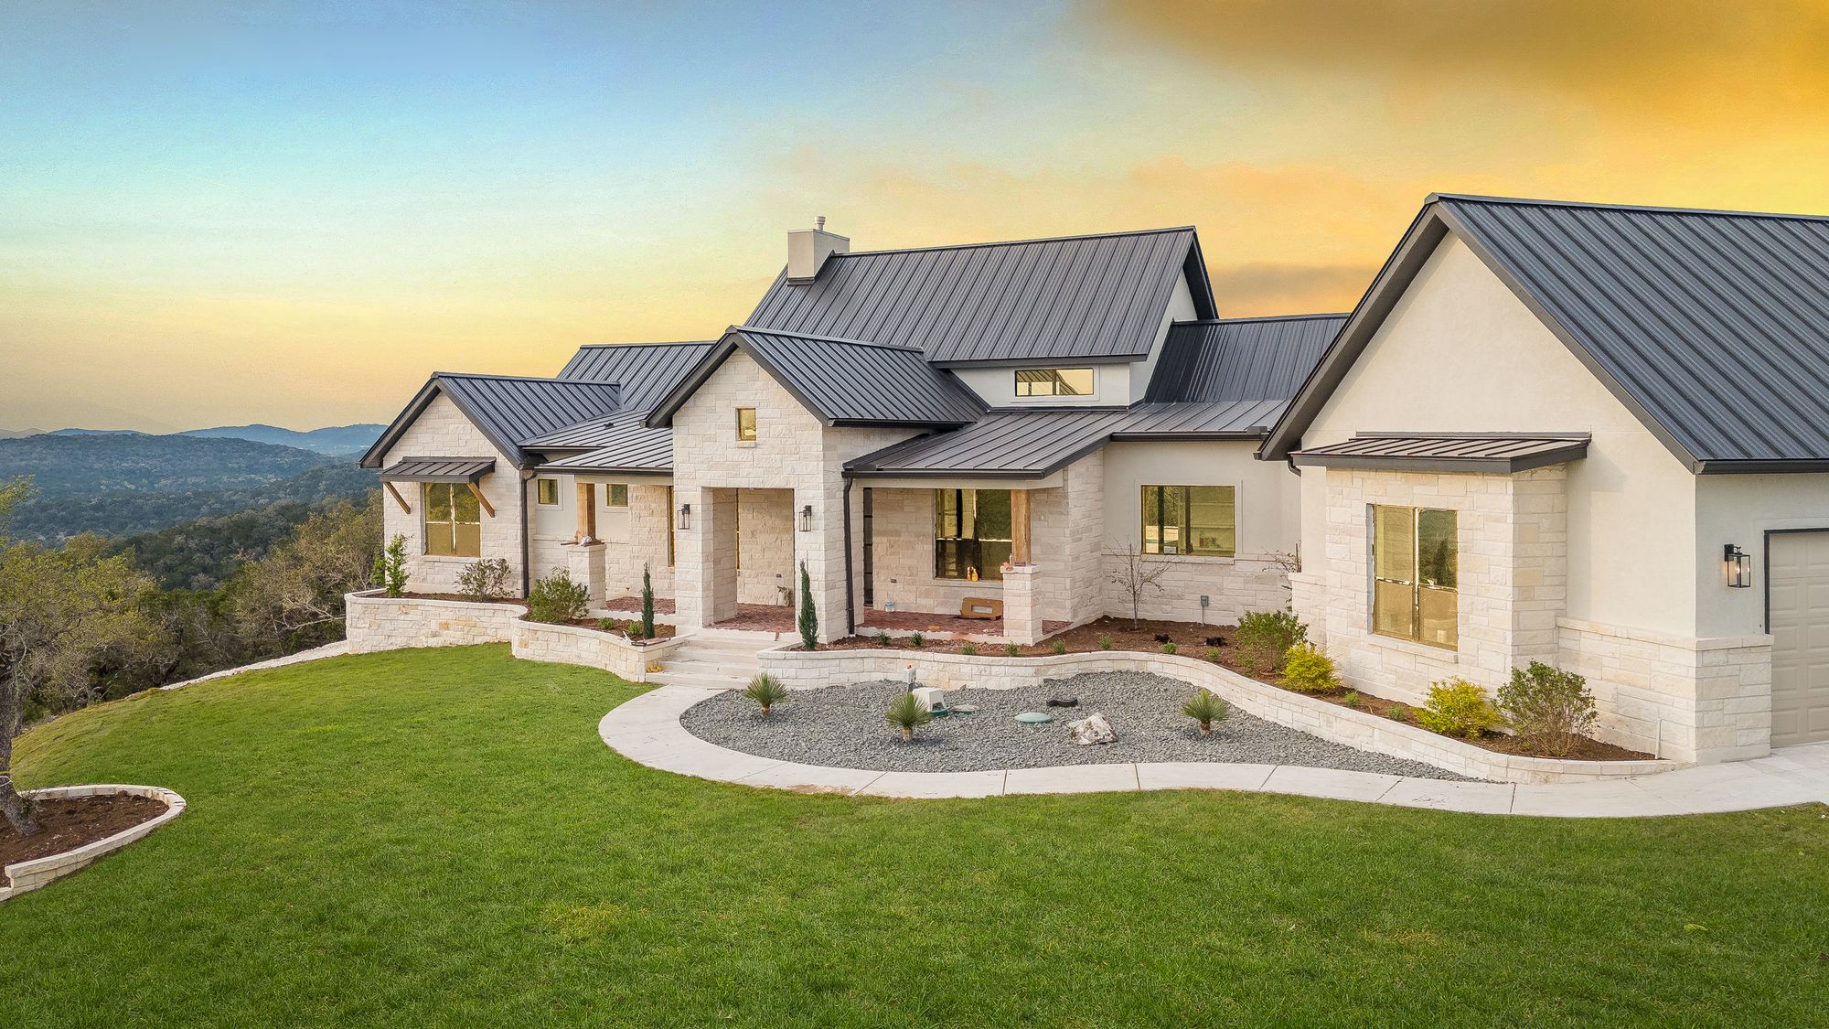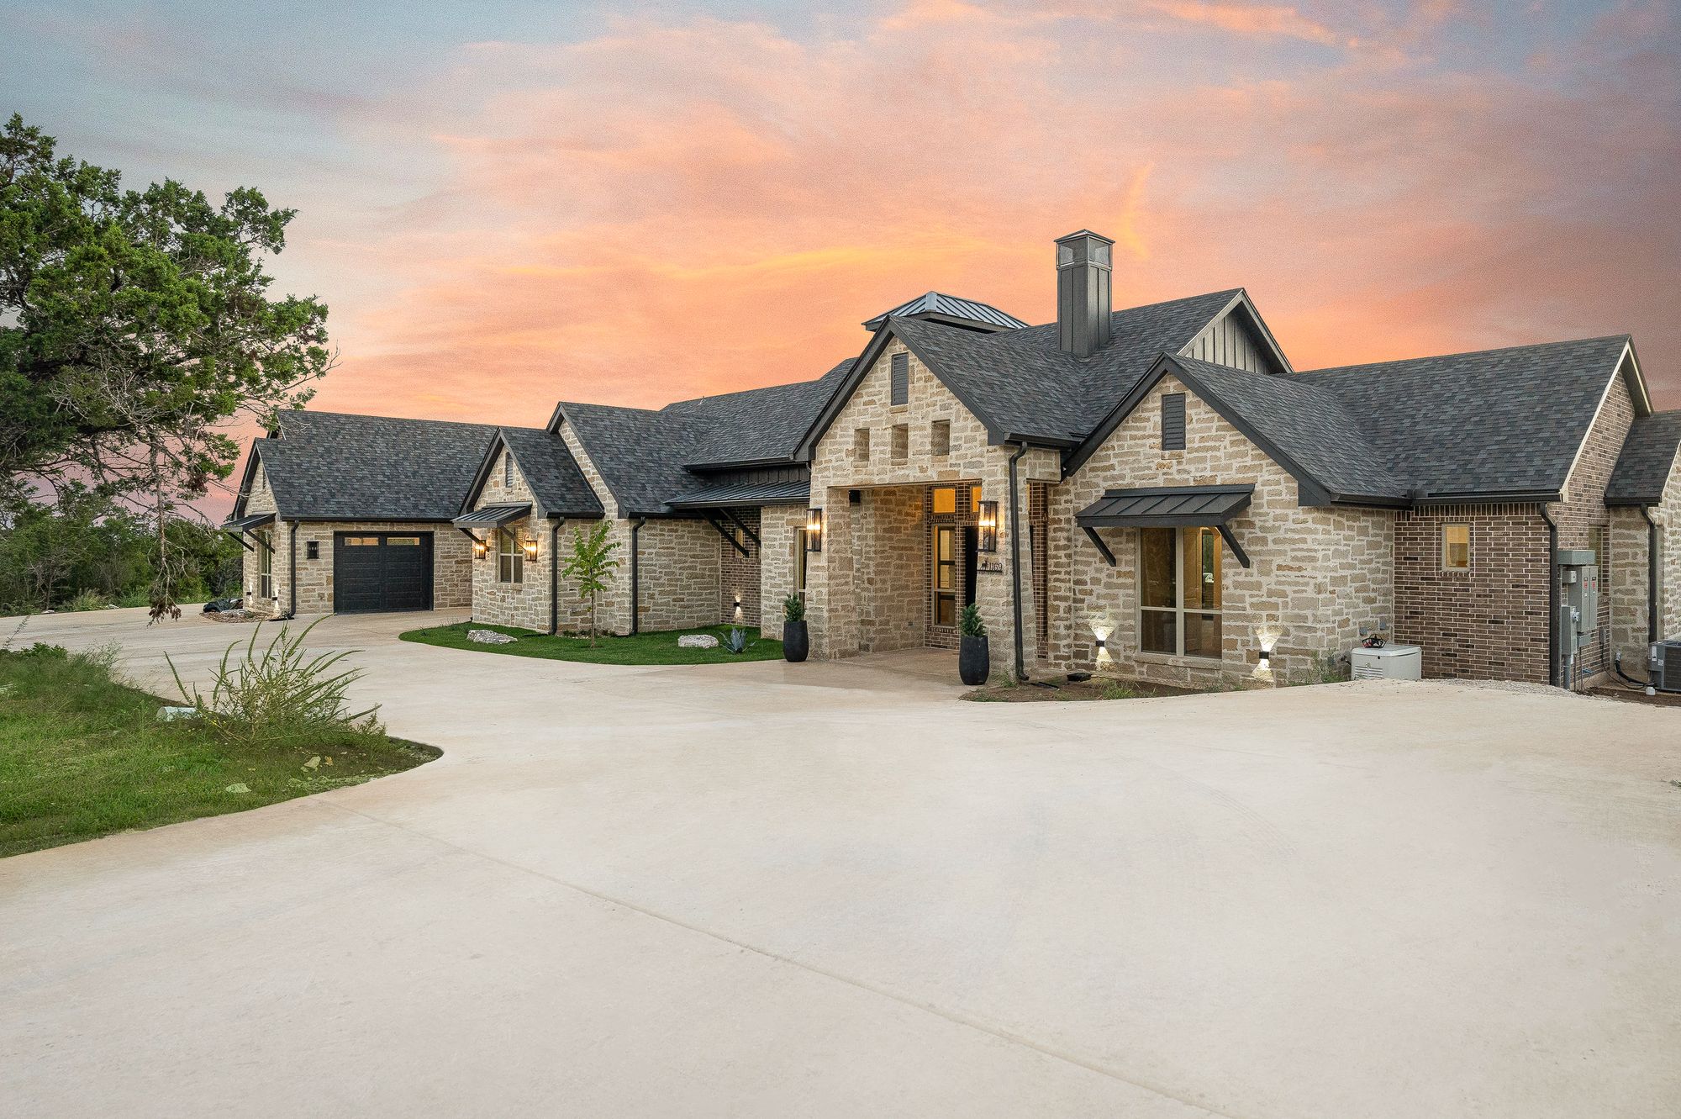
The Ridgeline Estate — cover
All work

The Ridgeline Estate

A stone-clad custom home shaped around long views and resort-caliber outdoor living.

Location

Private ridgetop site

Project brief

A ground-up custom estate built for a family who wanted the home to feel rooted in the land. Full-height stone, hand-detailed millwork, and an outdoor program built around a covered living pavilion.

Notable details

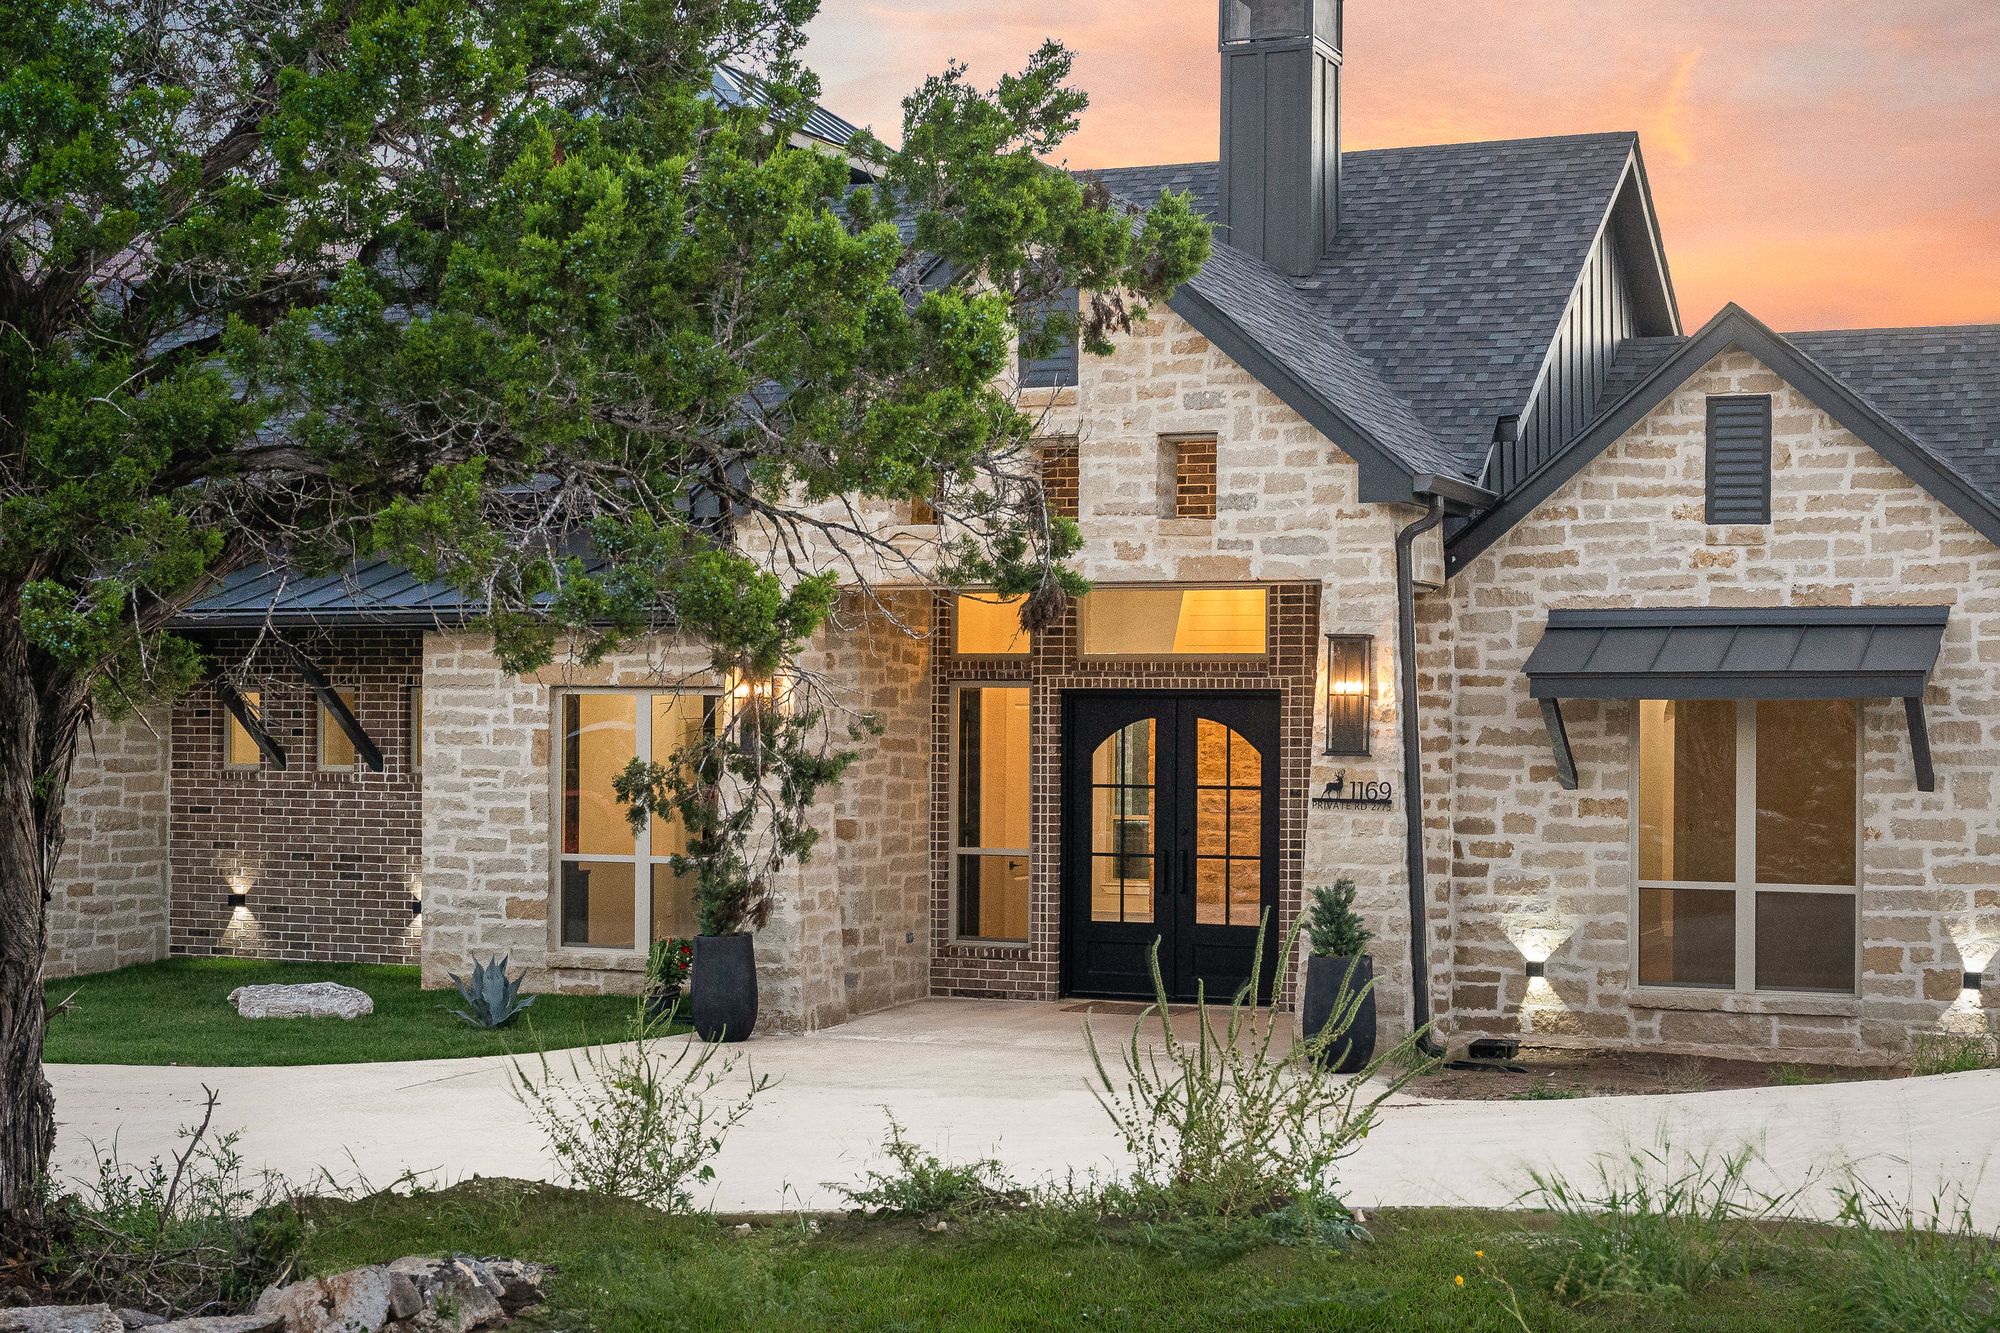
  • Full-height dry-stacked stone exterior with steel-clad chimneys
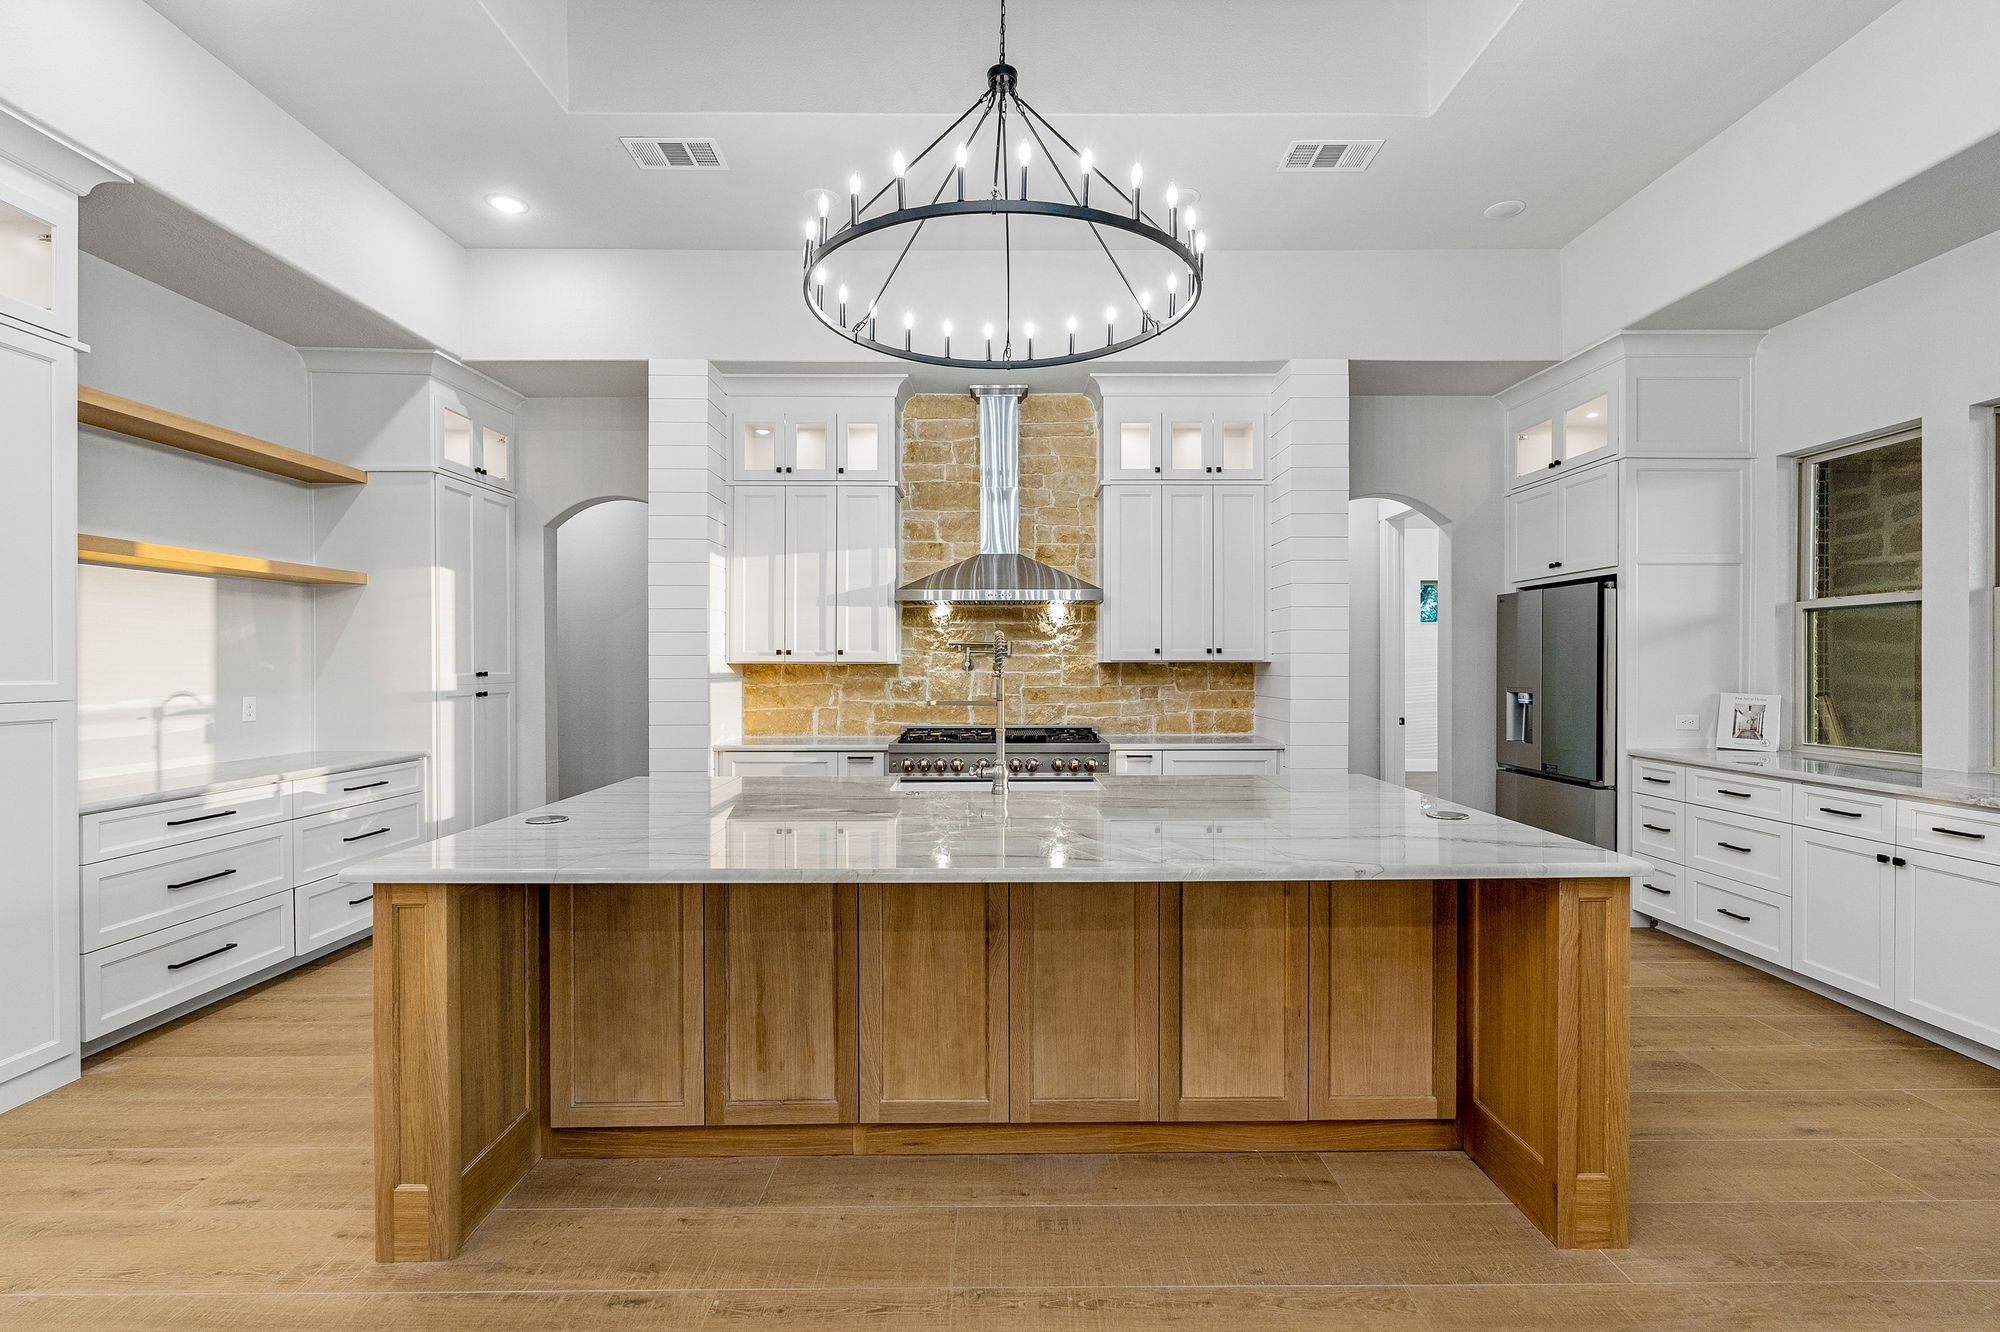
  • Chef's kitchen with quartered white oak island and marble slab backsplash
  • Great room engineered for long header spans and glass-to-glass corners
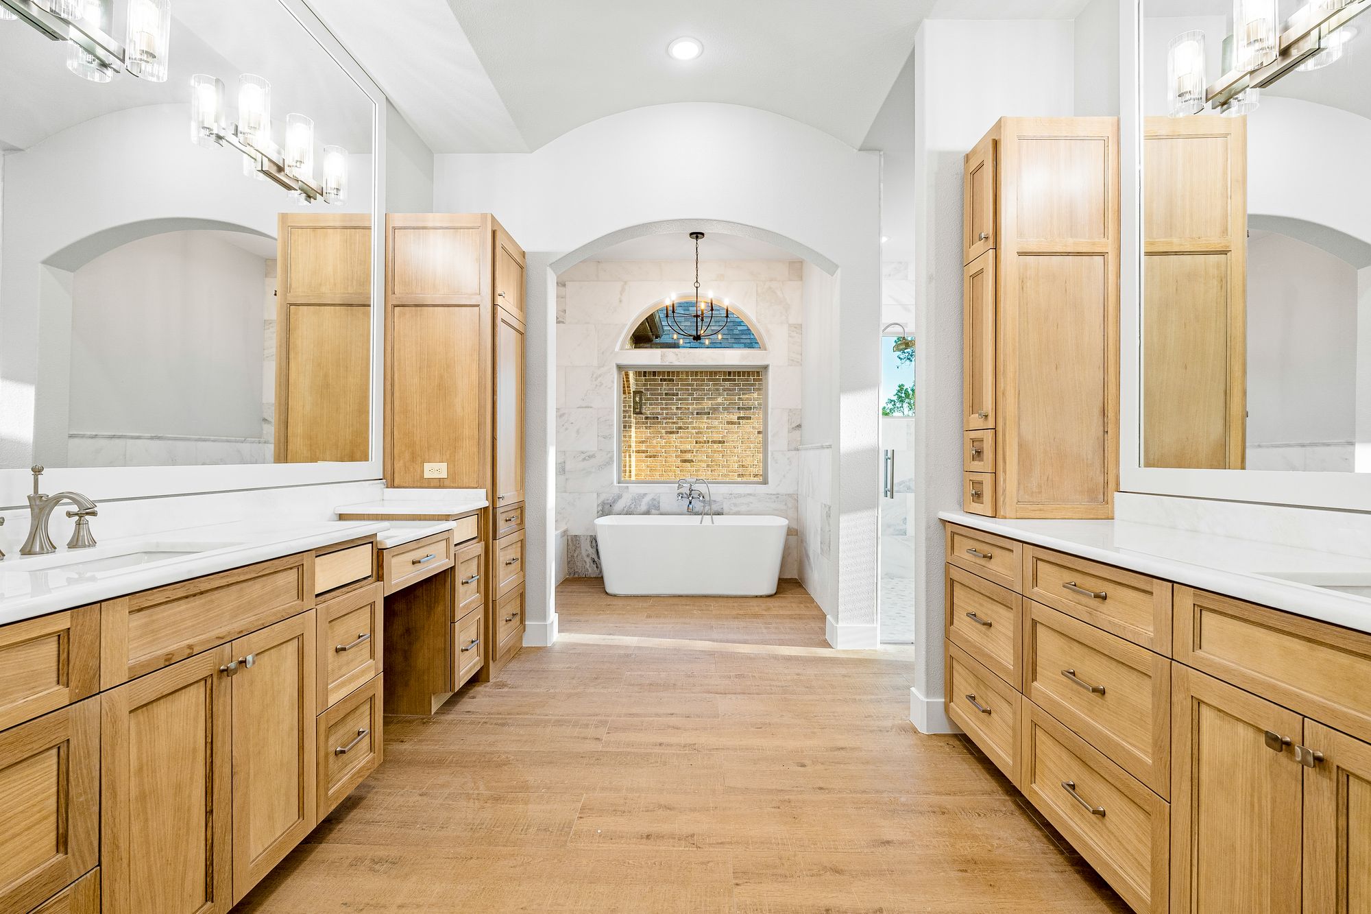
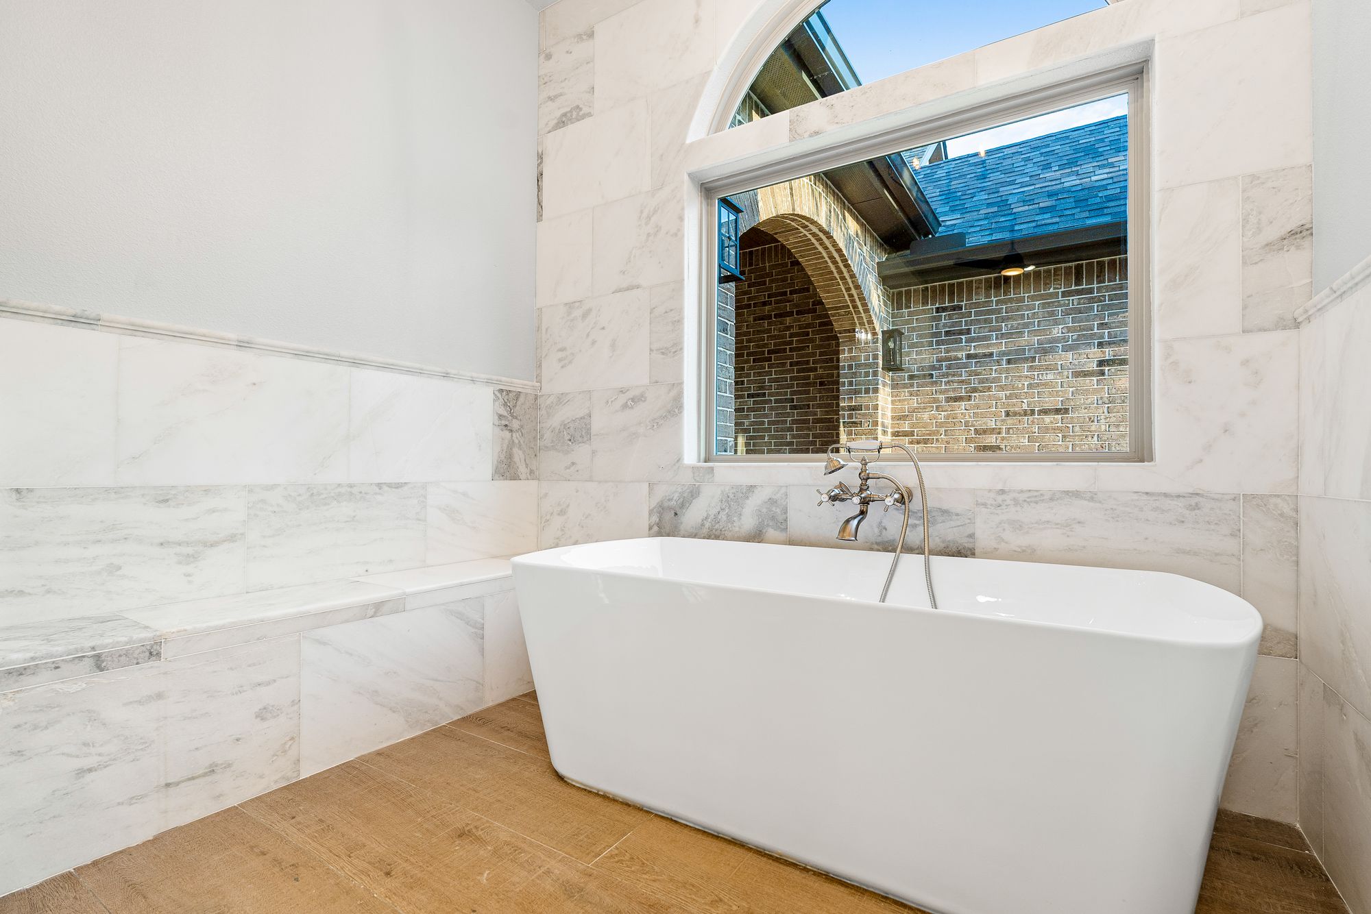
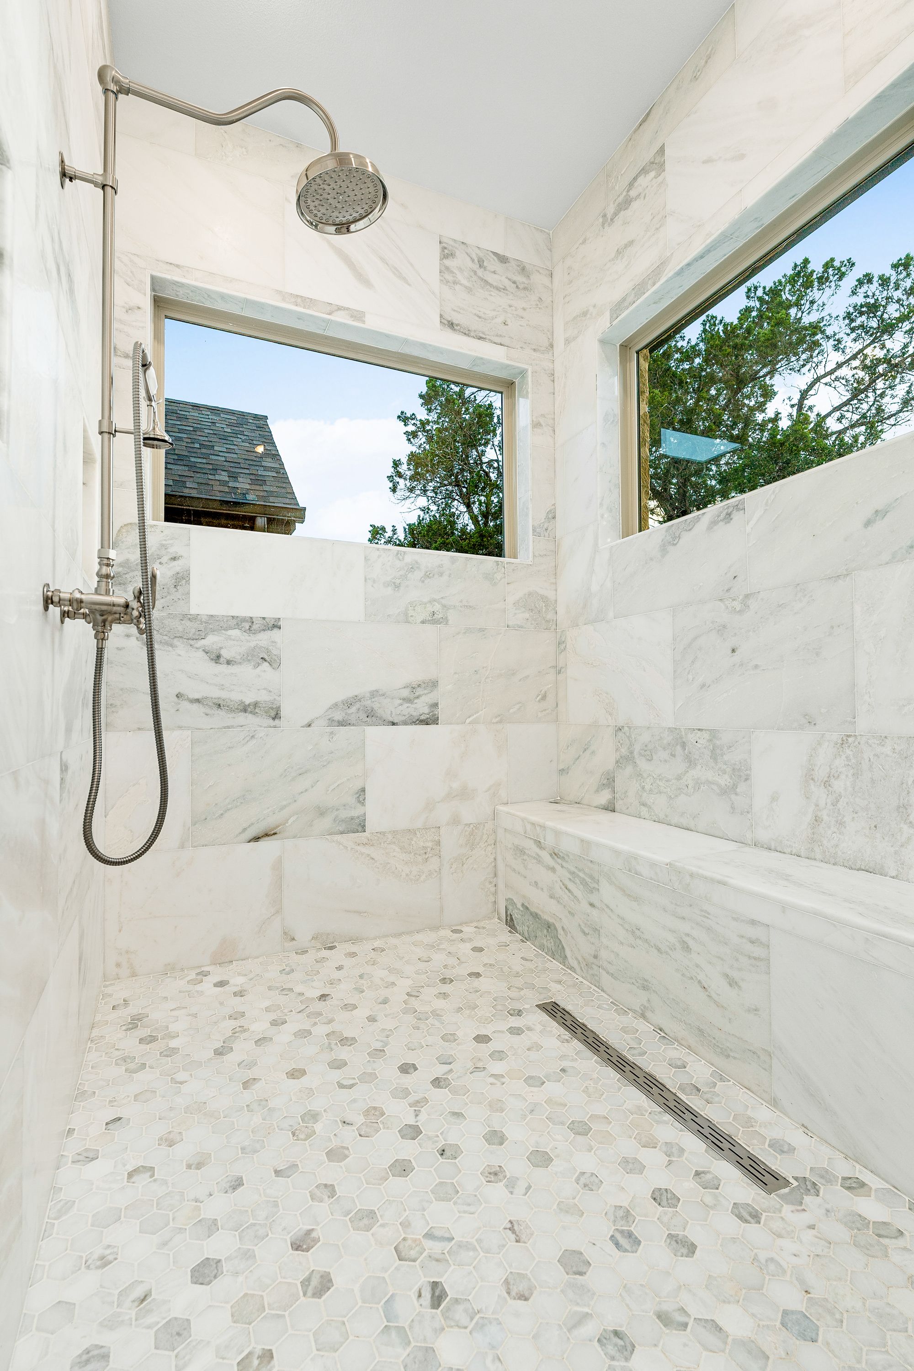
  • Spa-forward primary suite with freestanding tub and marble wet room

Gallery

Inside the build

Stone exterior at sunset with sweeping drive
Arrival at sunset
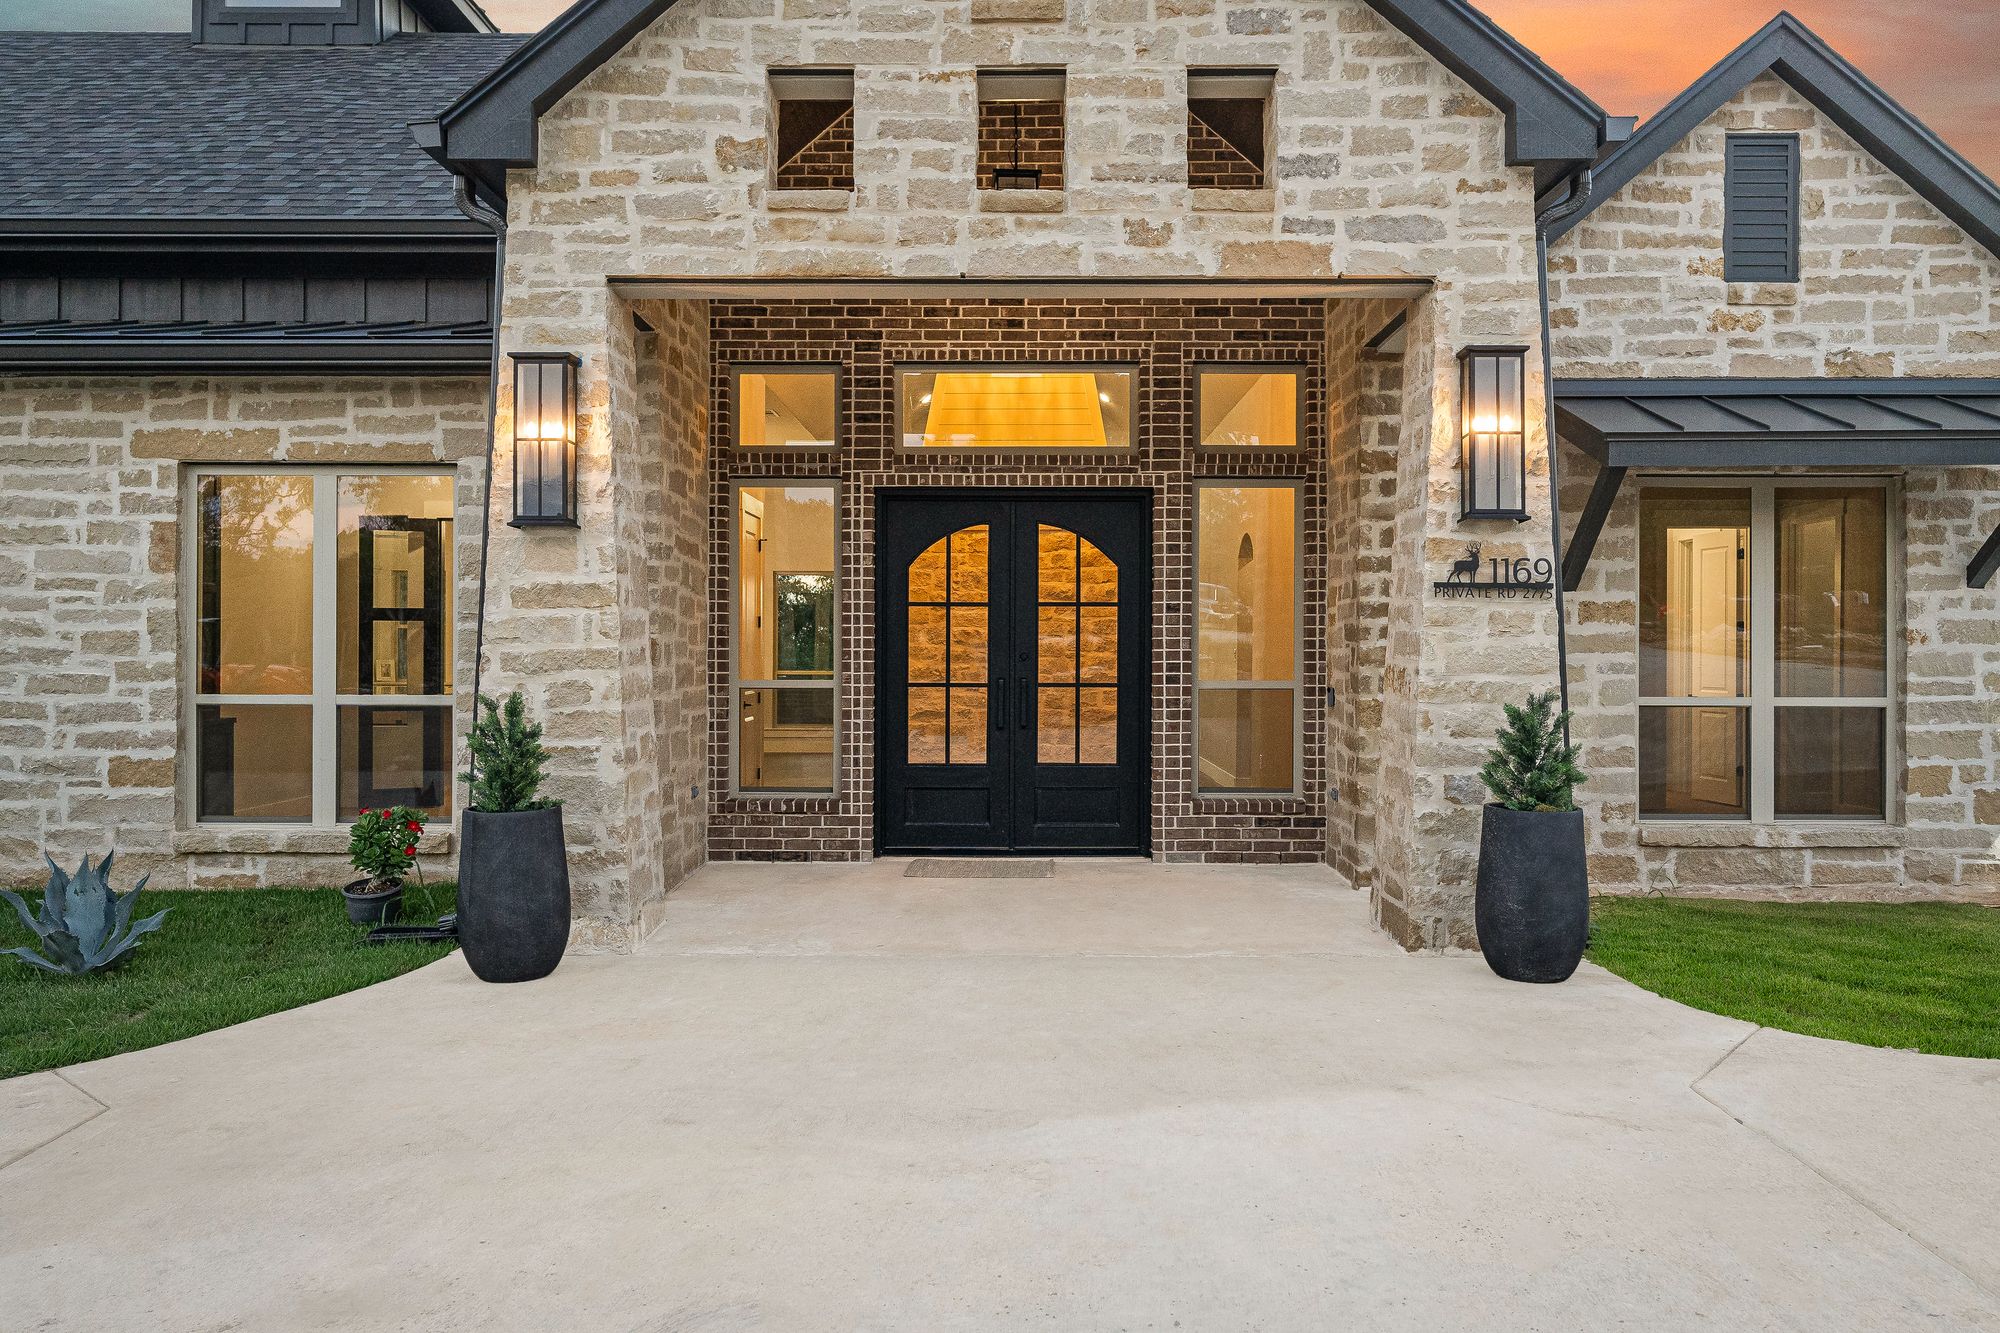
Front entry at sunset with warm interior glow
Front entry
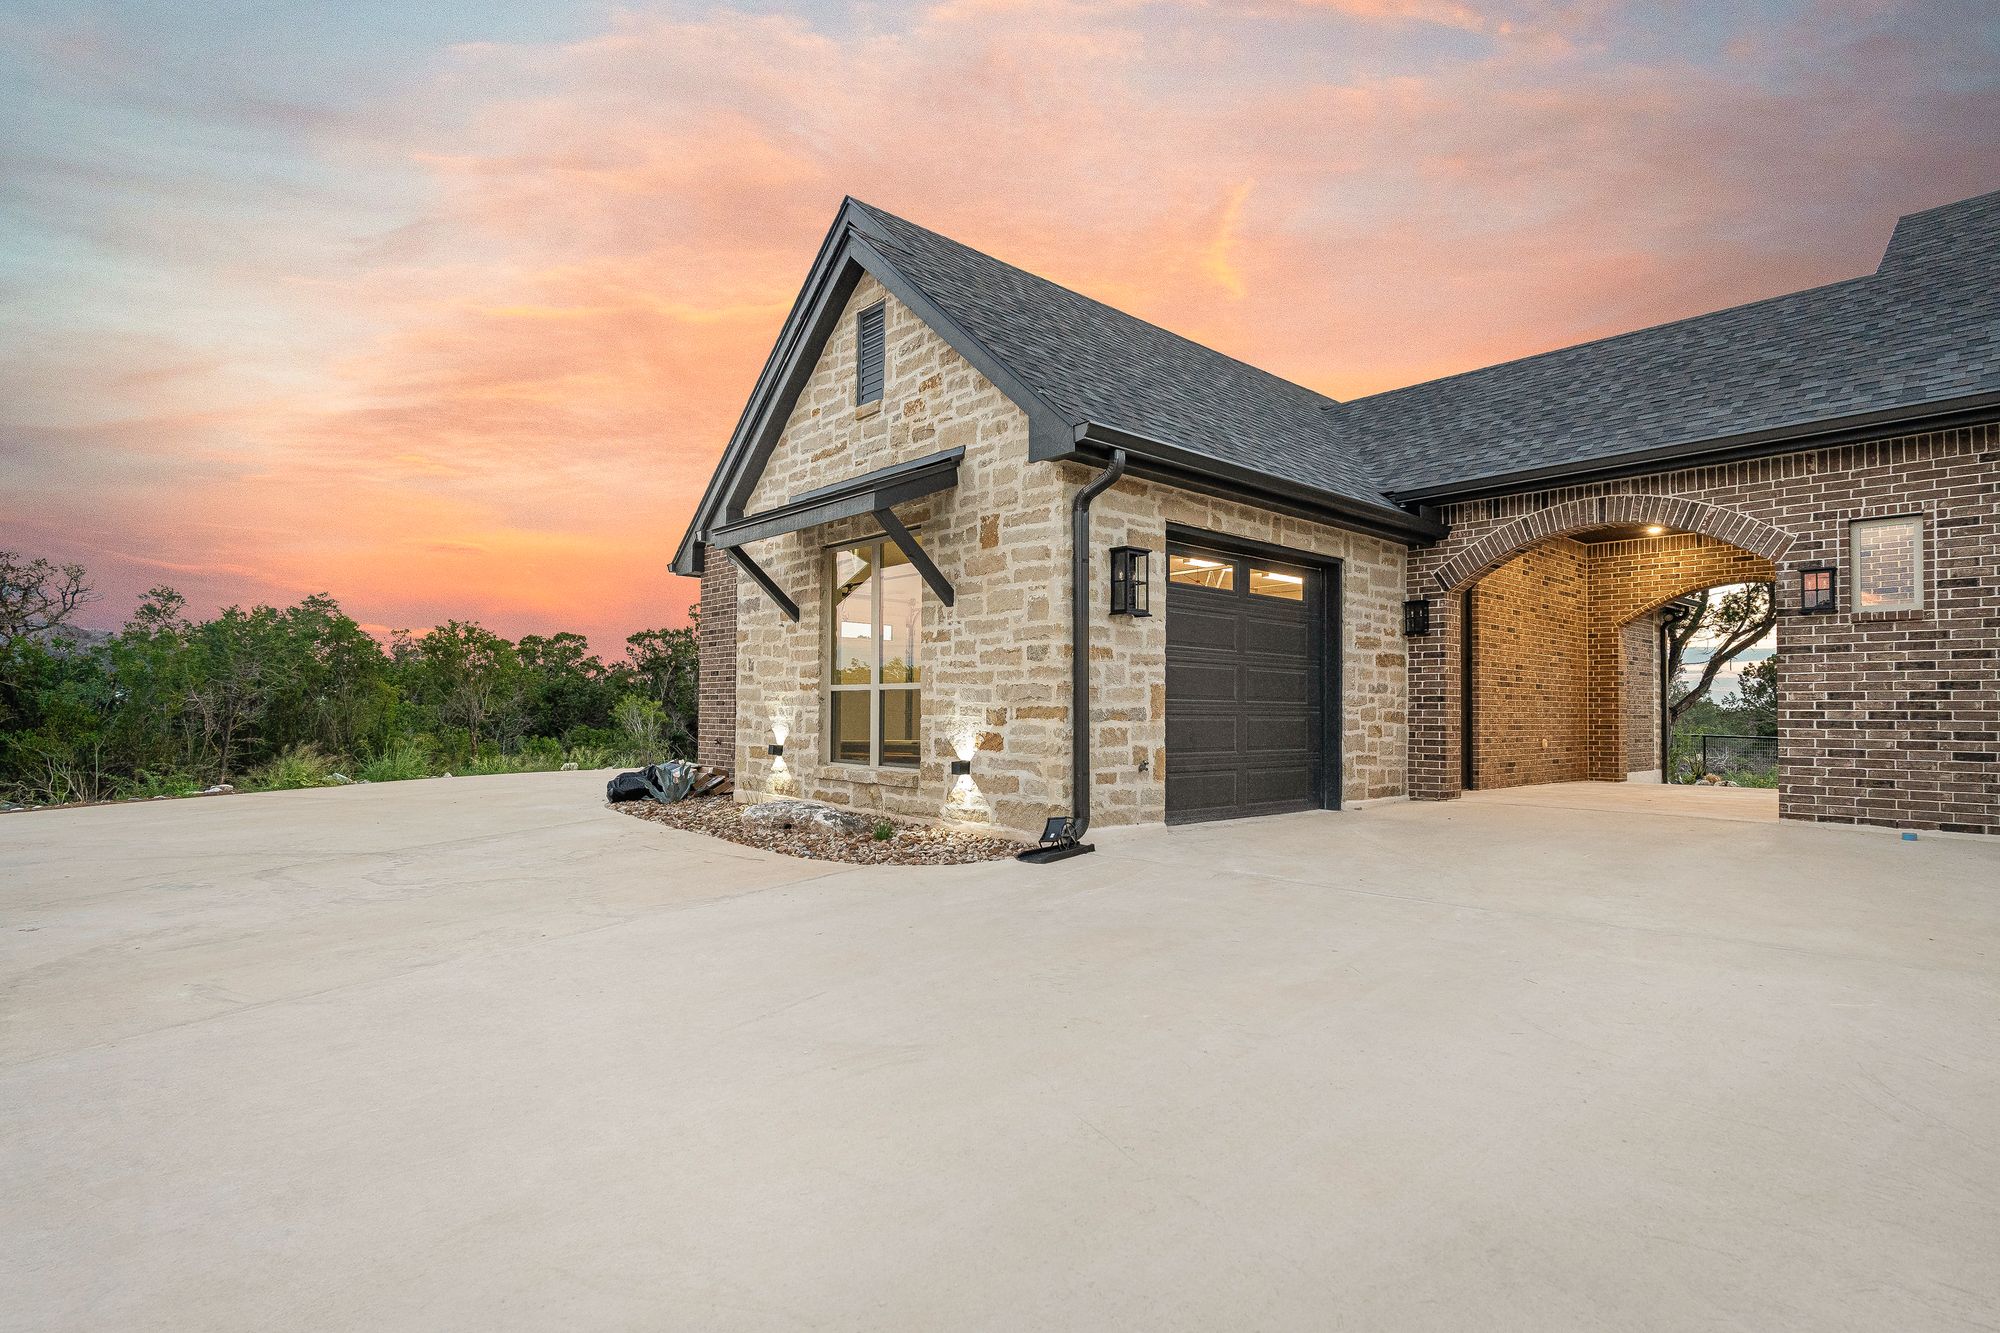
Side elevation with garages at sunset
Side elevation
Custom wood-and-glass entry doors at dusk
Entry doors
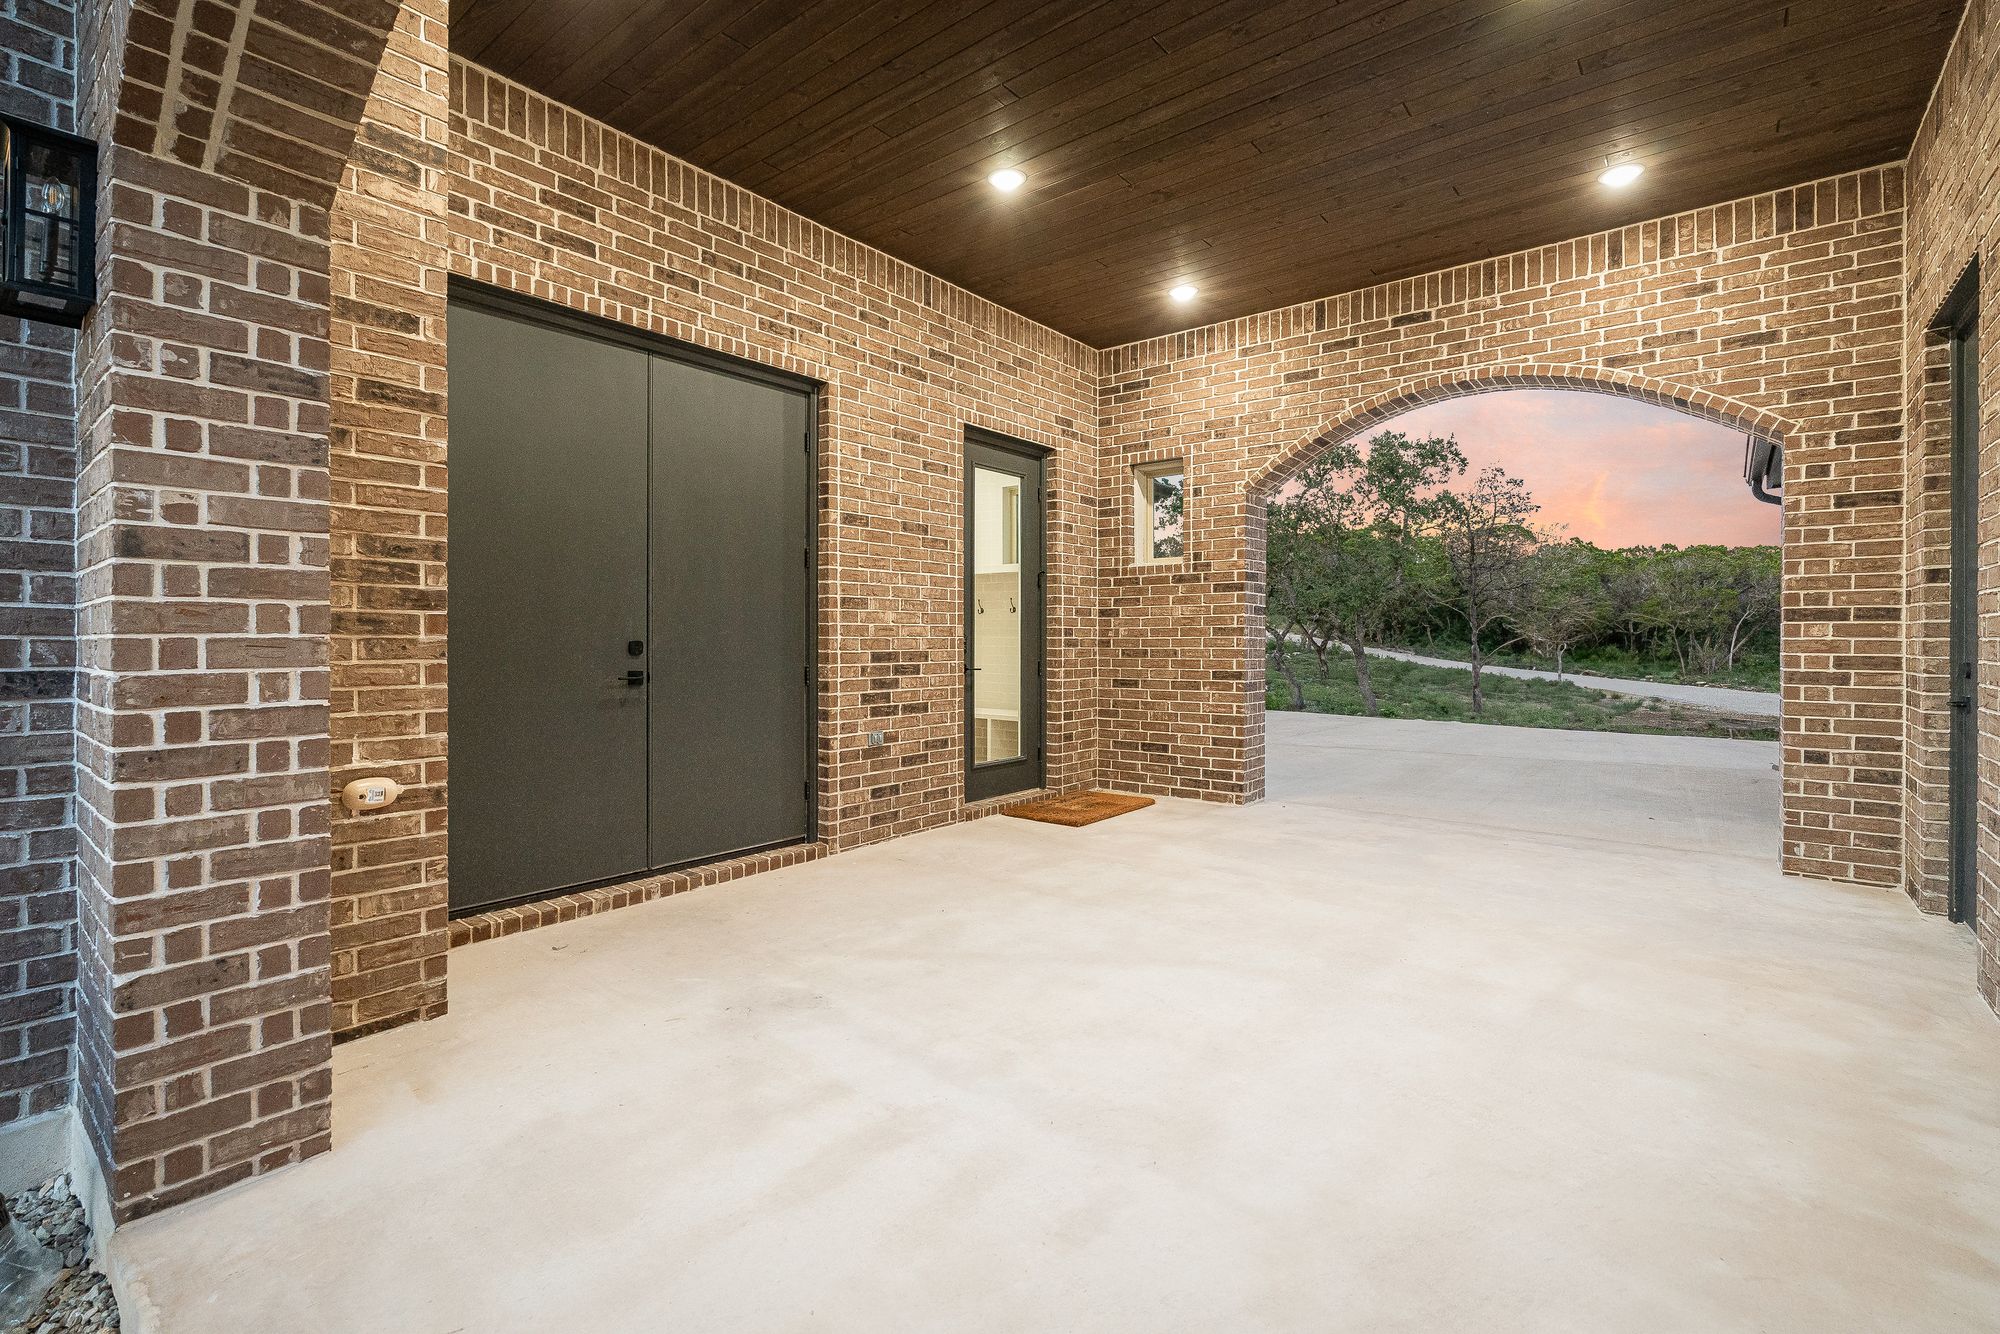
Brick-lined covered entry porch at dusk
Covered entry
Chef's kitchen with white oak island and chandelier
Chef's kitchen
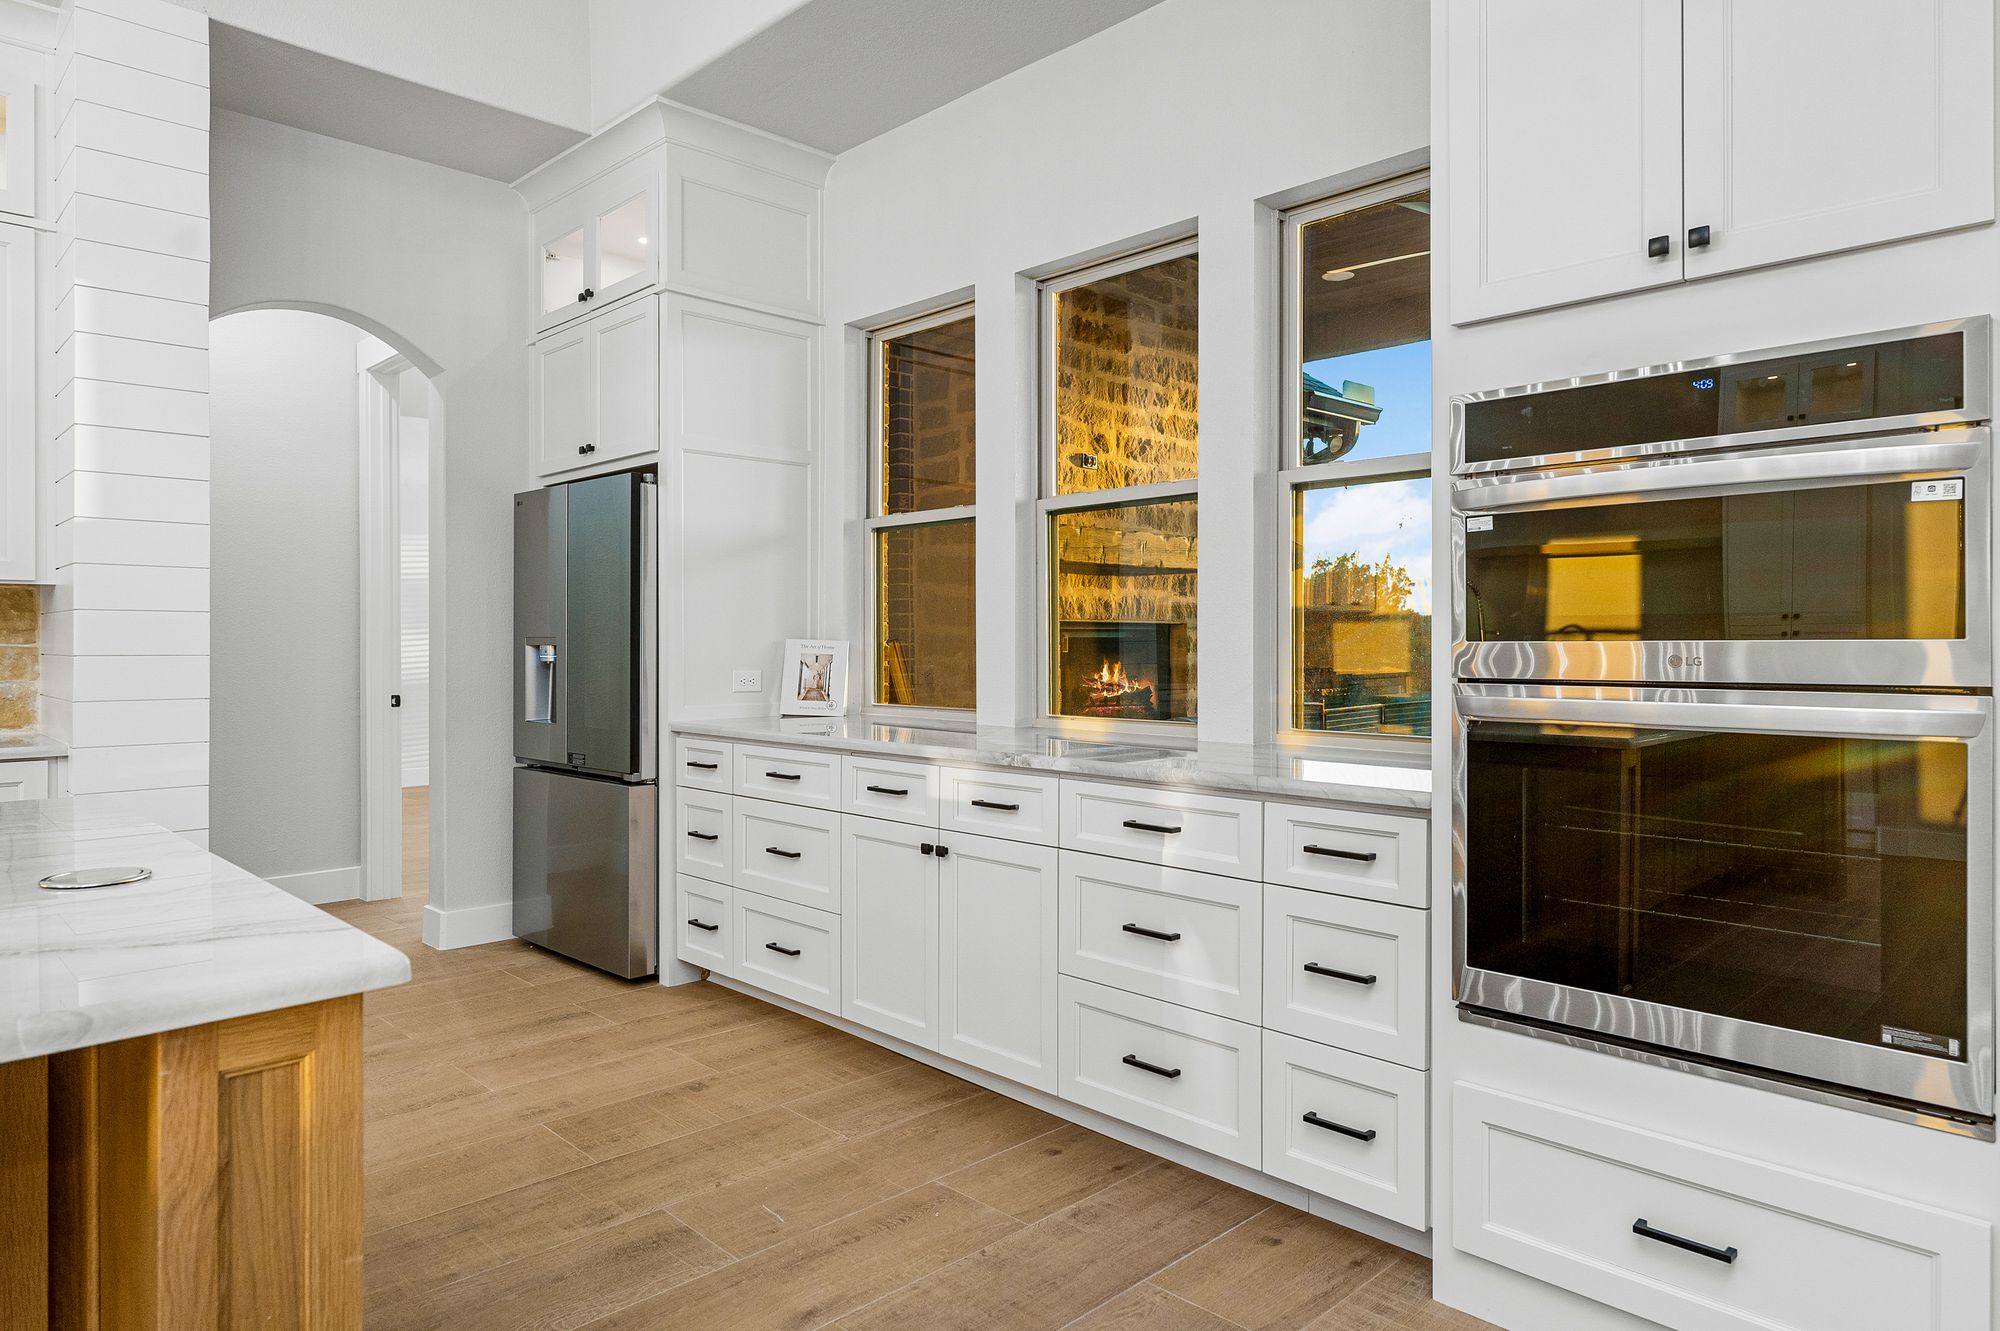
Appliance wall with double ovens and integrated fridge
Appliance wall
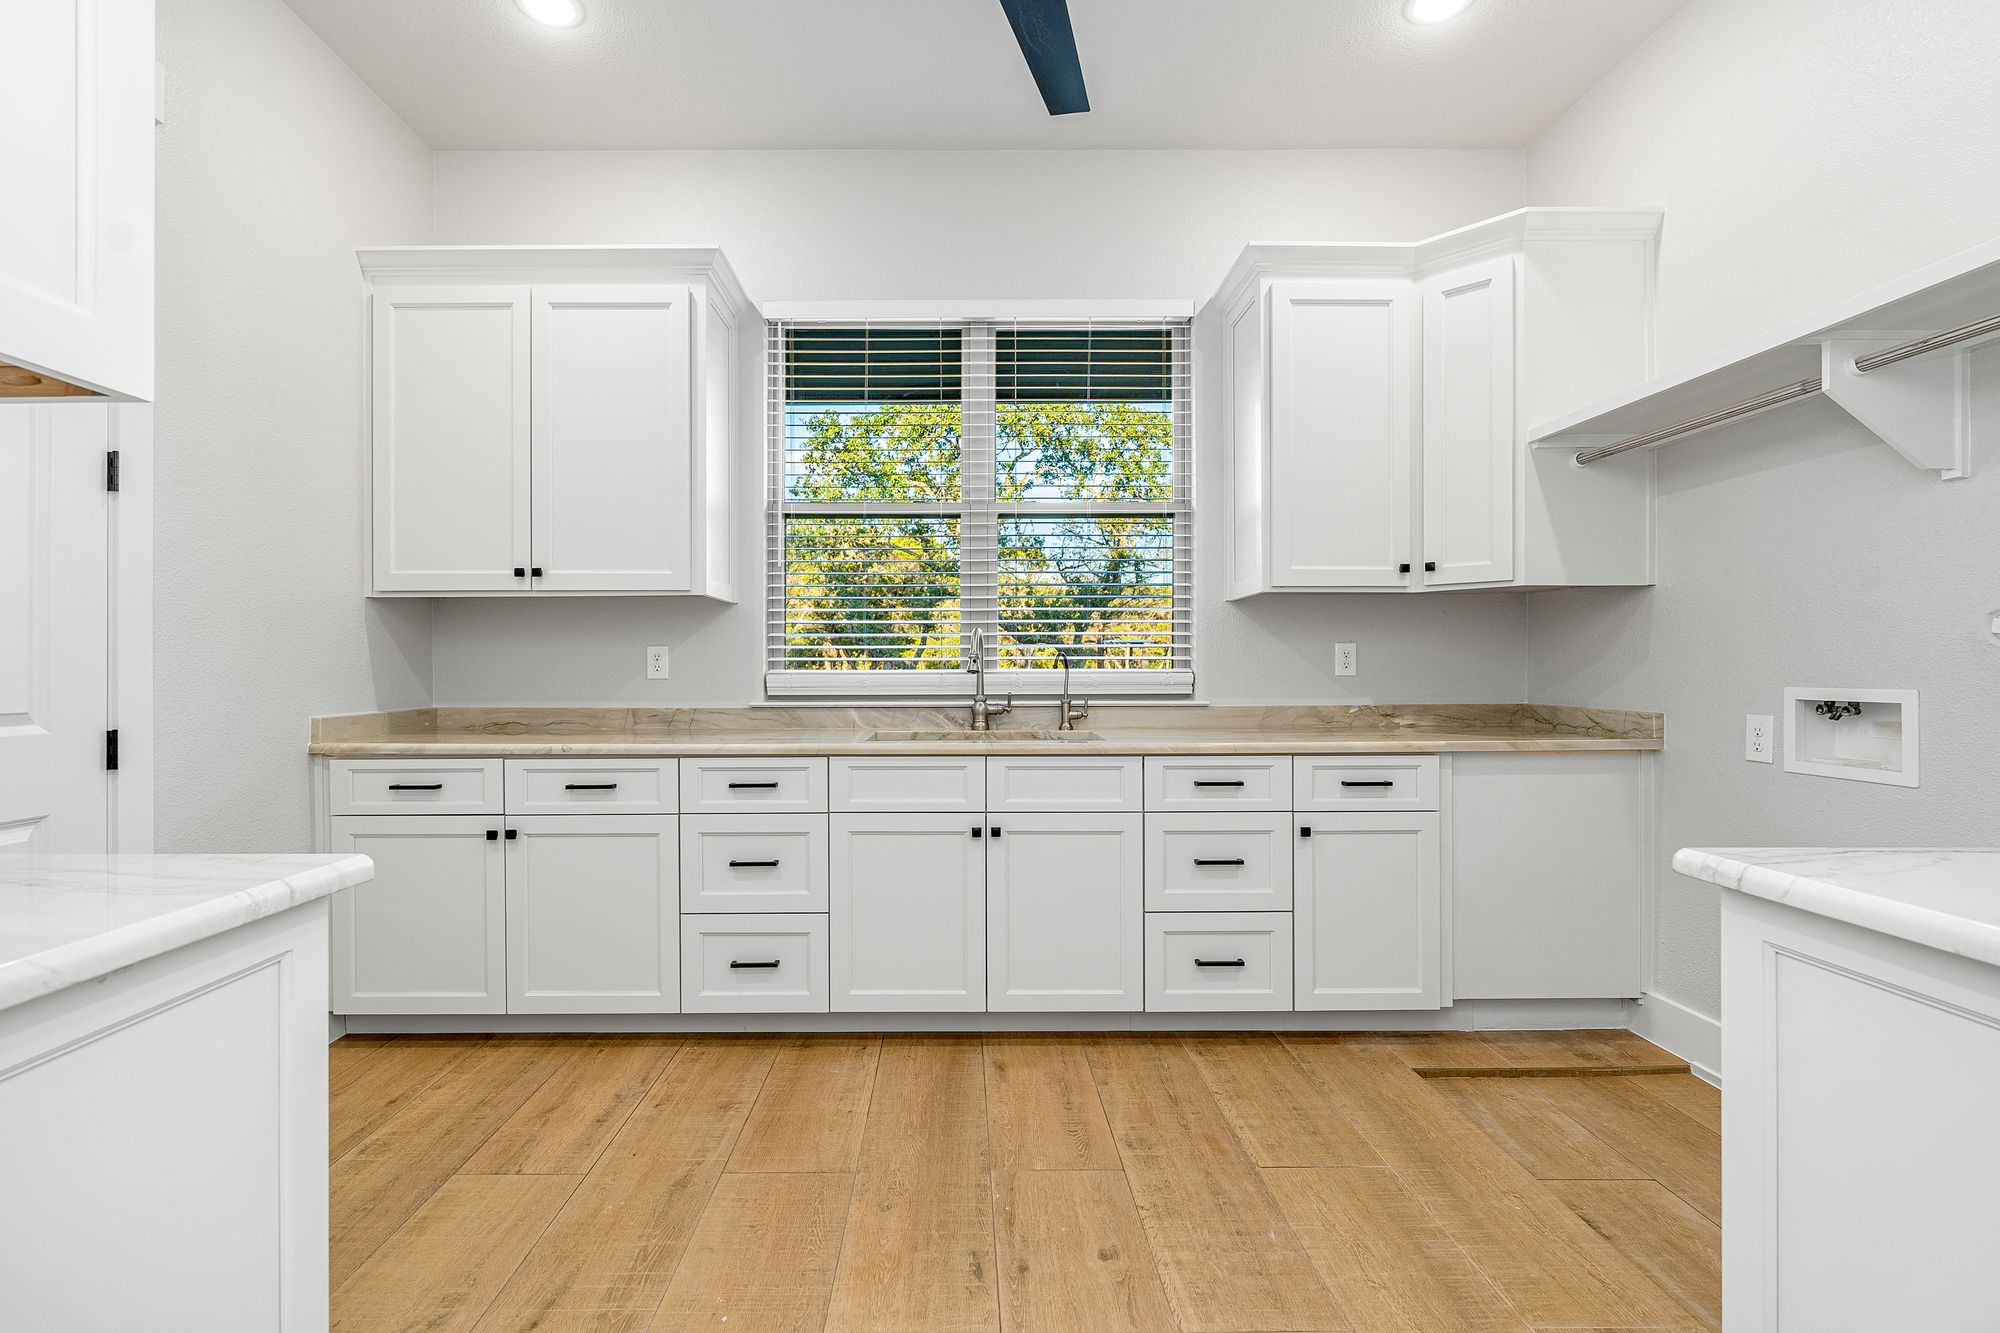
Butler's pantry with sink and prep counter
Butler's pantry
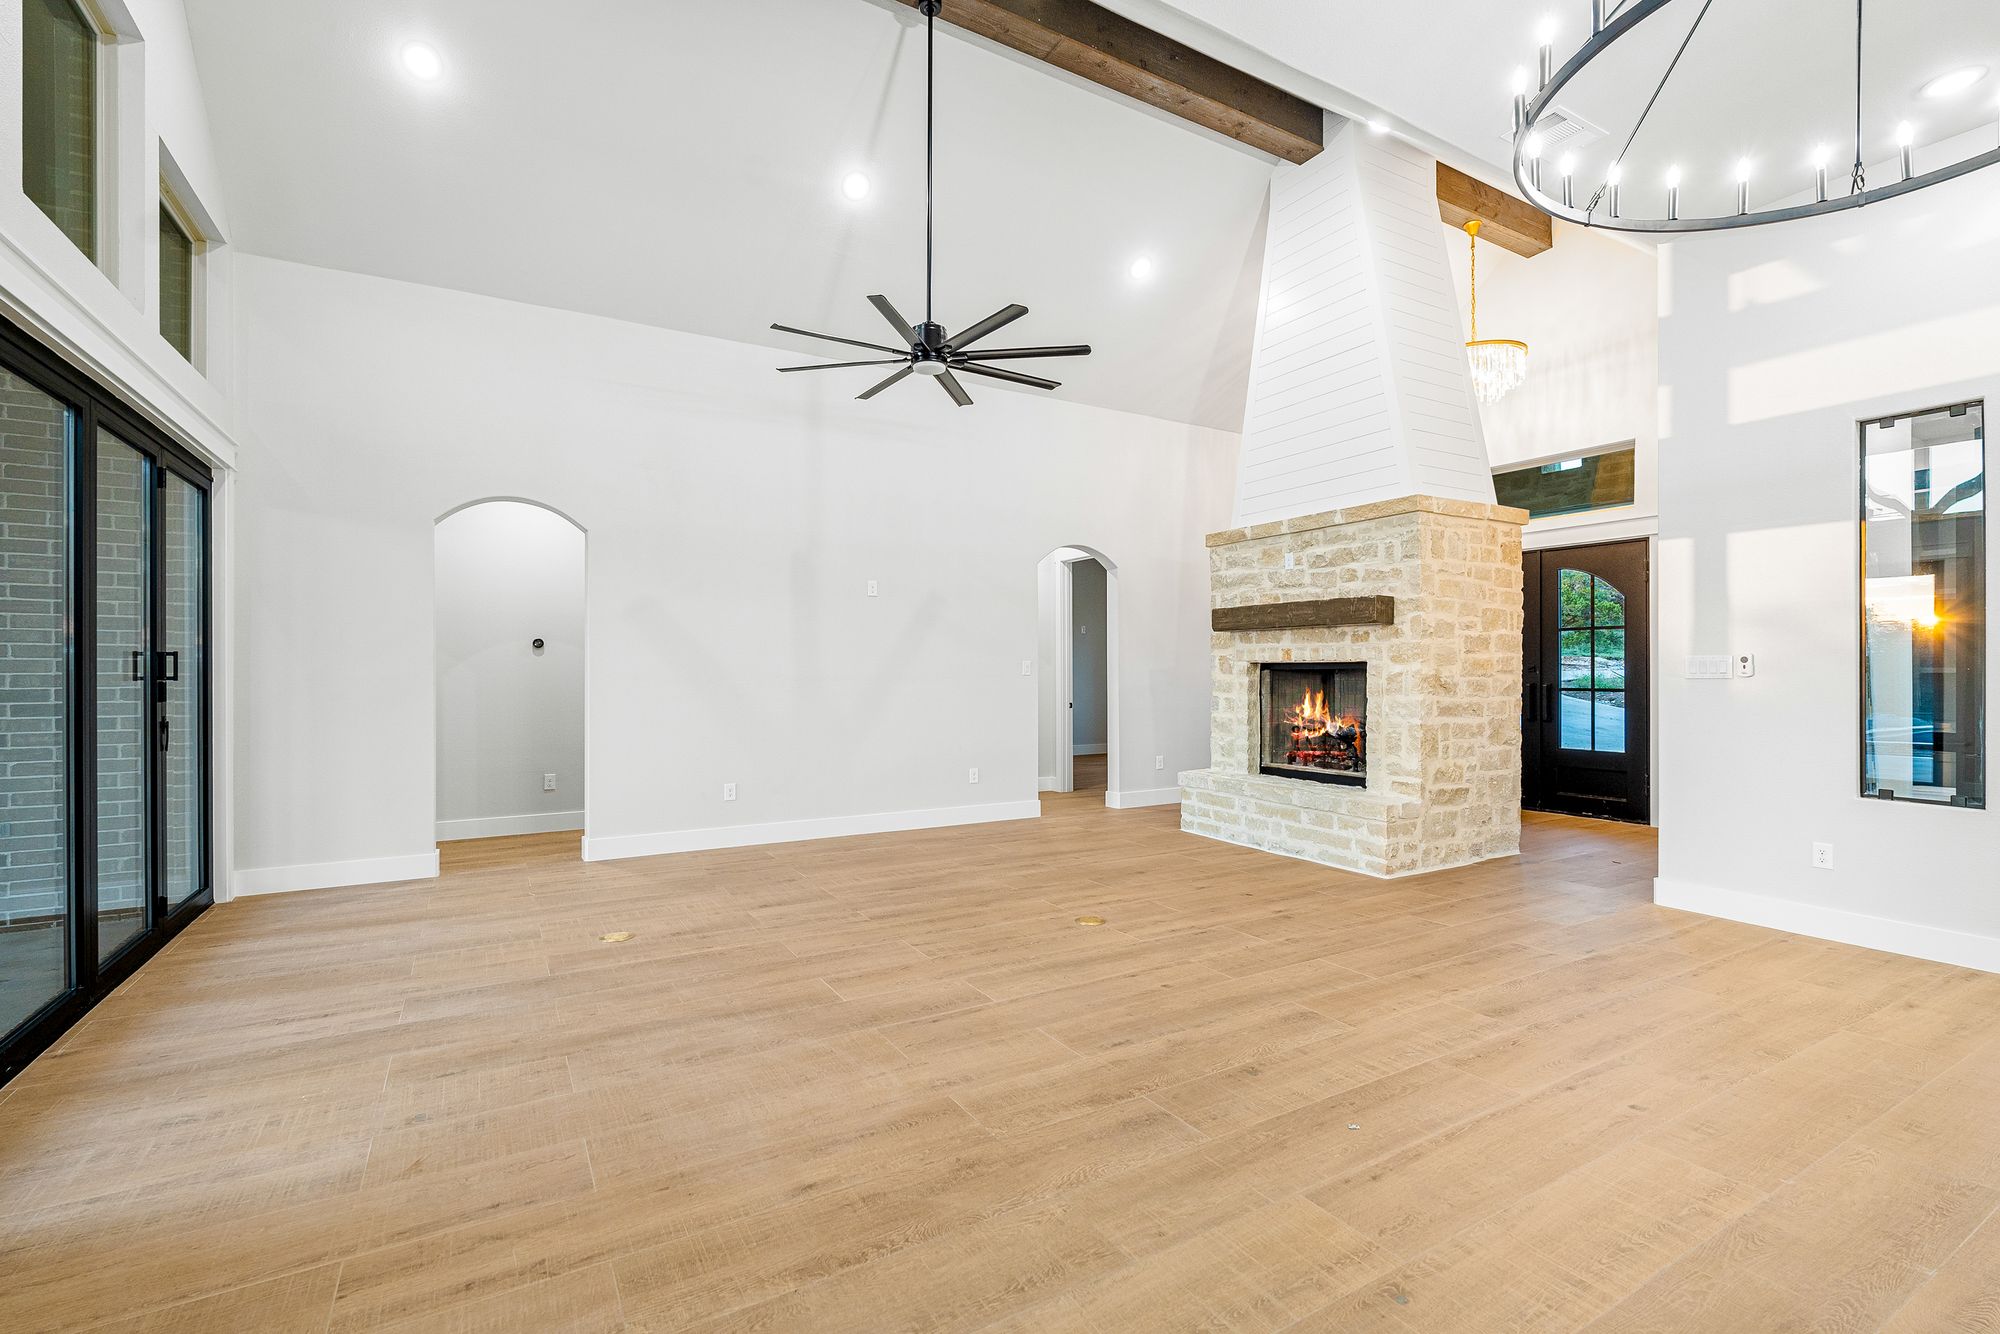
Great room open to kitchen with vaulted ceiling
Great room
Primary bath with dual vanities and freestanding tub
Primary bath
Freestanding tub in marble surround with picture window
Tub alcove
Marble walk-in shower with hex-tile floor
Walk-in shower
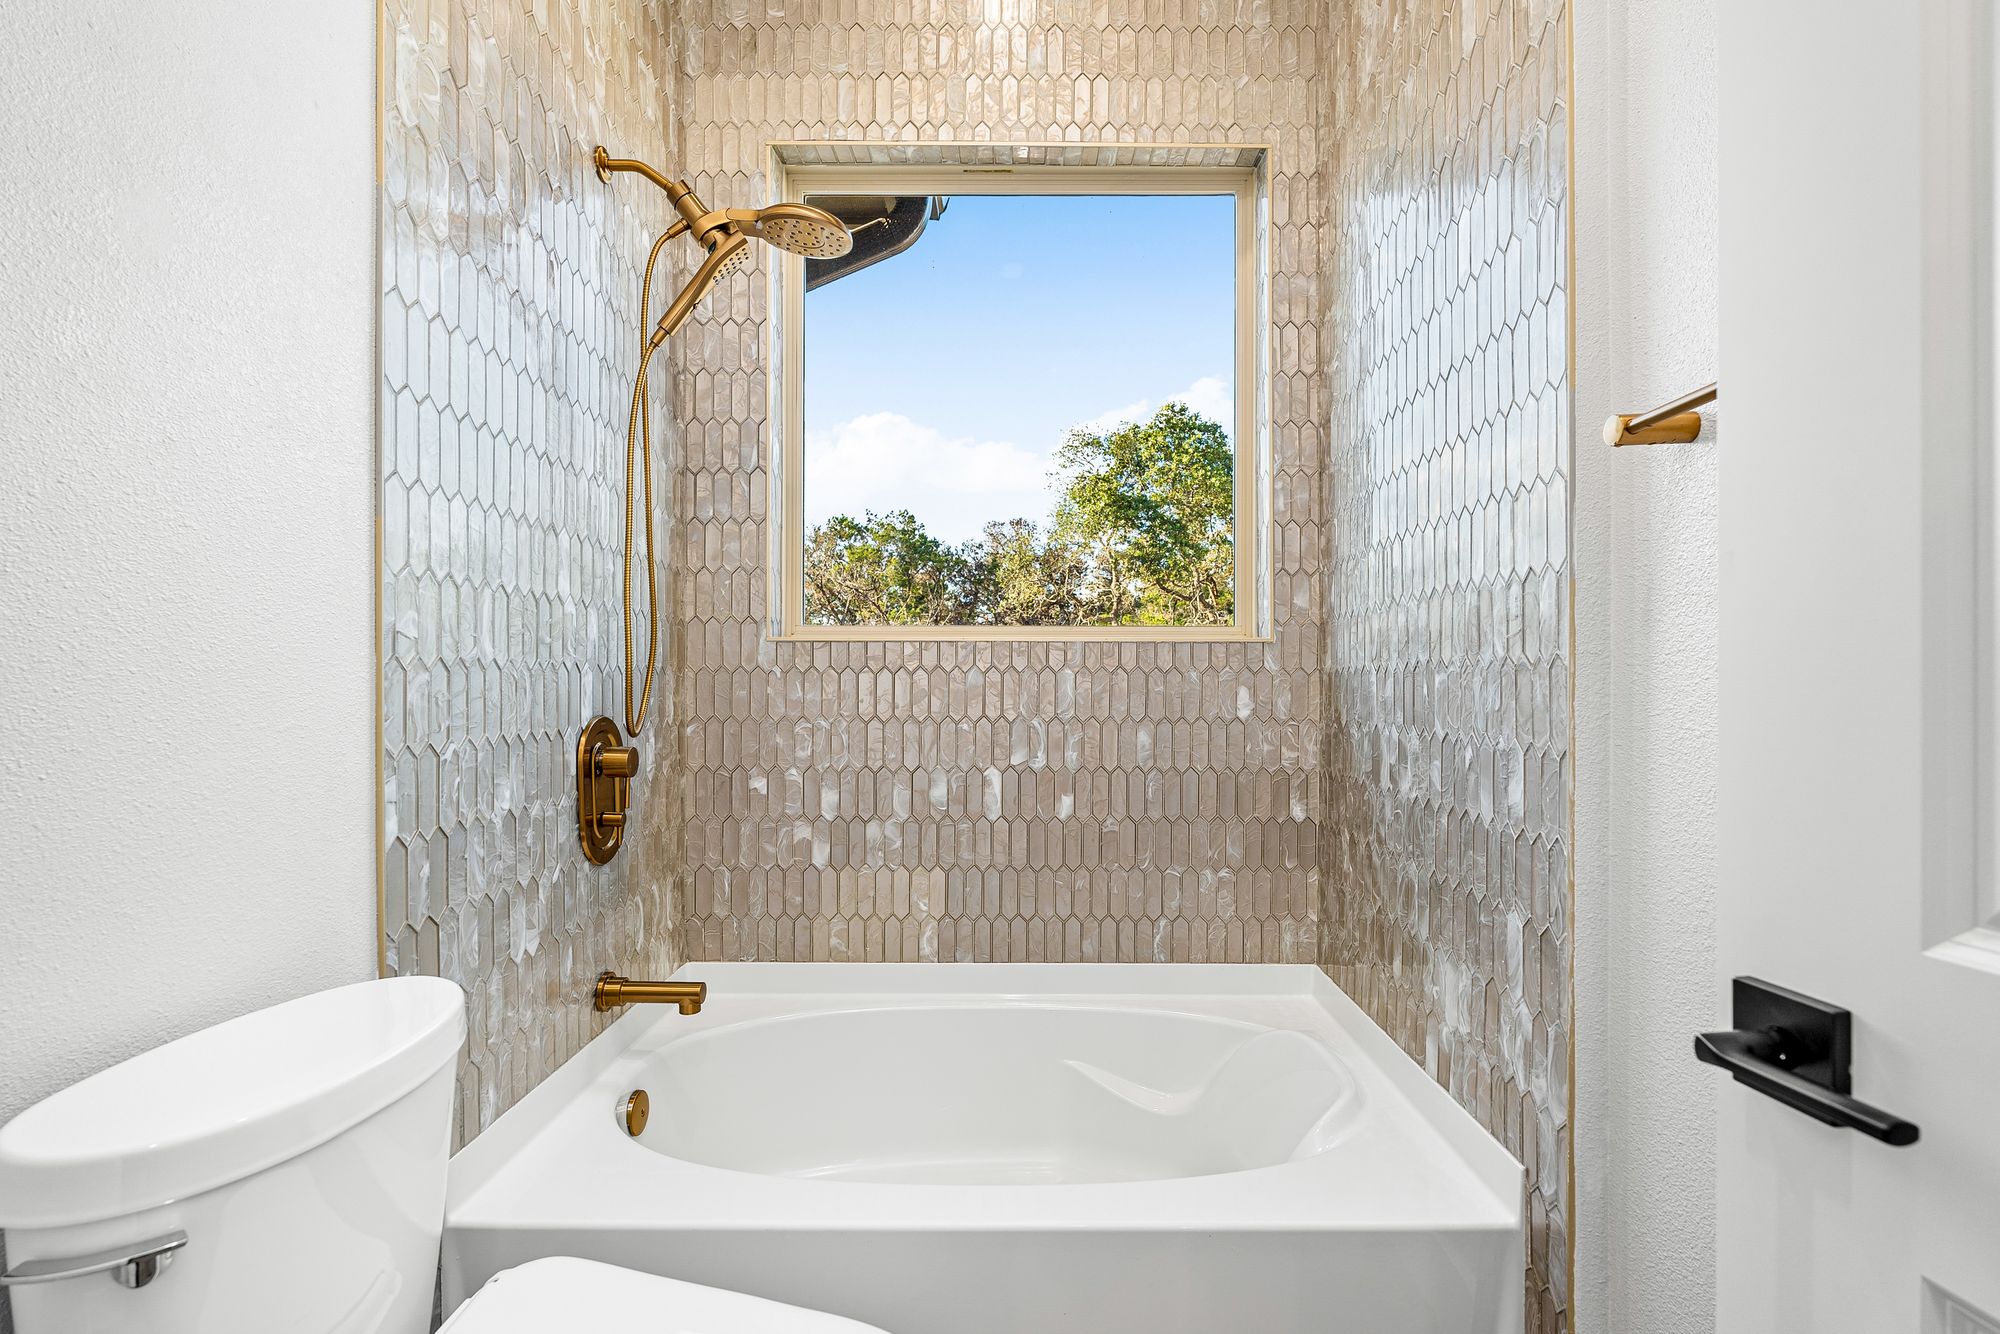
Guest bath with penny-tile surround and brass fixtures
Guest bath

Ready to talk?

Start a custom home with Eternity Builders.

Begin your inquiry