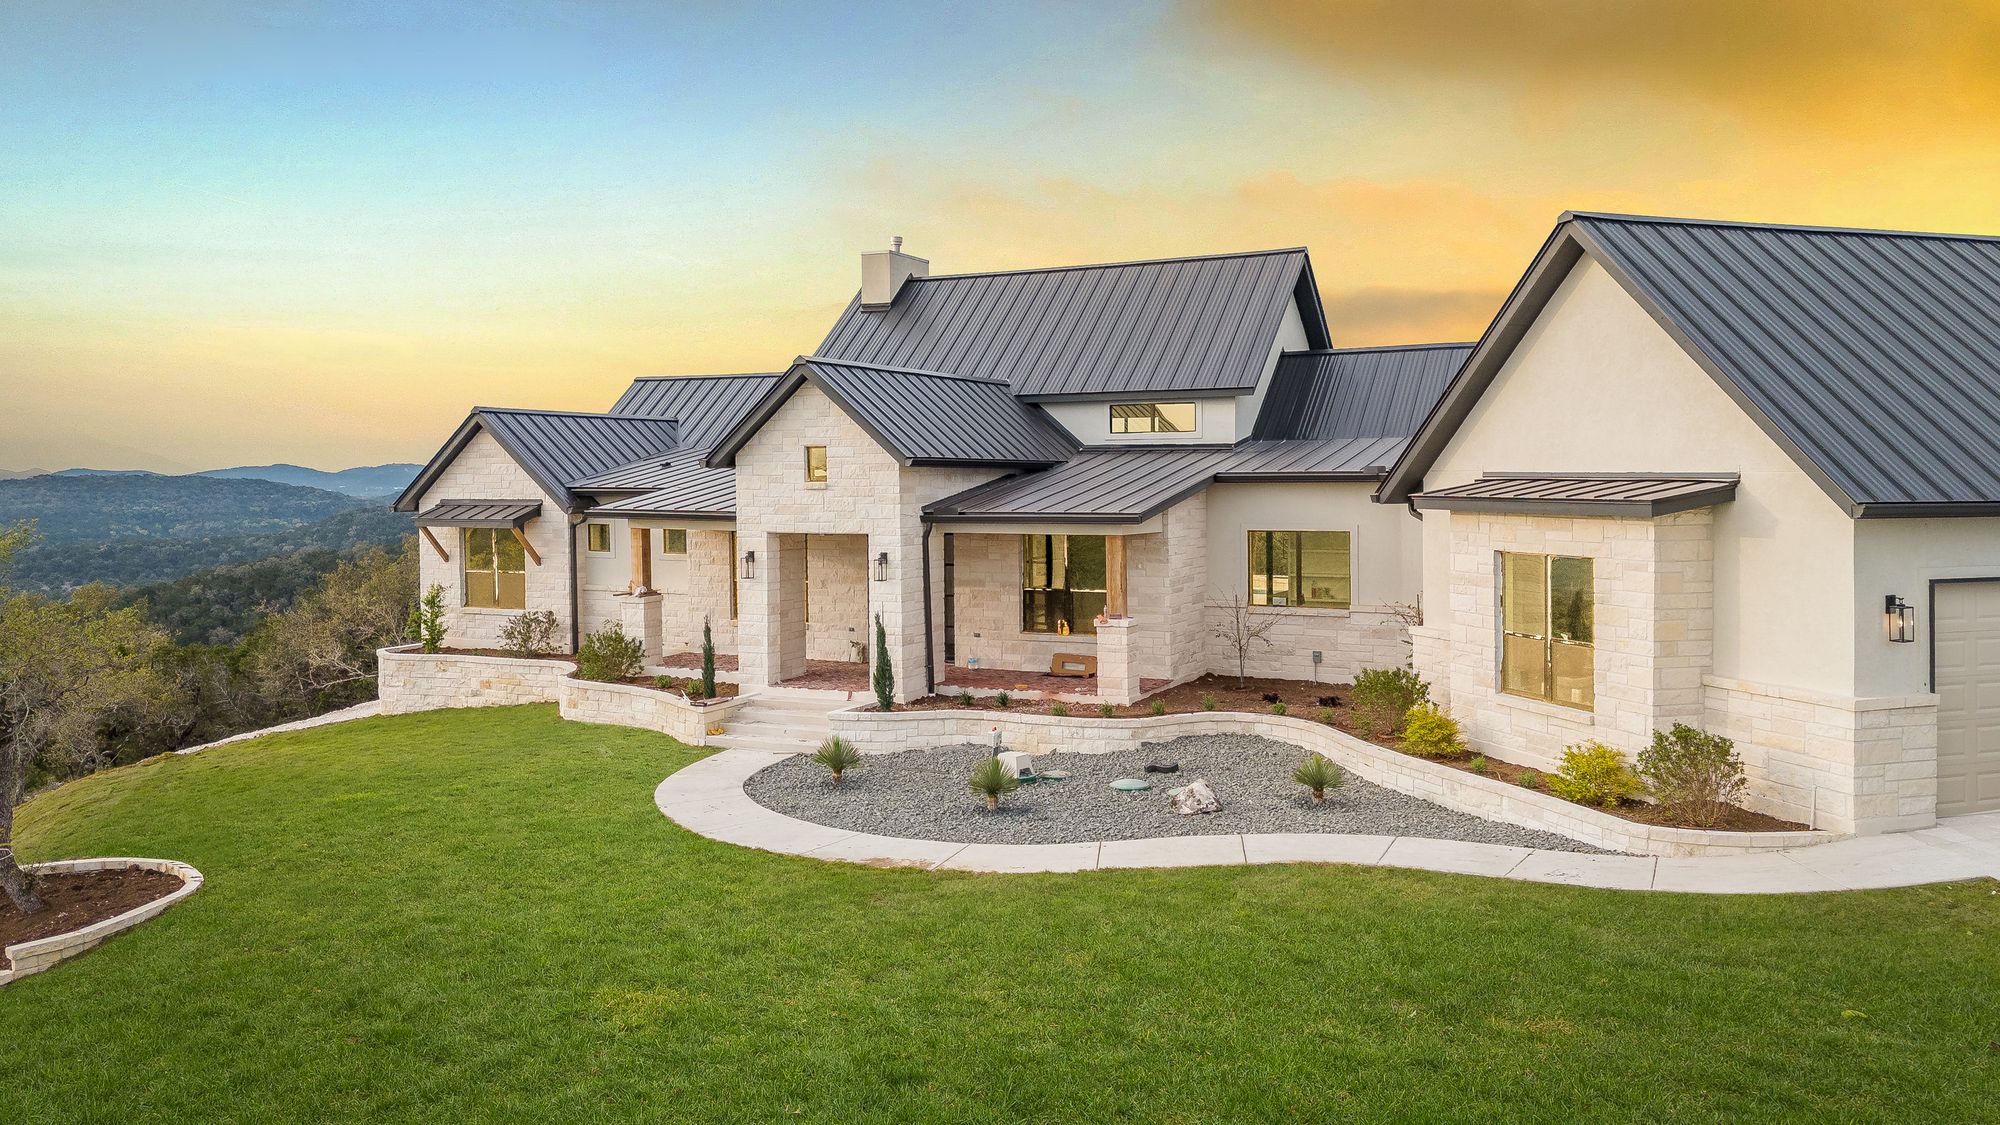
The Vaulted Manor — cover
All work

The Vaulted Manor

A modern manor with dramatic vaulted volumes, black-and-white contrast, and a spa-caliber primary suite.

Location

Hill Country estate site

Project brief

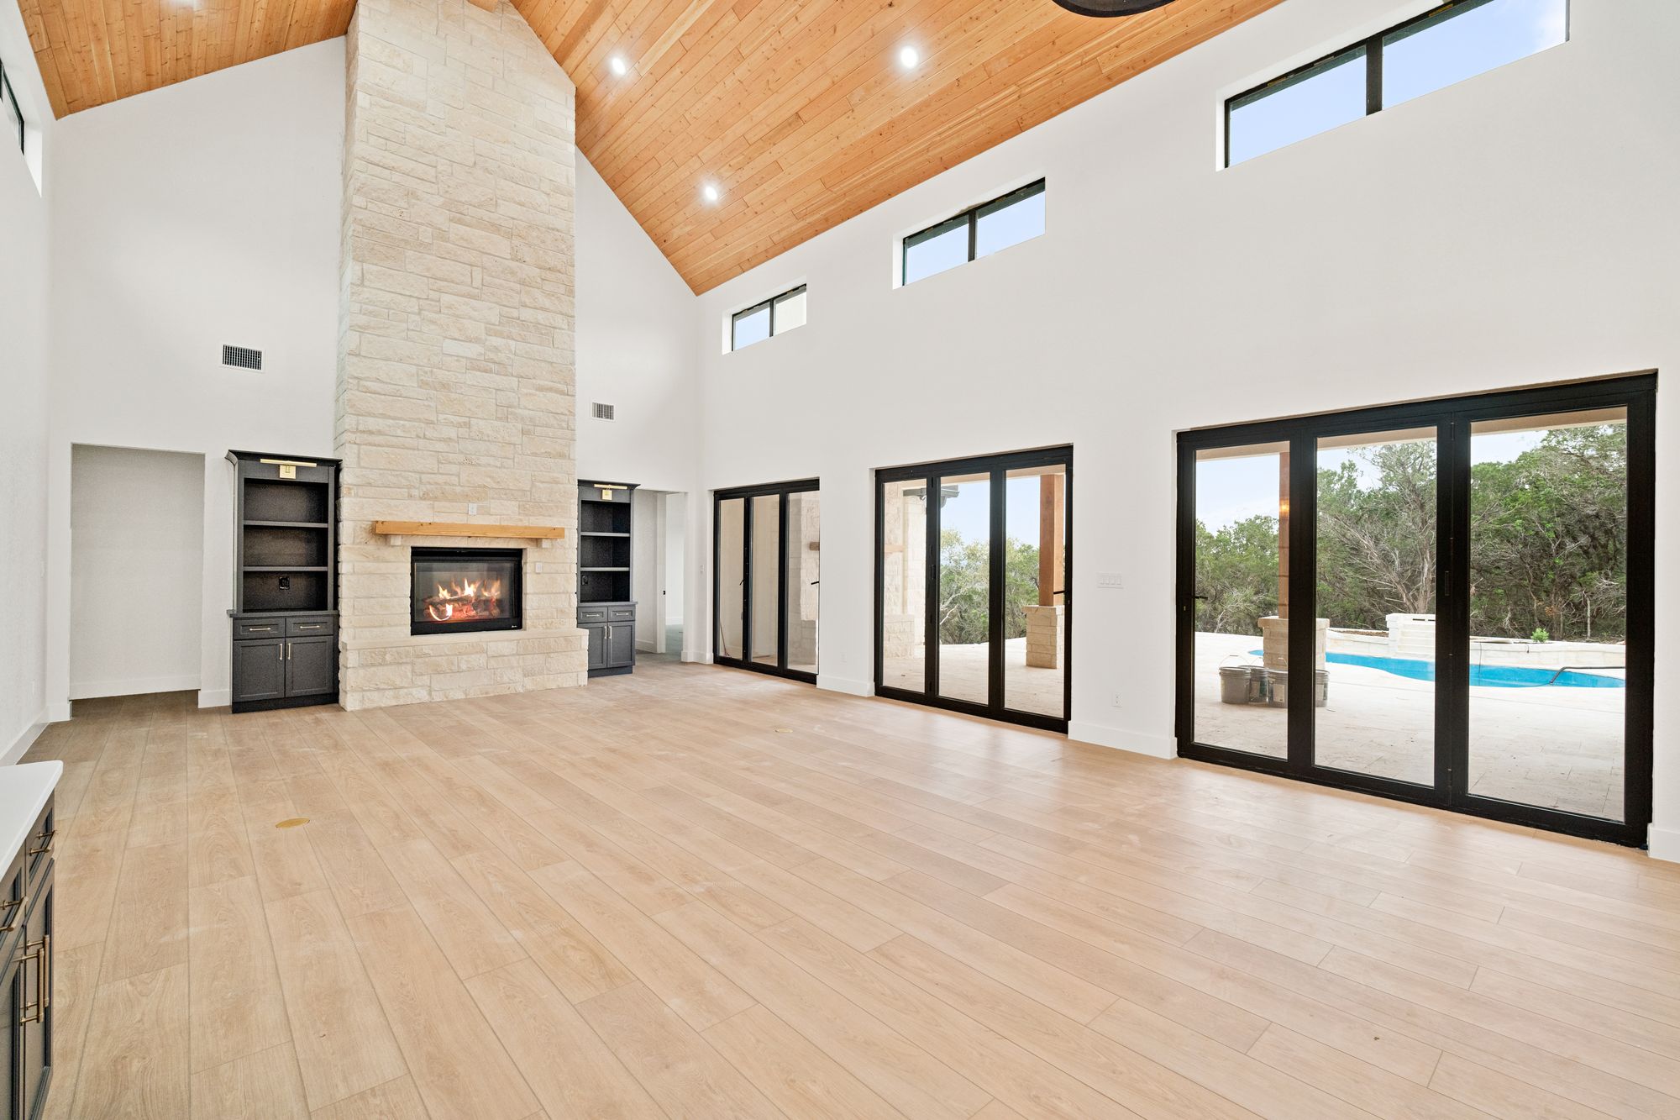
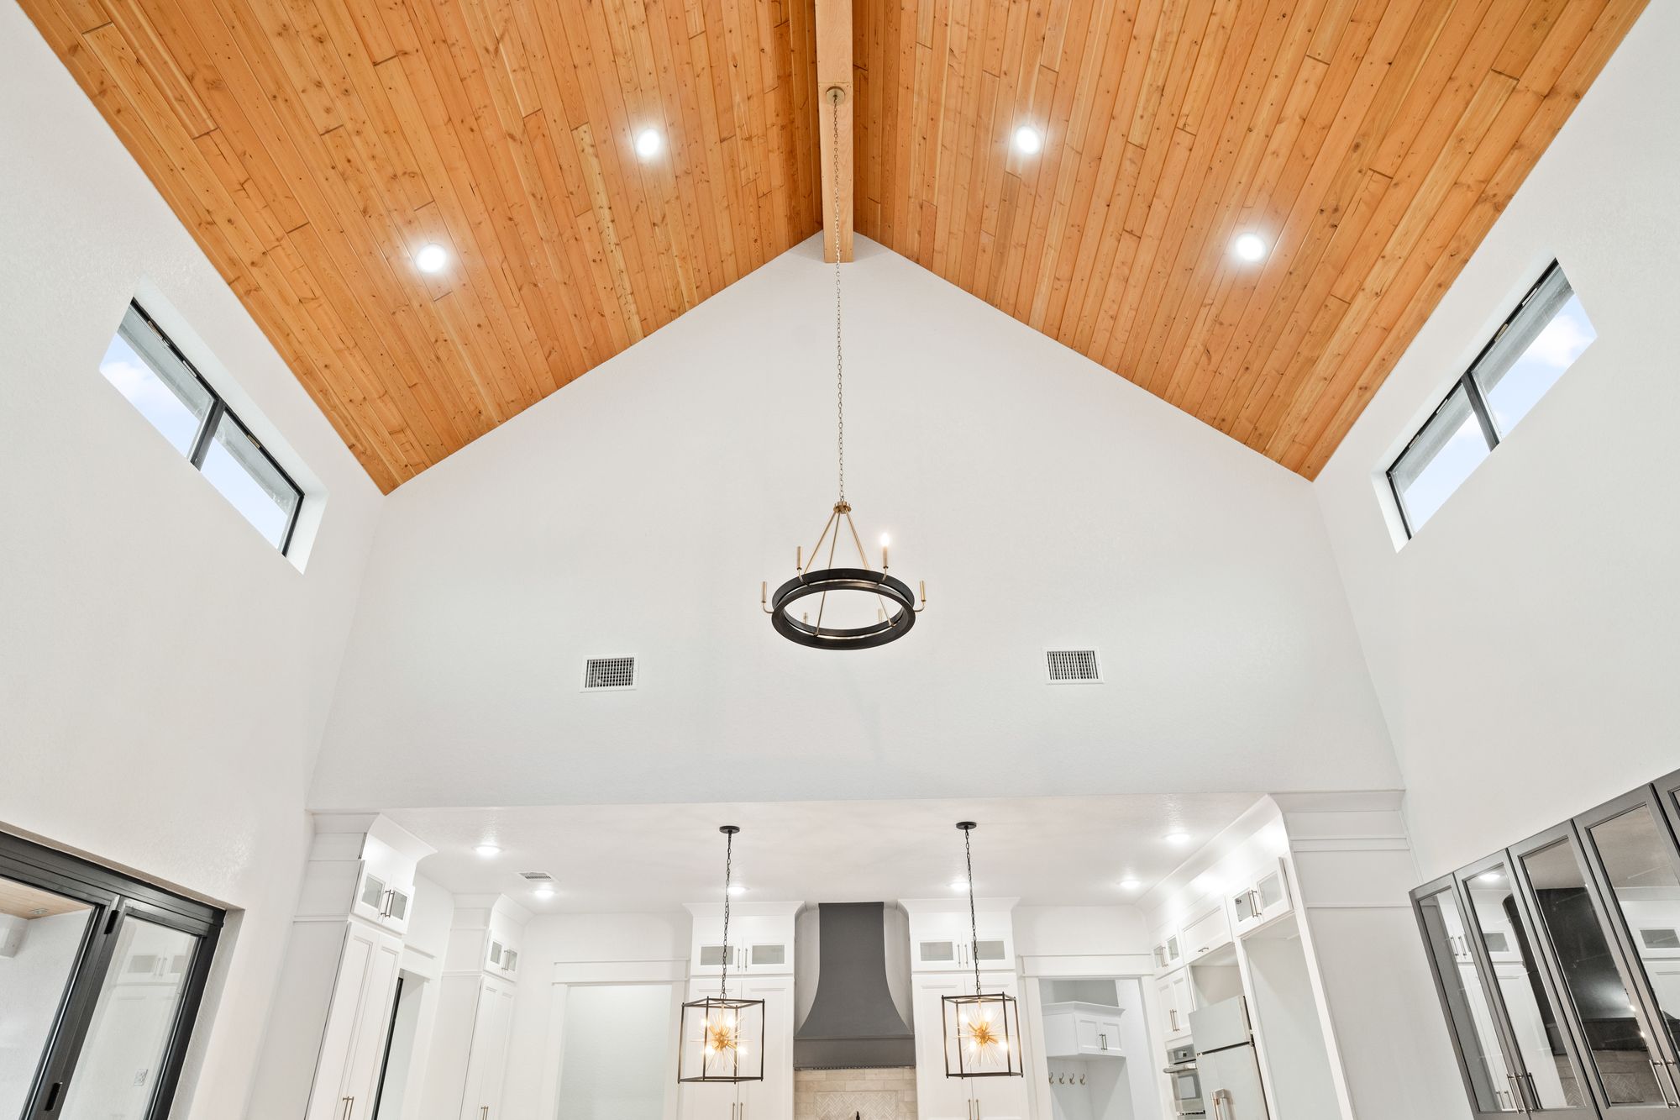
A custom home built around a single architectural move: a soaring wood-clad vault that anchors the main living volume. Layered against high-contrast cabinetry, sculptural lighting, and a private spa suite.

Notable details

  • Vaulted great room with tongue-and-groove wood ceiling and glass wall
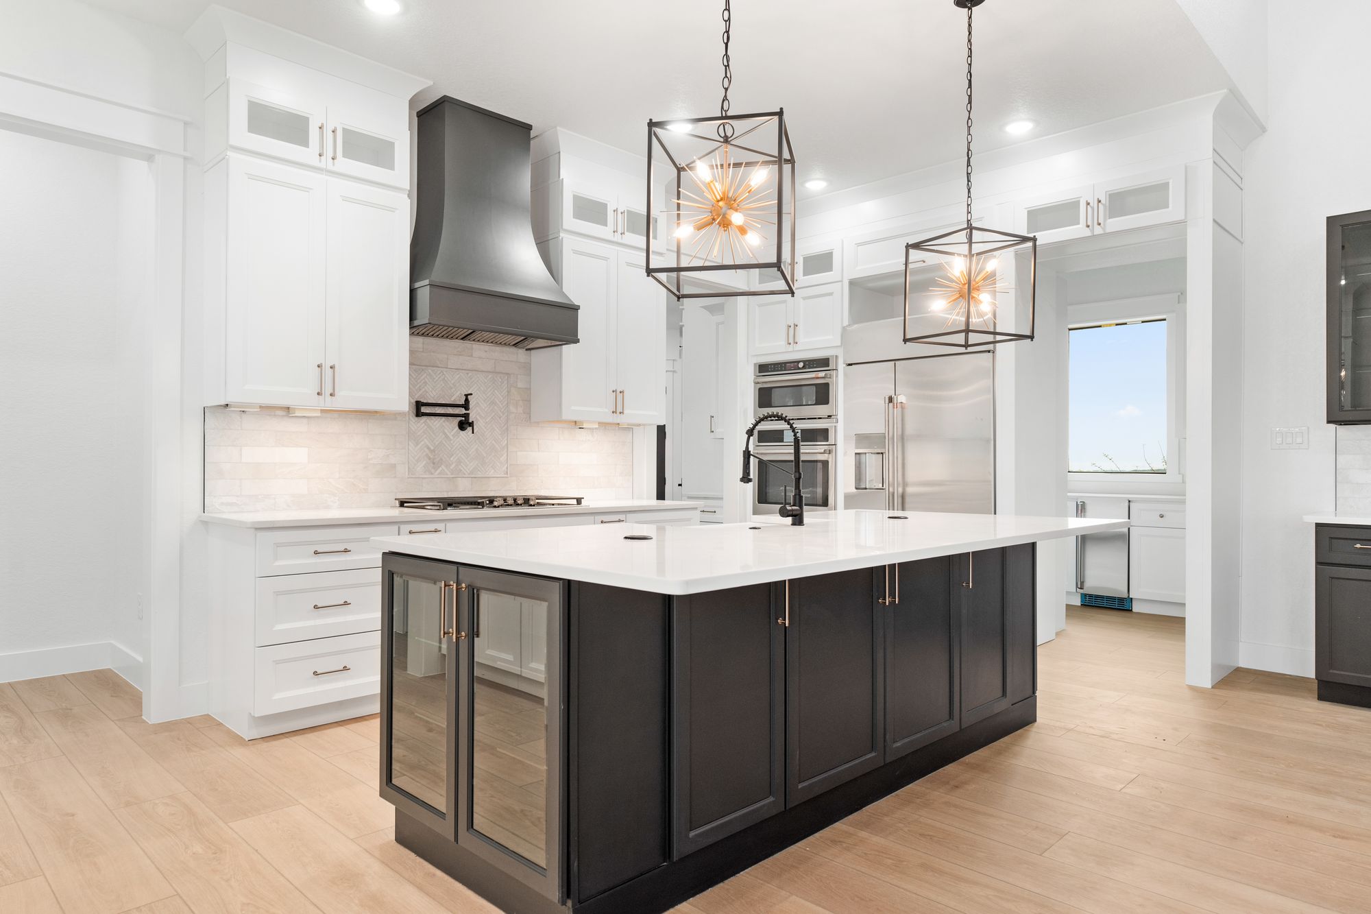
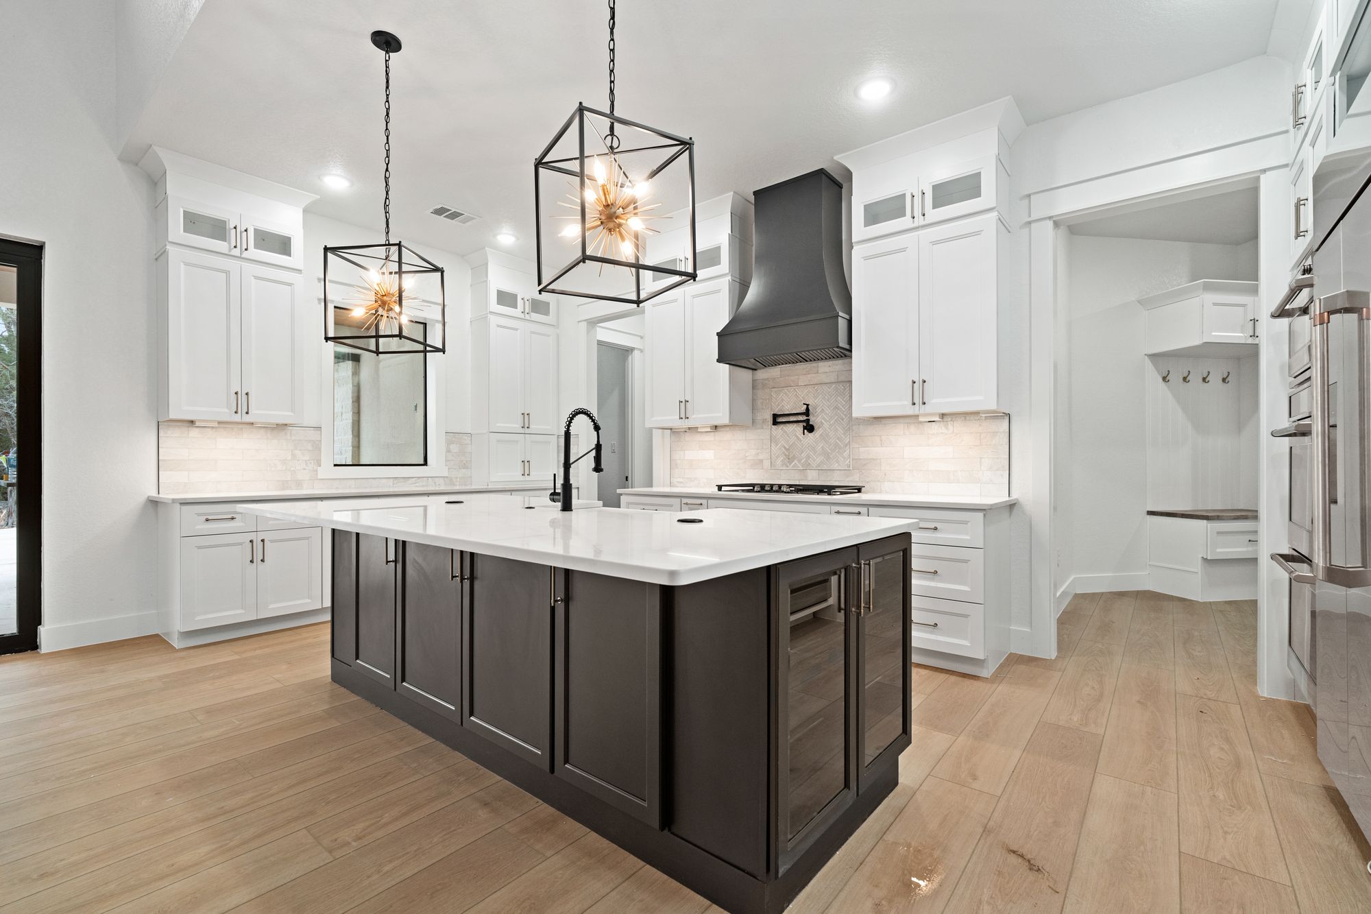
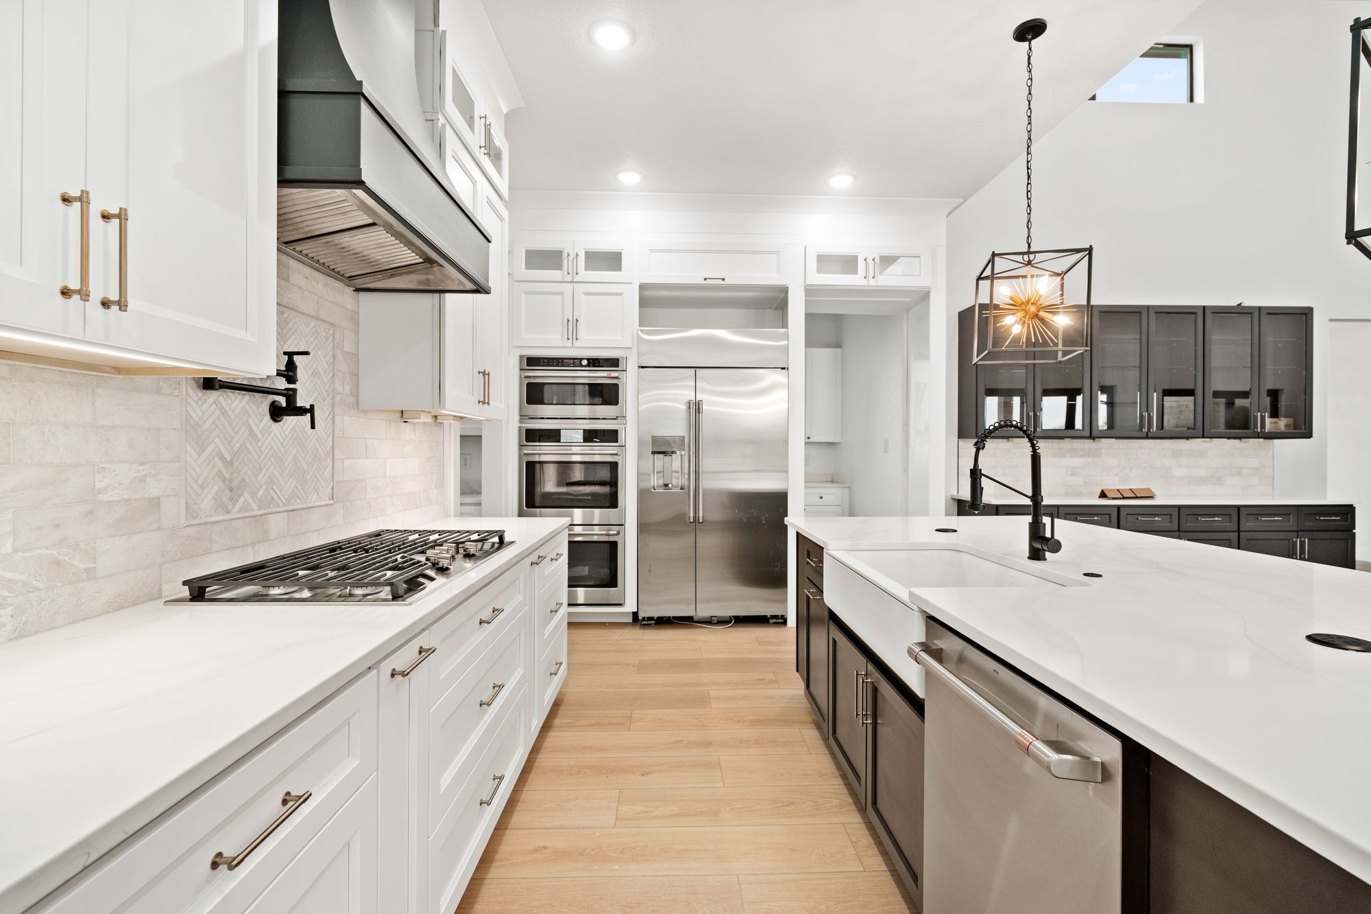
  • Black-island chef's kitchen with sculptural pendants and integrated appliances
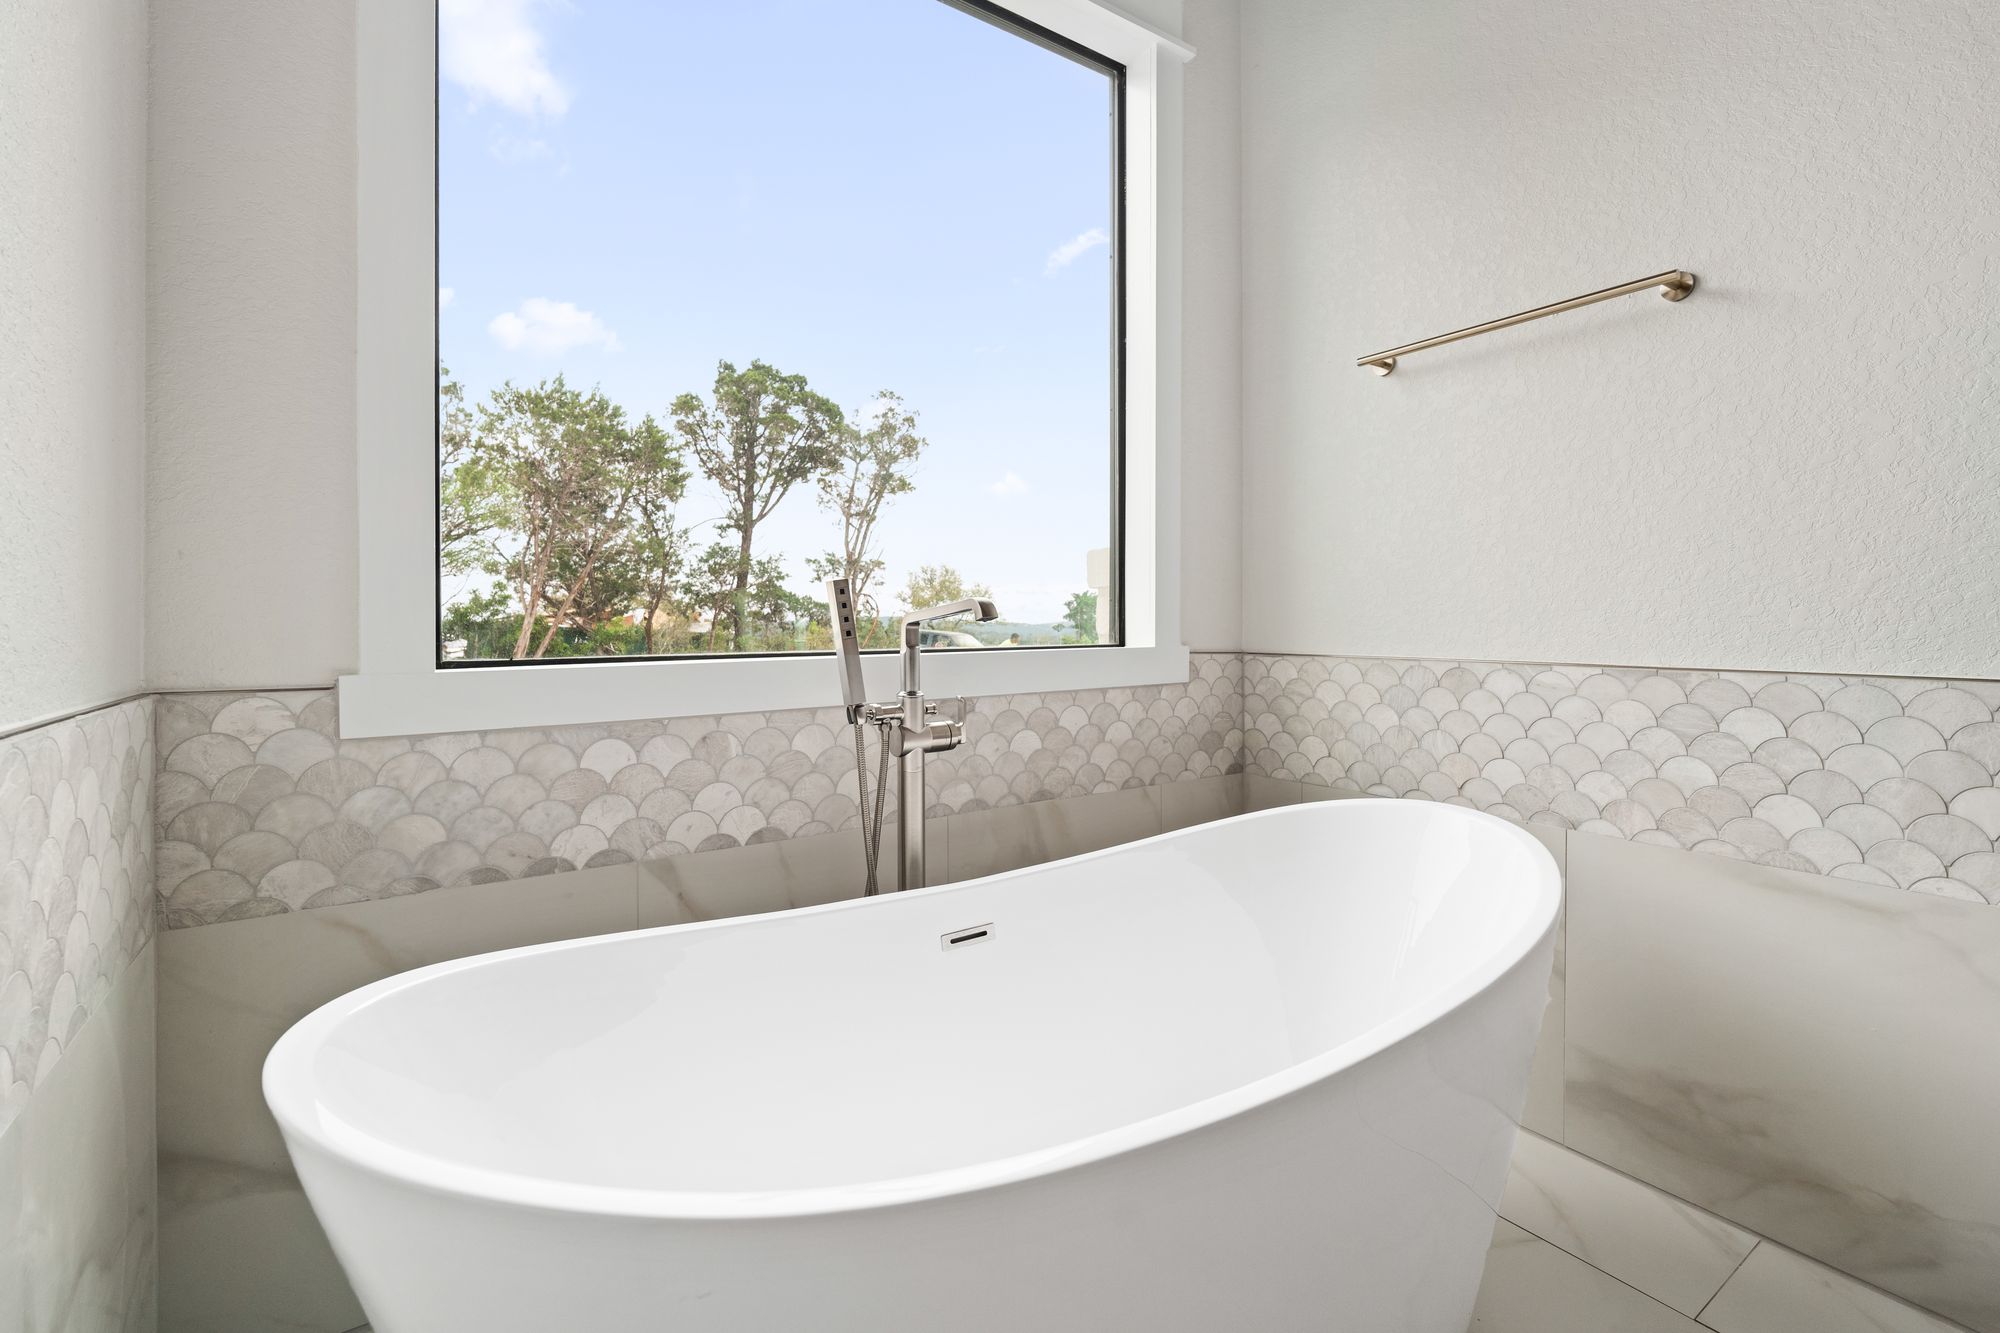
  • Freestanding-tub primary bath framed by a picture window
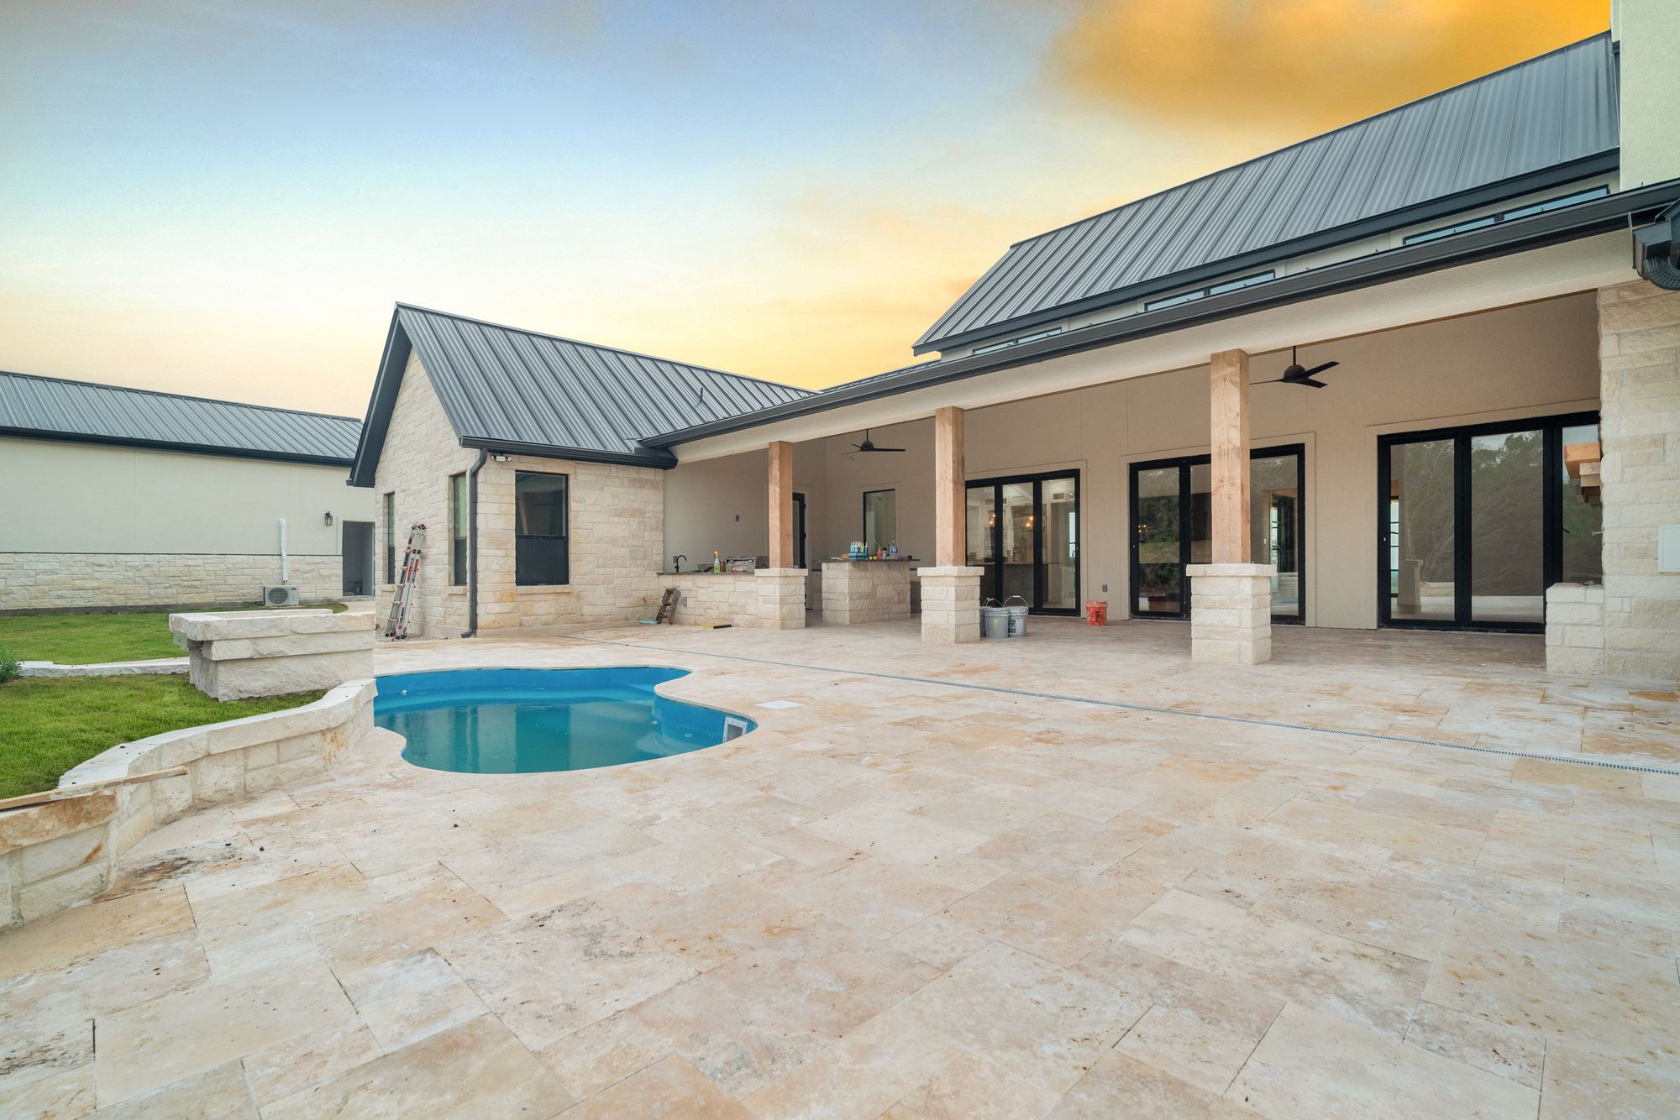
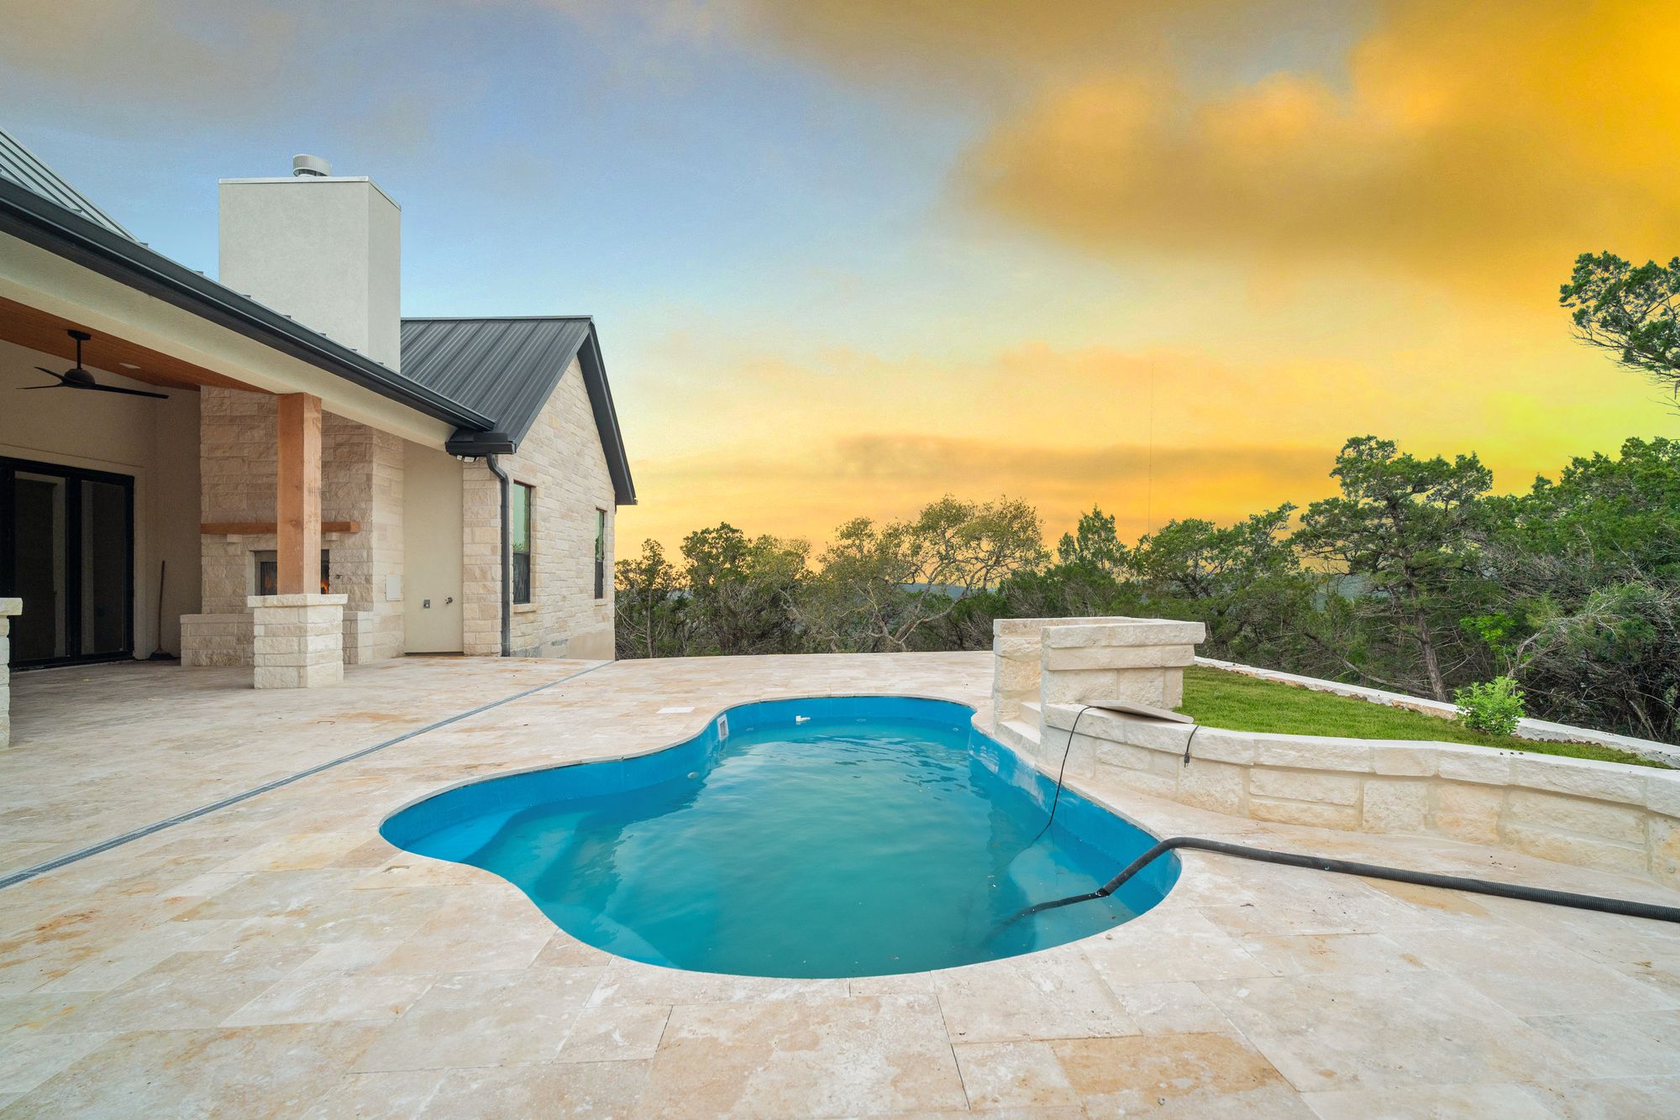
  • Resort pool terrace with covered outdoor living

Gallery

Inside the build

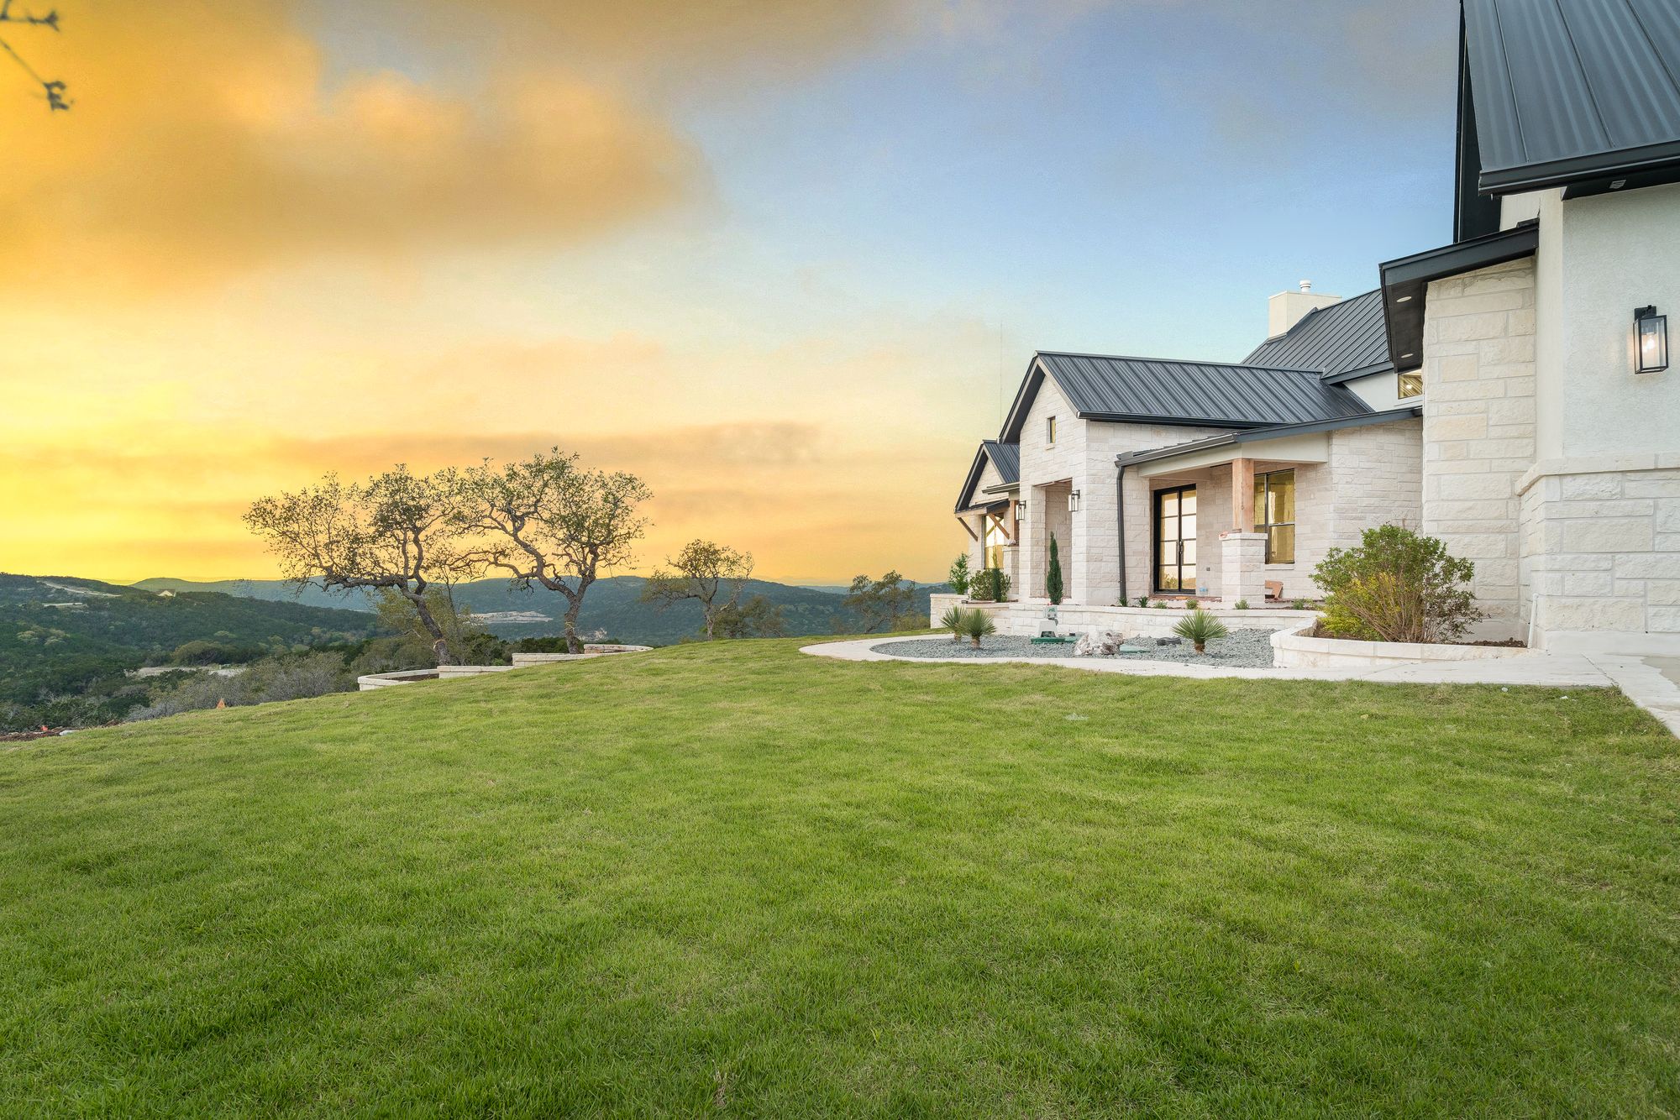
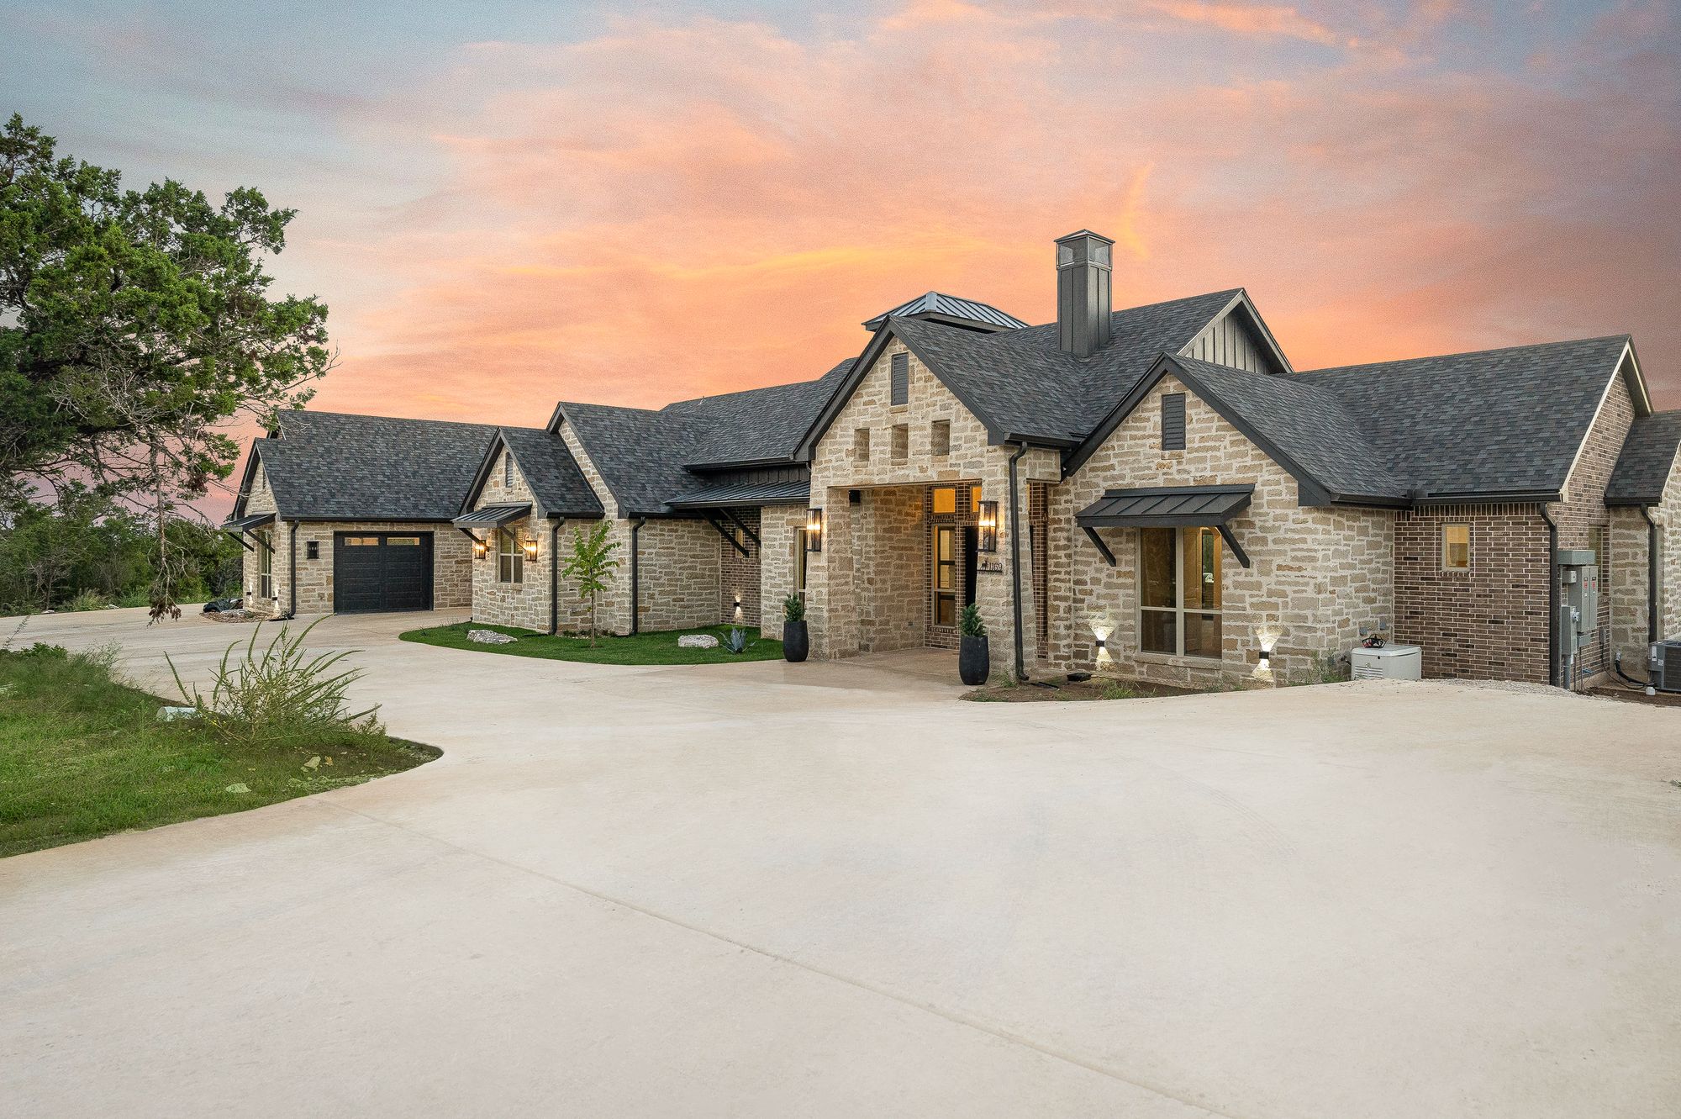
Hill Country estate exterior at sunset
Arrival at sunset
Long ranch elevation with standing-seam roof
Long elevation
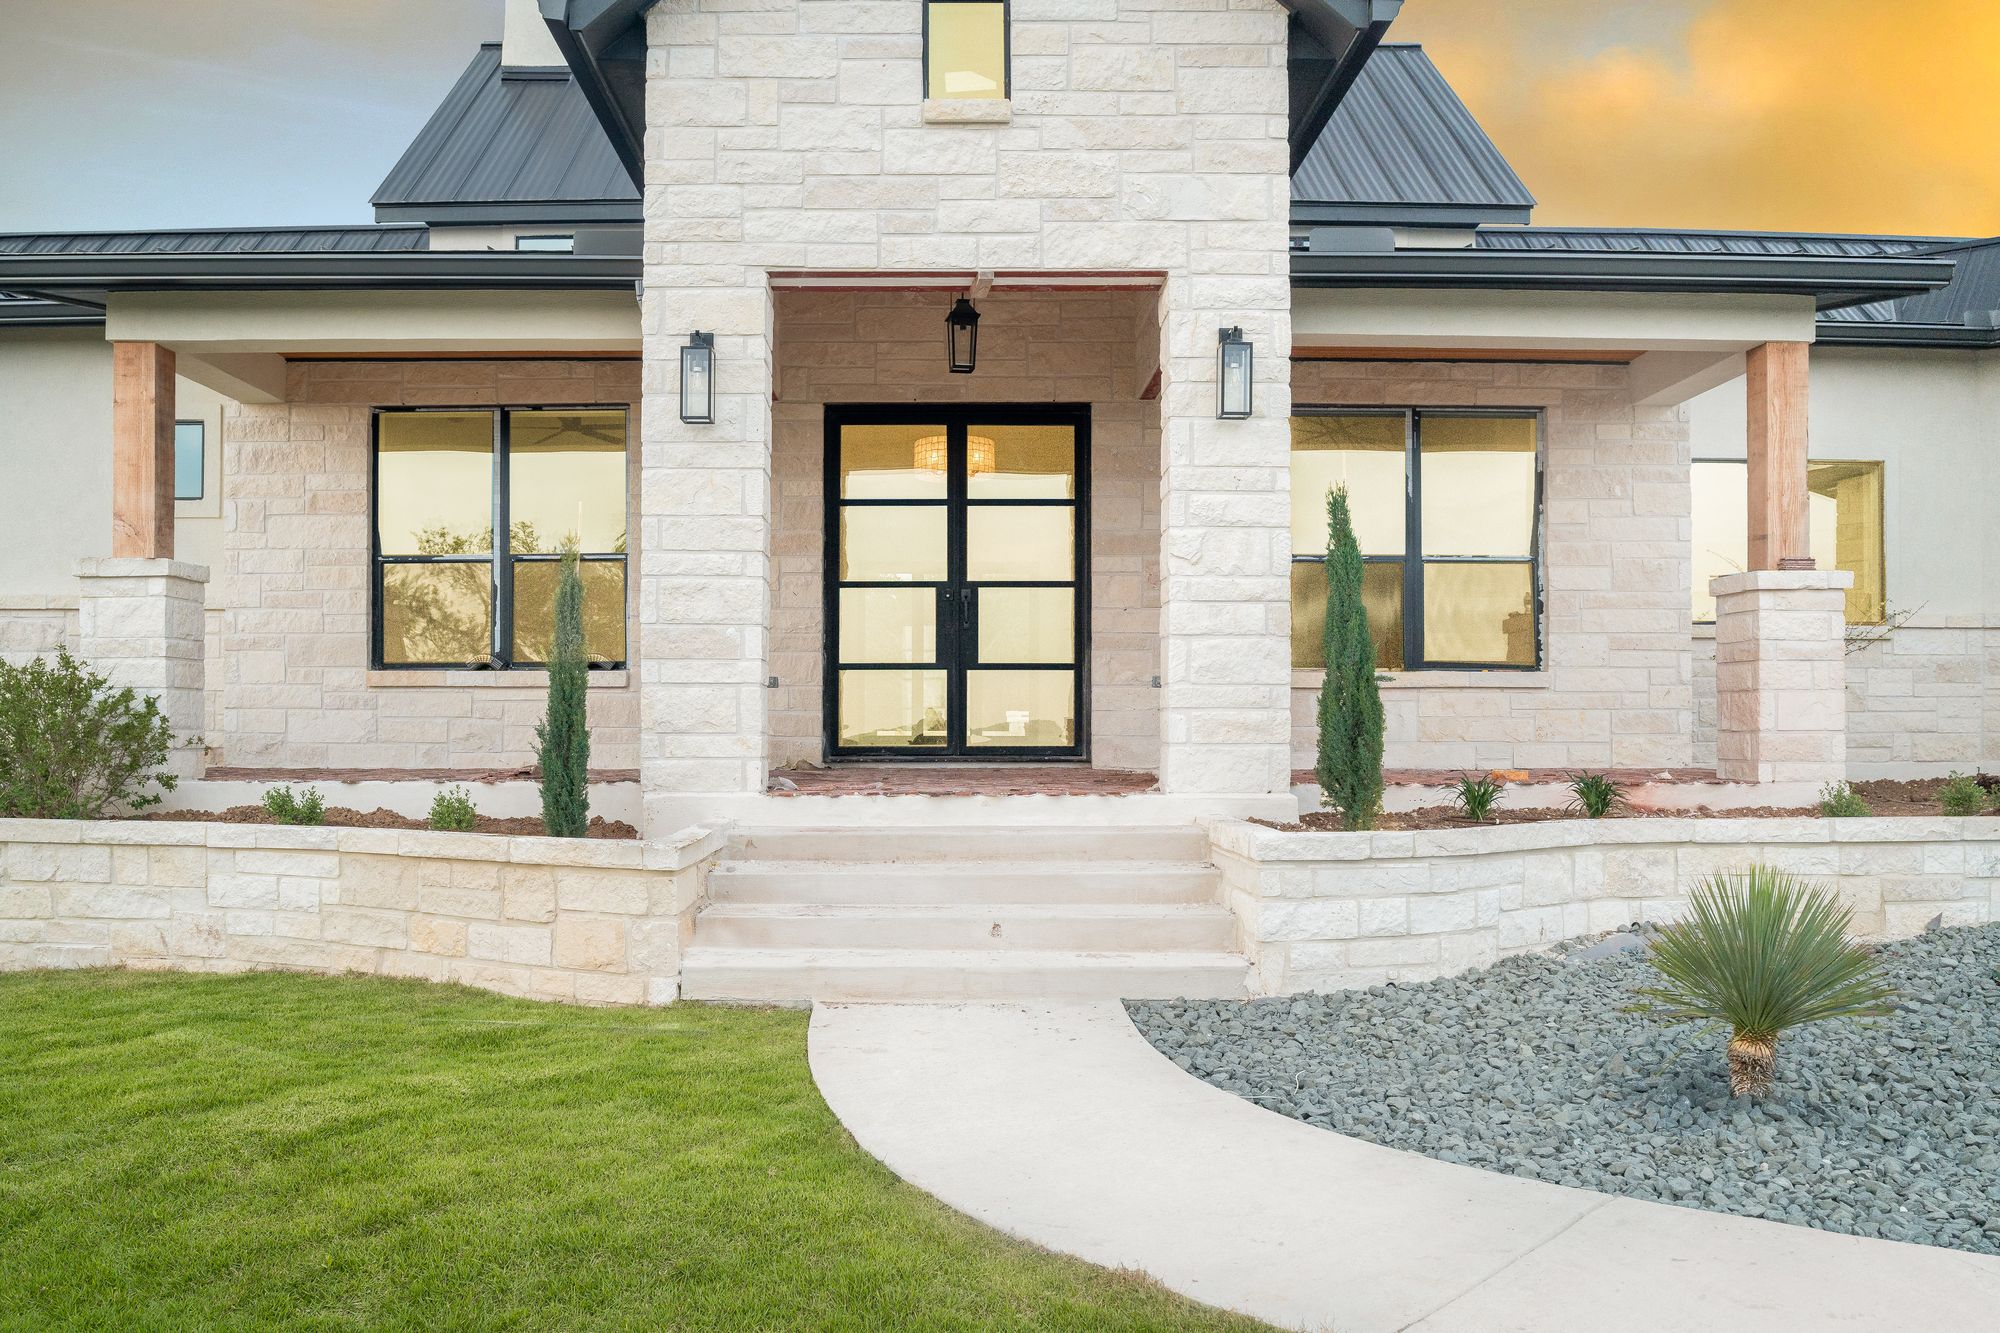
Custom entry elevation lit at dusk
Entry elevation
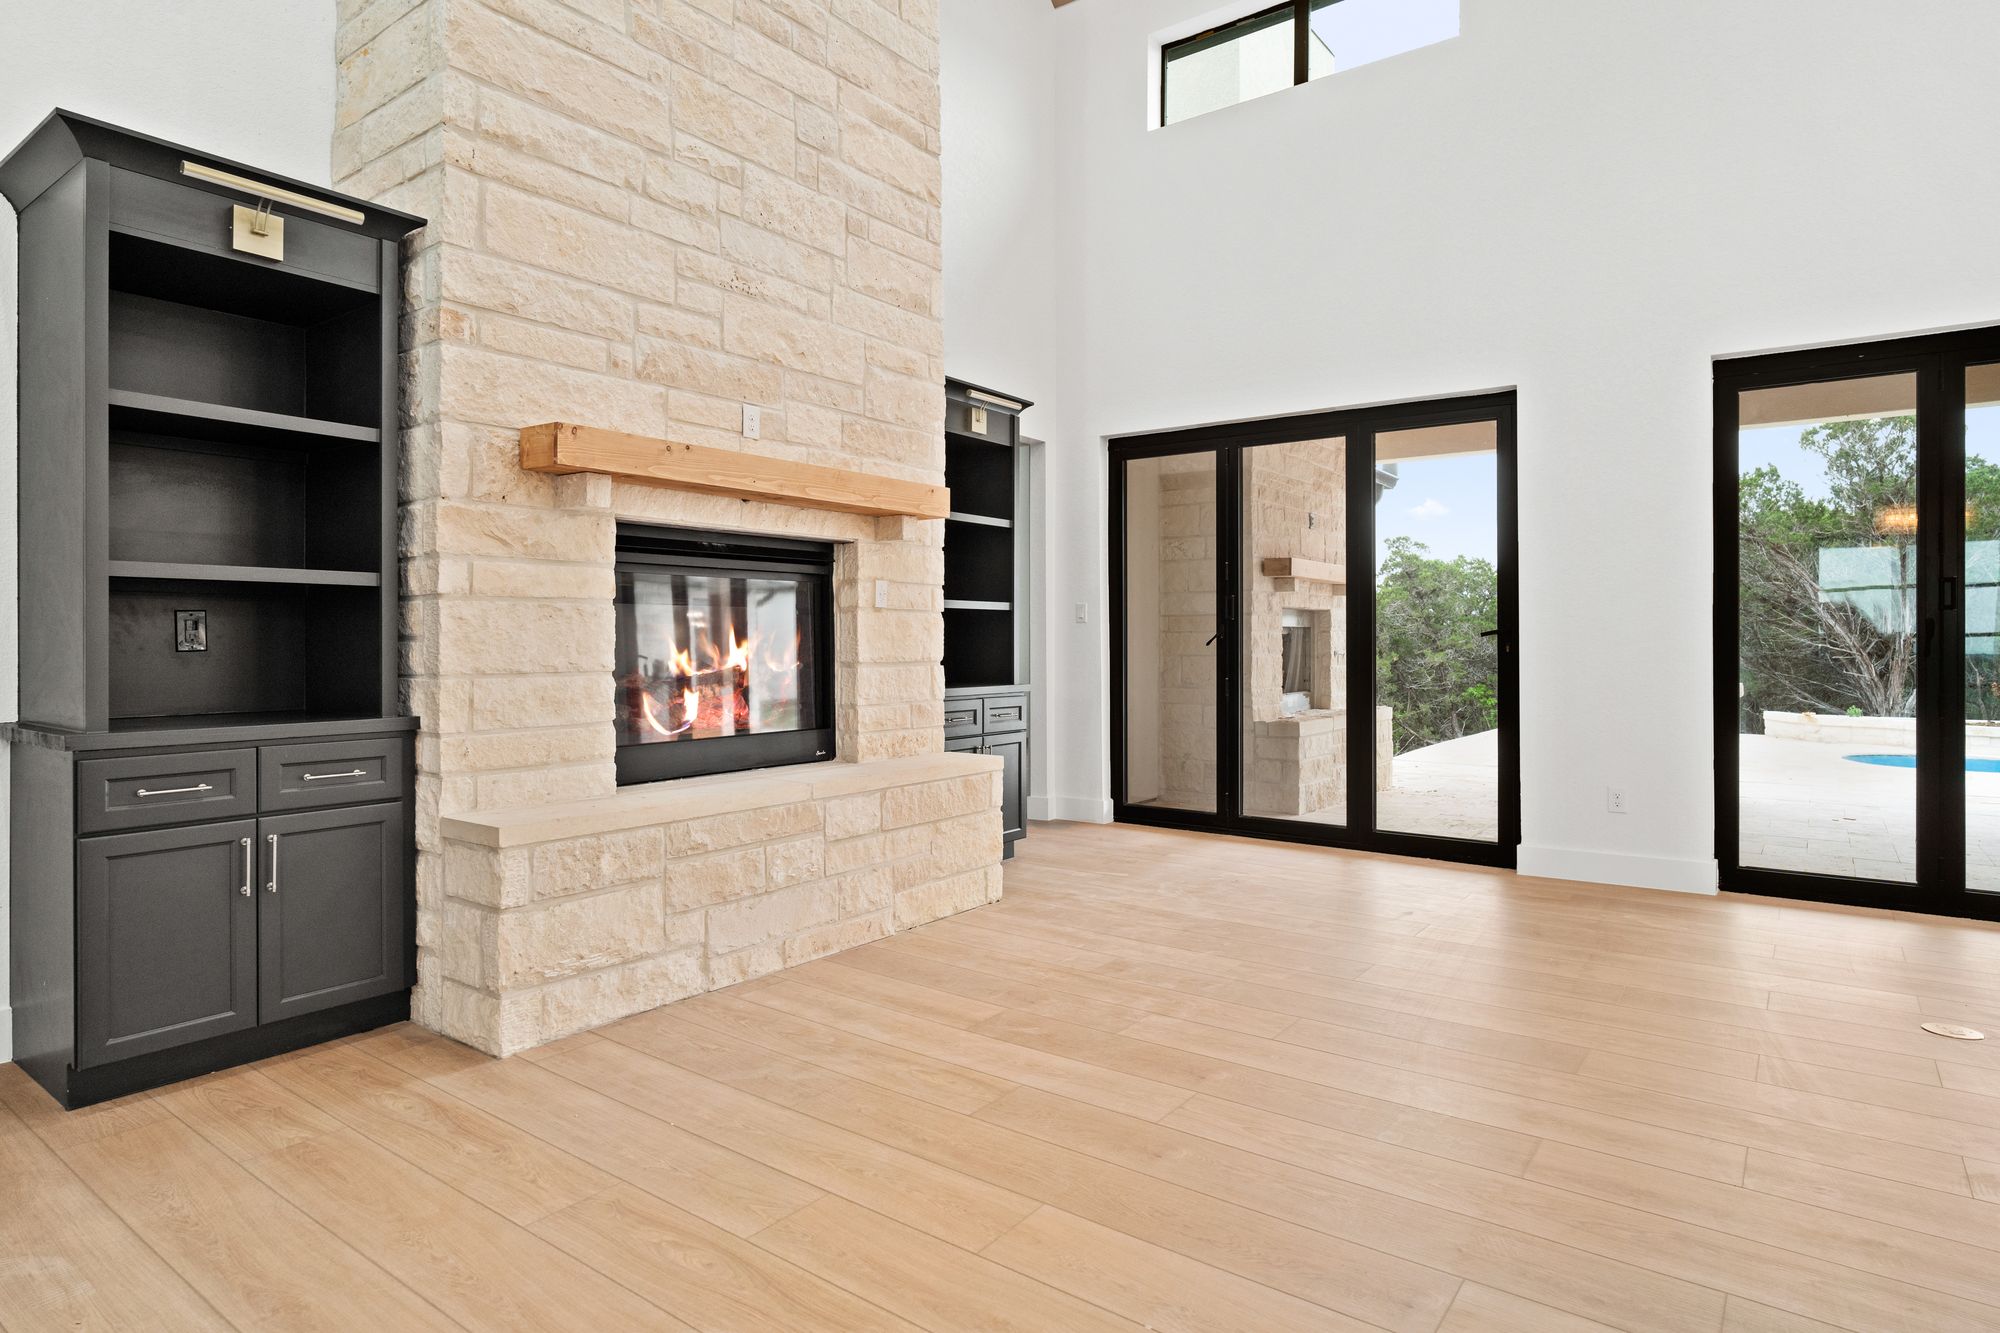
Vaulted great room with fireplace and glass wall
Vaulted great room
Vault volume in daylight with wood ceiling
Vaulted volume
Vault ceiling detail with sculptural pendants
Ceiling detail
Chef's kitchen with black island and hood
Chef's kitchen
Kitchen with sculptural black hood centered
Range and hood
Pro range with marble backsplash detail
Range detail
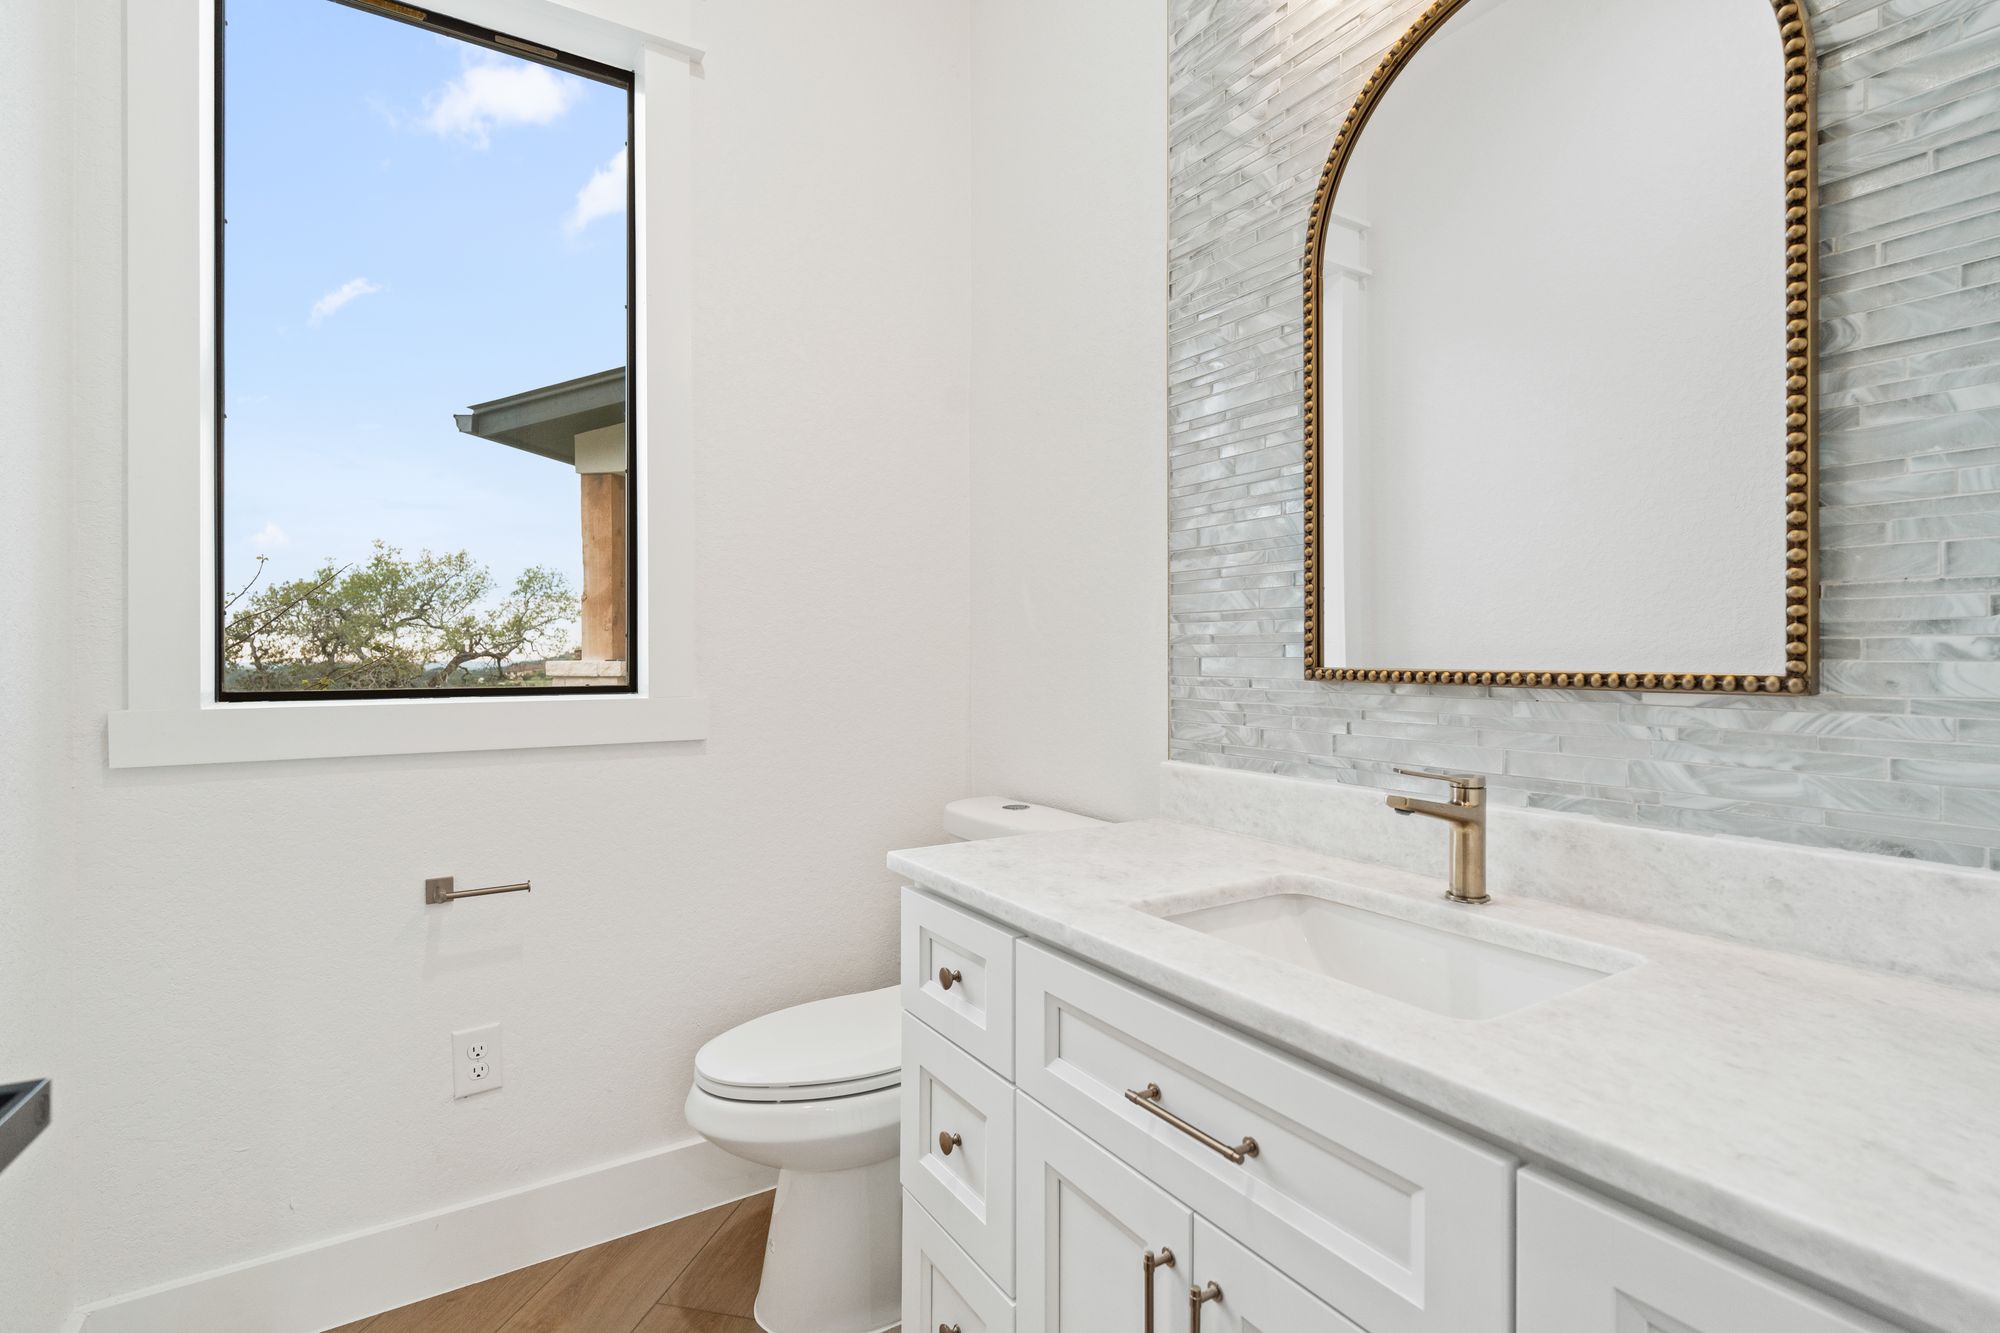
Guest bath with freestanding vanity and arched mirror
Guest bath
Freestanding tub framed by picture window
Freestanding tub
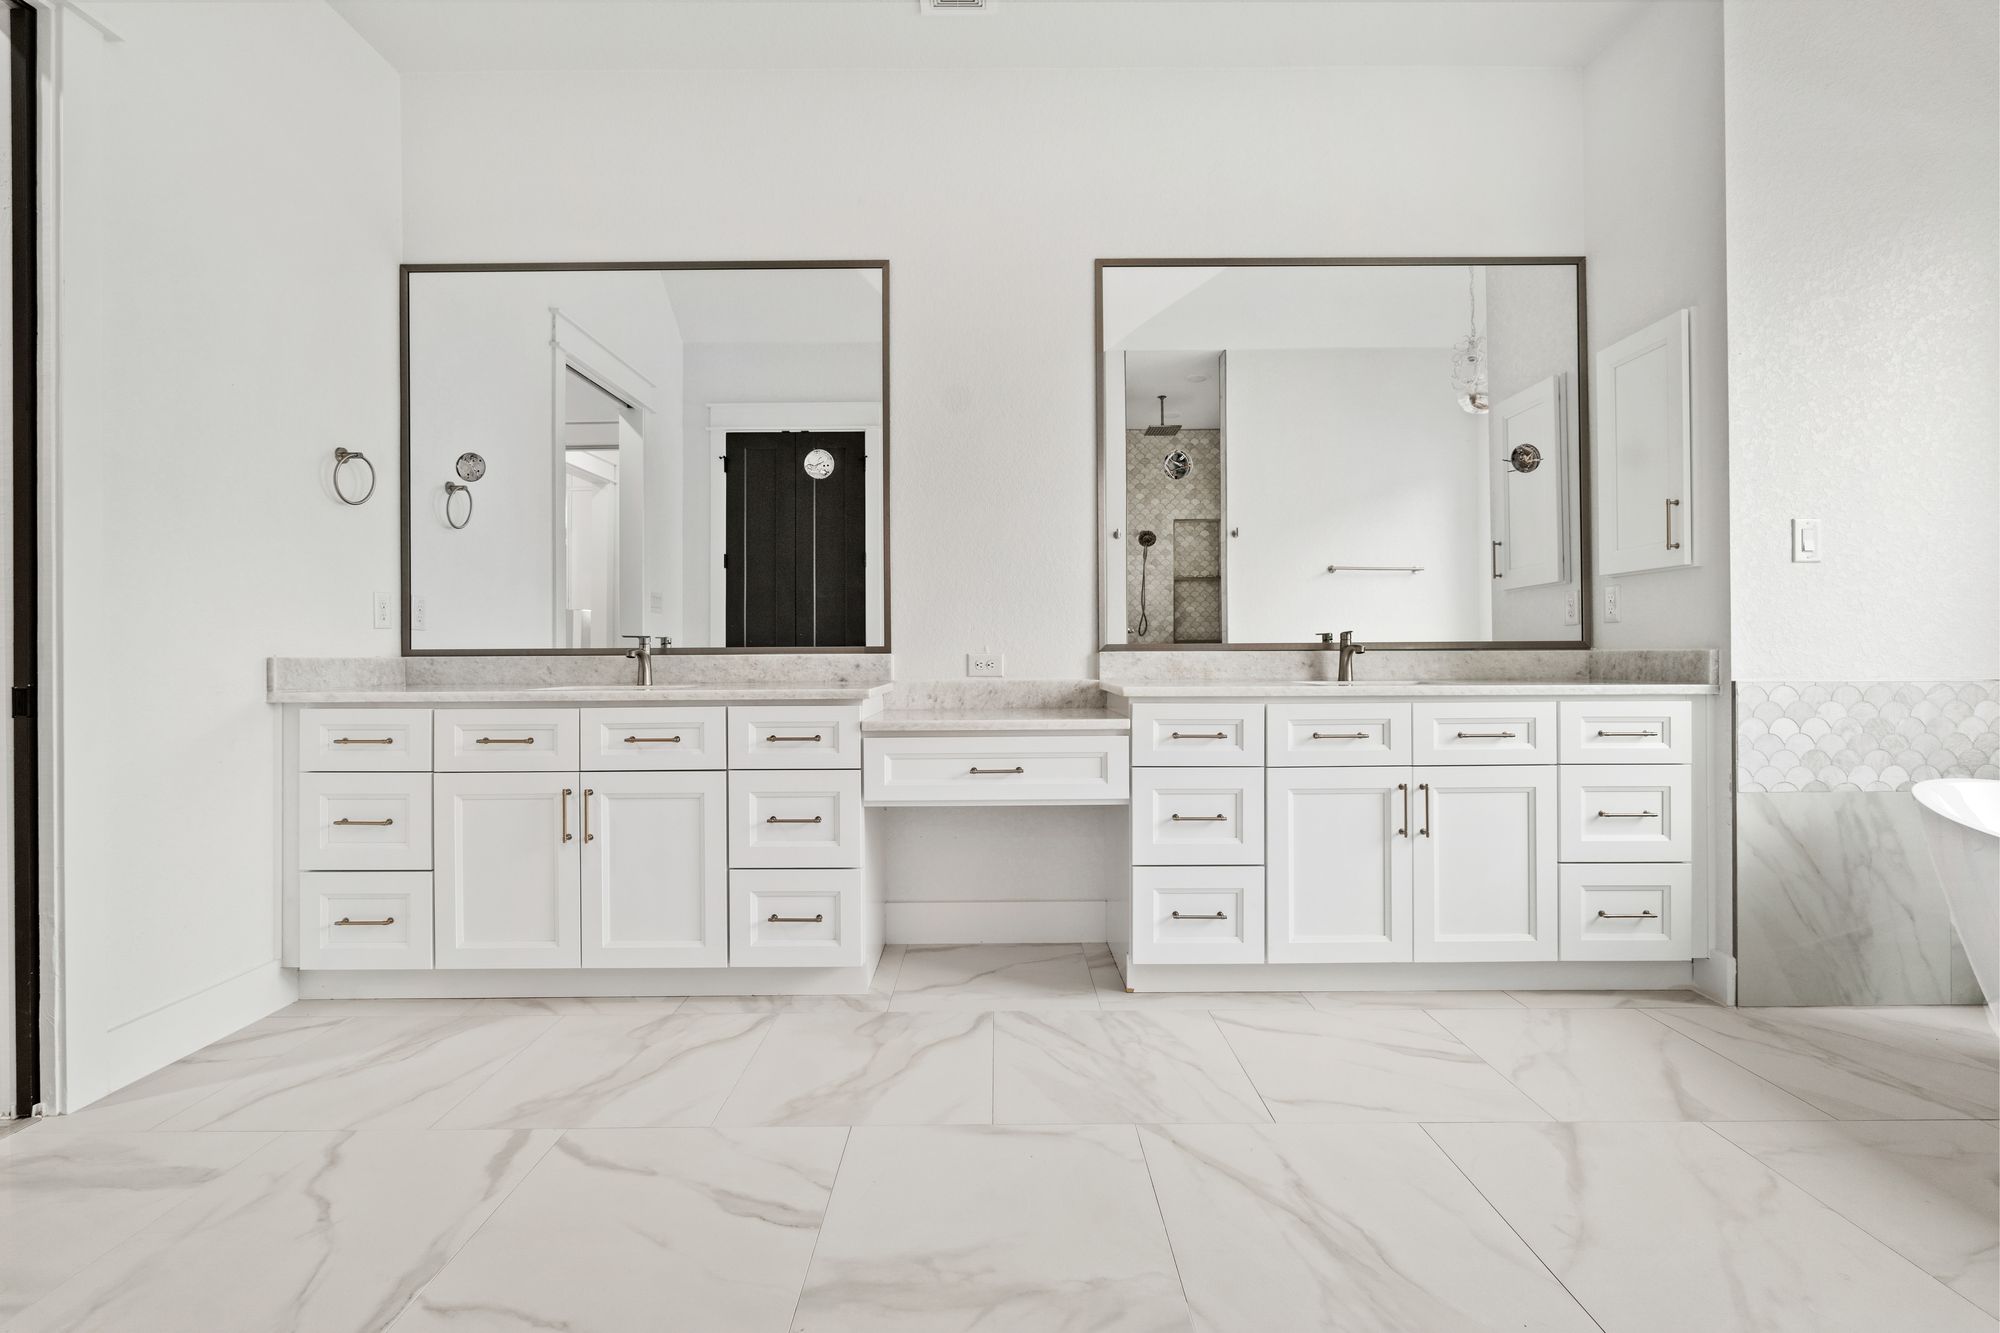
Primary bath with dual vanity and marble floor
Primary vanity
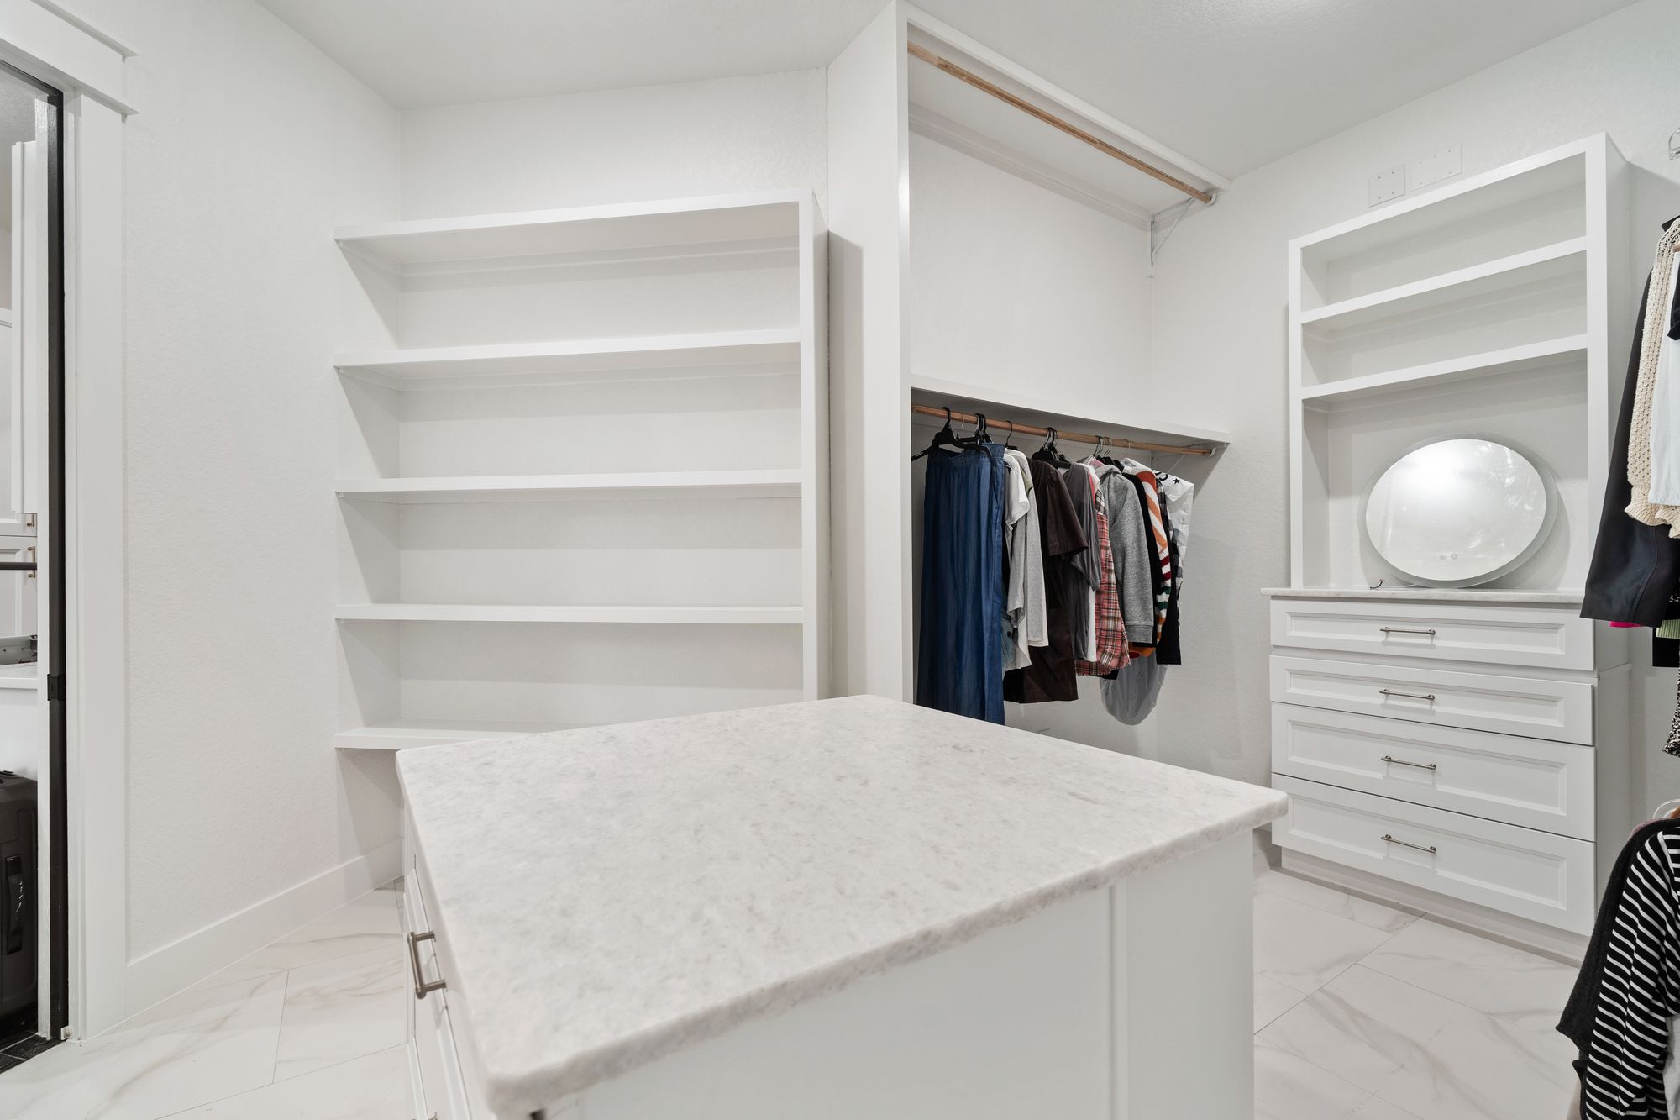
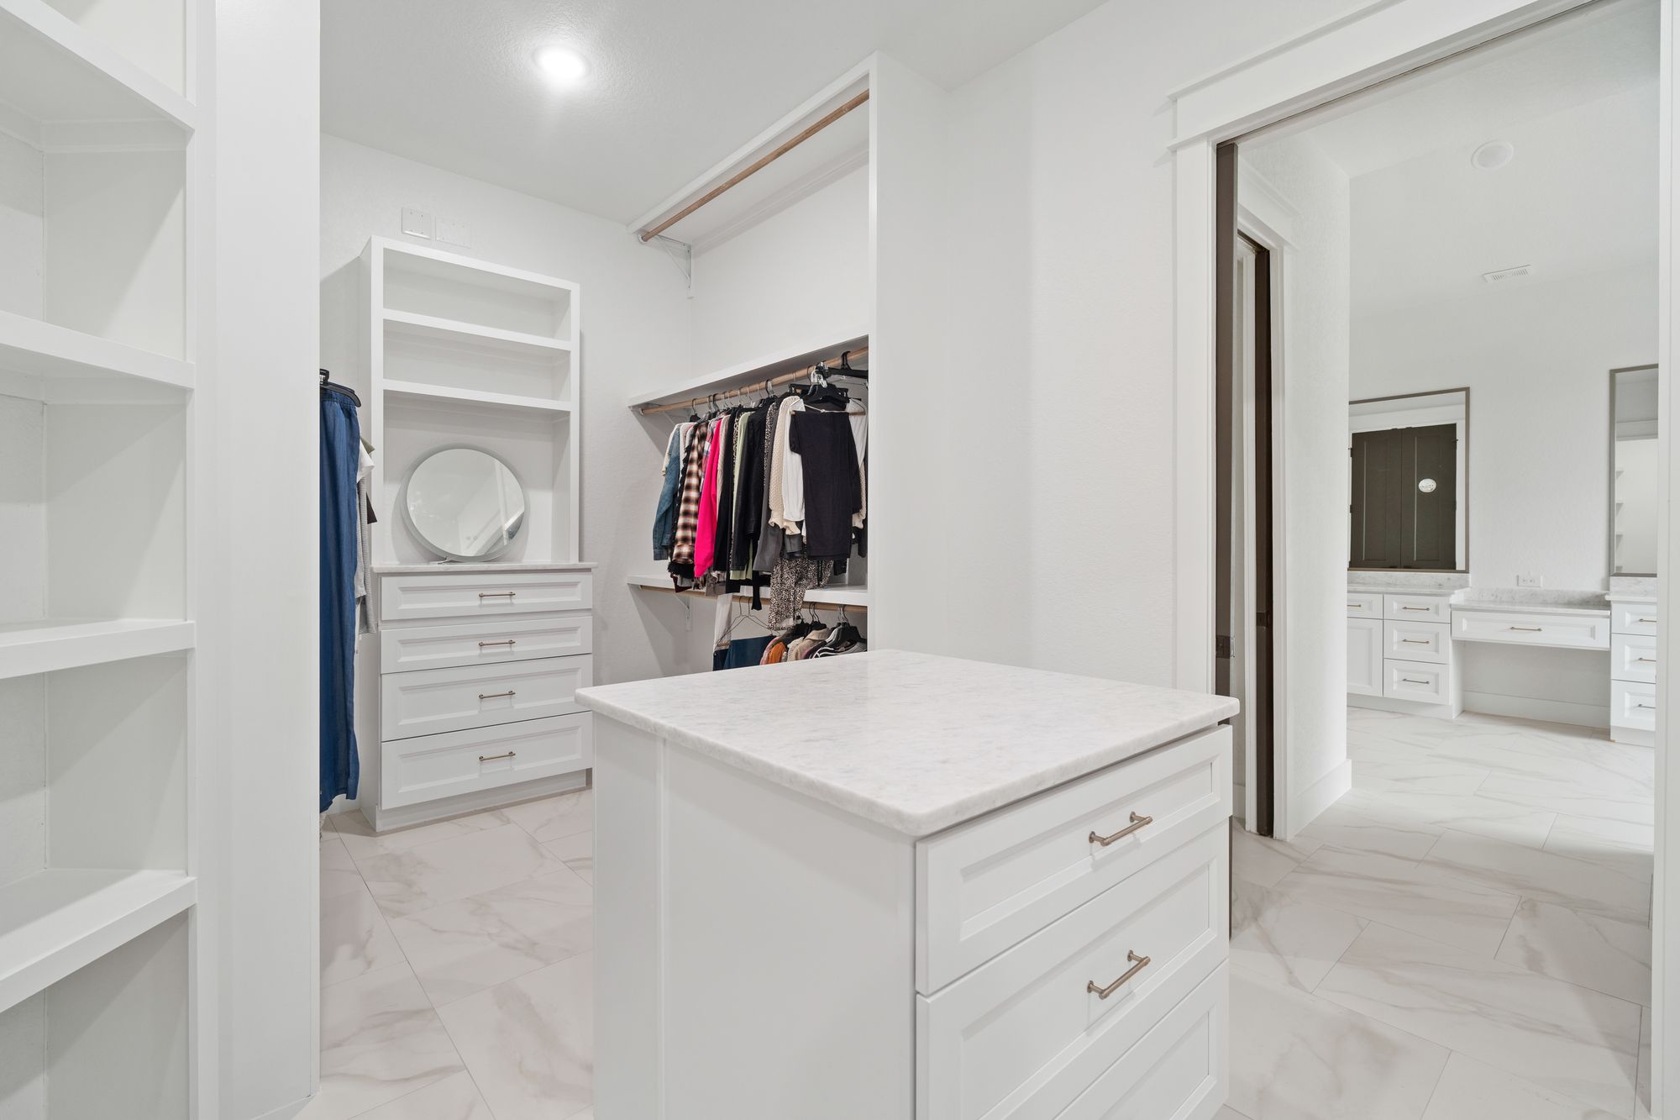
Custom walk-in closet with built-in storage
Walk-in closet
Closet island with drawers and open shelving
Closet island
Resort-scale pool terrace with covered living
Pool terrace
Pool terrace at sunset with Hill Country view
Pool at sunset

Ready to talk?

Start a custom home with Eternity Builders.

Begin your inquiry