What Shapes a Custom Home Construction Timeline
Understand your custom home construction timeline, from early design decisions through final detailing, and see where steady planning protects momentum.
Eternity Builders · September 16, 2026
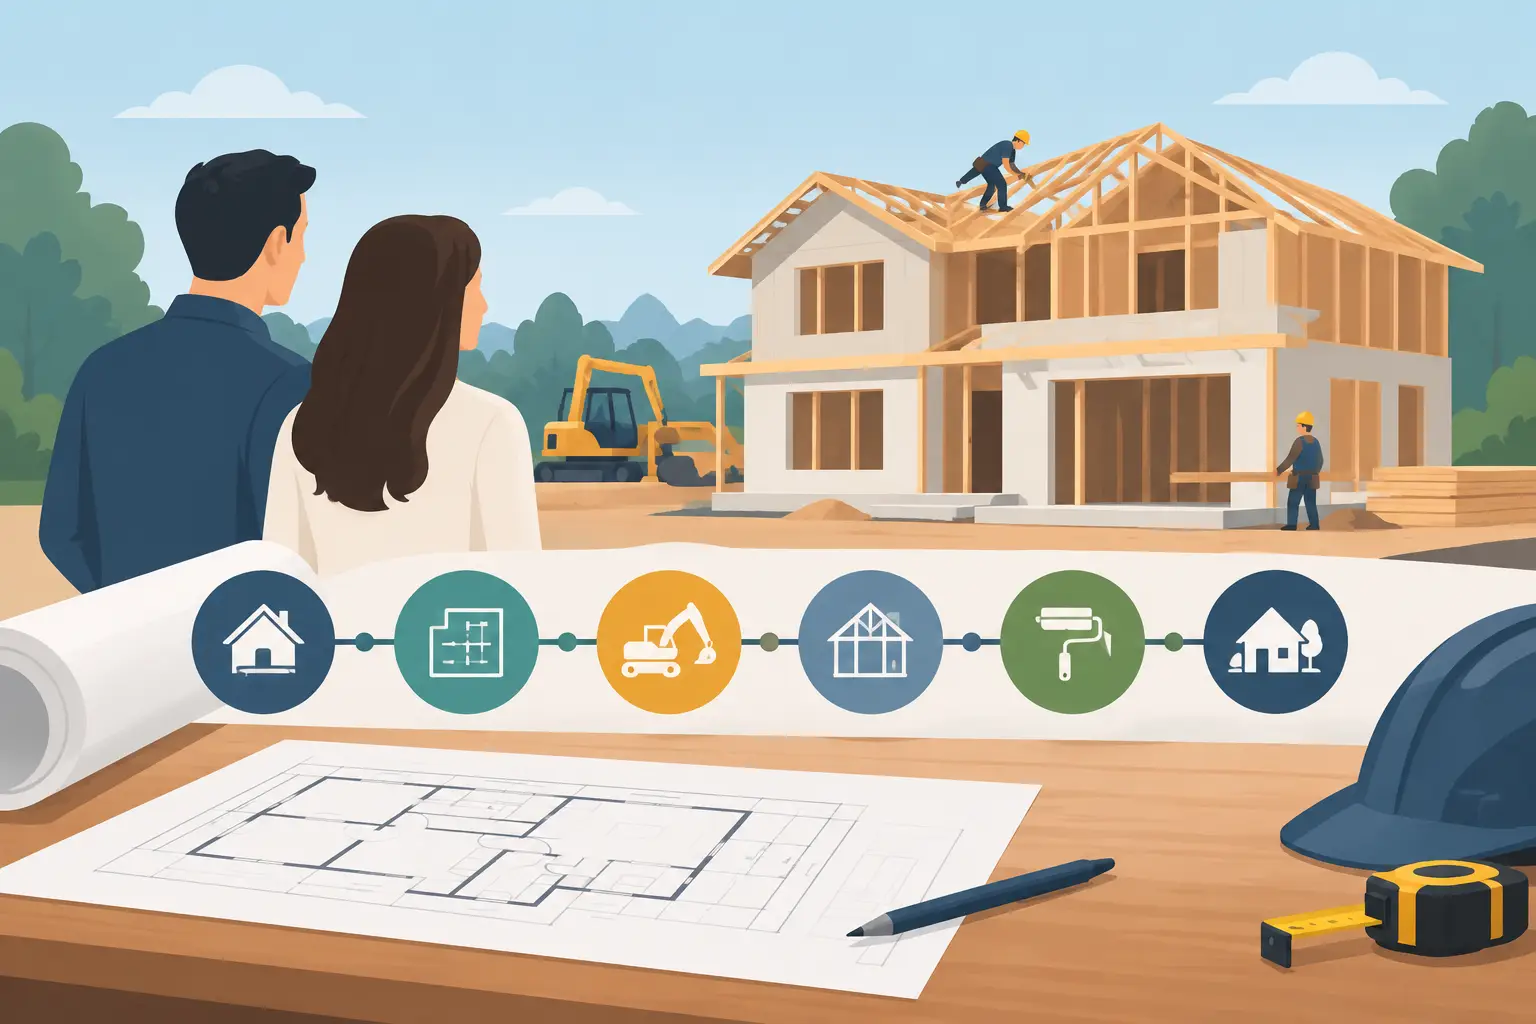
A custom home construction timeline is not determined by square footage alone. A residence with a straightforward footprint and settled selections can move with confidence, while a smaller home with extensive stonework, specialty steel, imported finishes, or evolving architectural details may require more coordination. For a family building a permanent home, the right question is not simply, “How fast can it be built?” It is, “What must be resolved early so the work can proceed without compromising the result?”
A well-managed timeline is a disciplined sequence of decisions, approvals, ordering, fieldwork, and inspection. It protects the integrity of the home as much as it protects the move-in date.
The Custom Home Construction Timeline Begins Before the Site Is Cleared
The most consequential portion of a custom home construction timeline often happens before visible construction begins. This is the period when the site, architecture, investment range, structural requirements, and design intent need to align.
On a private estate site, the land has a voice in the schedule. Topography, rock, access, drainage strategy, tree preservation goals, and the distance between the build area and available services can affect how the home is positioned and how construction can be sequenced. A site walk may reveal conditions that are not apparent on a survey alone. Resolving them early is far less disruptive than revising a foundation plan after crews are prepared to mobilize.
The architectural drawings must also reach a level of resolution that supports accurate pricing and construction. Early concepts establish character: rooflines, massing, ceiling volumes, exterior materials, and the relationship between indoor rooms and terraces or pools. Construction documents answer more practical questions. They define dimensions, assemblies, structural coordination, and the many details that allow trades to build the home correctly.
This stage can feel slower than clients expect because the work is largely invisible. Yet it is where a project earns its momentum. Decisions made with care before construction reduce midstream revisions, prevent avoidable reordering, and give the field team a clearer plan to execute.
Design Decisions Set the Pace
Custom homes are built through thousands of connected decisions. Some are highly visible, such as the stone selected for the exterior or the profile of a kitchen island. Others are concealed but equally important, including framing conditions, mechanical routes, waterproofing transitions, and the placement of electrical equipment.
Selections affect the schedule because they affect both procurement and installation. A tile selection is not merely a color decision. Its size, thickness, finish, lead time, layout direction, trim pieces, and grout relationship can influence substrate preparation and the sequence of adjacent finishes. The same is true of plumbing fixtures, custom cabinetry, decorative lighting, windows, appliances, and specialty doors.
The most effective approach is to make selections in the order construction will need them, not solely in the order they are most enjoyable to review. Exterior cladding and windows may need resolution before interior decorative fixtures. Cabinet design and appliance specifications should be coordinated before walls are closed, because power, plumbing, venting, blocking, and clearances depend on them.
There is room for discernment during the process. Not every finish must be chosen at the first meeting. But decisions tied to fabrication, long-lead materials, or concealed rough-in work should not remain open past the point where they affect the field. A thoughtful selection schedule preserves flexibility where it is harmless and creates finality where it is necessary.
Changes Are Possible, but They Have a Cost Beyond Price
A custom home should respond to a client’s evolving understanding of how they will live in it. A revised closet layout, an added art light, or a different fireplace surround may be the right decision. The trade-off is timing.
Once work is underway, a change can affect drawings, approvals, materials already ordered, labor already scheduled, and the installation sequence of other trades. The impact is not always dramatic, but it should be understood clearly. Good communication means identifying that impact before the change becomes a field conflict.
From Foundation to Dry-In: The Structural Rhythm
Once site preparation and foundation work are complete, the home begins to take physical form. Framing establishes room proportions, roof geometry, window openings, and the scale of covered outdoor areas. It is an exciting milestone because plans become spaces that can be walked through.
This portion of the schedule requires close coordination among structural framing, roofing, windows, exterior doors, and weather protection. The goal is to bring the house to a dry-in condition - a point where the interior can be protected from the elements and the next layers of work can proceed with greater consistency.
Weather is a genuine variable, particularly where site access, excavation, concrete placement, roofing, or exterior masonry work is involved. It should be planned for rather than treated as an excuse. A disciplined builder sequences work around foreseeable conditions where possible, protects installed materials, and communicates when weather has created a real effect on the critical path.
The dry-in milestone does not mean every exterior detail is complete. Stone, stucco, trim, and exterior finish elements may continue in parallel with interior work. What matters is that the structure is sufficiently protected for mechanical, electrical, plumbing, insulation, drywall, and finish trades to advance in the correct order.
Rough-In Work Is Where the Invisible Details Matter
Behind finished walls, a luxury residence contains a dense network of systems. Mechanical equipment, ductwork, plumbing lines, electrical circuits, low-voltage wiring, drainage, blocking, and structural elements all compete for space. The cleanest finished rooms usually come from careful coordination long before paint and tile arrive.
This is also when design decisions are tested against physical reality. A lighting plan must work with framing. A concealed shade pocket must be accommodated before the ceiling is closed. A shower valve, niche, and bench must relate correctly to the selected tile layout. A kitchen hood must coordinate with cabinetry, duct routing, and roof penetration.
These details rarely make a dramatic impression on a jobsite tour. They are nonetheless part of what separates a house that looks finished from a residence that feels considered at every turn. Correcting a concealed conflict late in construction is usually more disruptive than resolving it through drawing review and field verification early.
Finish Work Requires Patience and Precision
The final third of construction can appear deceptively quiet. The shell is complete, rooms are enclosed, and much of the major equipment is in place. Yet this is often the most detail-intensive period of the entire custom home construction timeline.
Cabinetry must arrive, be set accurately, and coordinate with countertops, appliances, hardware, and lighting. Tile installation requires proper layout before the first piece is set, particularly at focal walls, shower openings, stair transitions, and floor-to-ceiling surfaces. Trim, doors, paint, wall coverings, flooring, and fixtures all depend on work completed immediately before them.
A rushed finish phase is easy to recognize. Reveals vary. Grout lines lose their logic at a corner. Stone transitions feel improvised. Lighting is installed without regard for its relationship to cabinetry, art, or ceiling details. These are not superficial concerns in a long-term home. They shape the daily experience of living there.
For this reason, progress should not be measured only by how many trades are present. It should be measured by whether the work is ready for the next trade. Quality sequencing may occasionally require restraint: allowing a material to acclimate, waiting for a template confirmation, completing a correction before a finish is installed over it, or reviewing a mockup before repeating a detail throughout the house.
Final Detailing Is a Separate Phase, Not an Afterthought
Substantial completion is not the same as move-in readiness. Near the end of the project, systems are tested, finishes are reviewed in changing light, hardware is adjusted, touch-ups are completed, and remaining items are documented and resolved.
A proper punch-list process looks closely at both function and appearance. Doors should operate correctly. Lighting controls should be understood. Plumbing fixtures should be tested. Cabinet reveals, paint edges, flooring transitions, stonework, and tile alignment should receive the same attention as the larger building systems.
This phase also gives homeowners time to become familiar with the residence. A custom home contains equipment and details that deserve an organized handoff. The goal is not simply to deliver keys, but to deliver a home prepared for its first gathering, its first holiday, and the ordinary mornings that will become family memory.
How Homeowners Can Protect the Schedule
The homeowner has meaningful influence over the timeline, especially in preconstruction and selections. The most helpful contribution is timely, informed decision-making. That does not mean approving every option quickly. It means establishing clear decision dates, reviewing information carefully, and raising concerns while alternatives can still be evaluated without affecting work already in motion.
It also helps to distinguish between a question that needs immediate resolution and a preference that can wait. Your builder and design team should make that distinction clear. When communication is direct, a family can stay engaged without being burdened by every field-level coordination item.
For a home intended to hold decades of life, a few weeks spent resolving the right stone, refining a stair detail, or coordinating an outdoor kitchen may be well spent. The best timeline is not the shortest possible one. It is the one that moves deliberately, communicates honestly, and leaves the residence ready to feel permanent from the day you move in.