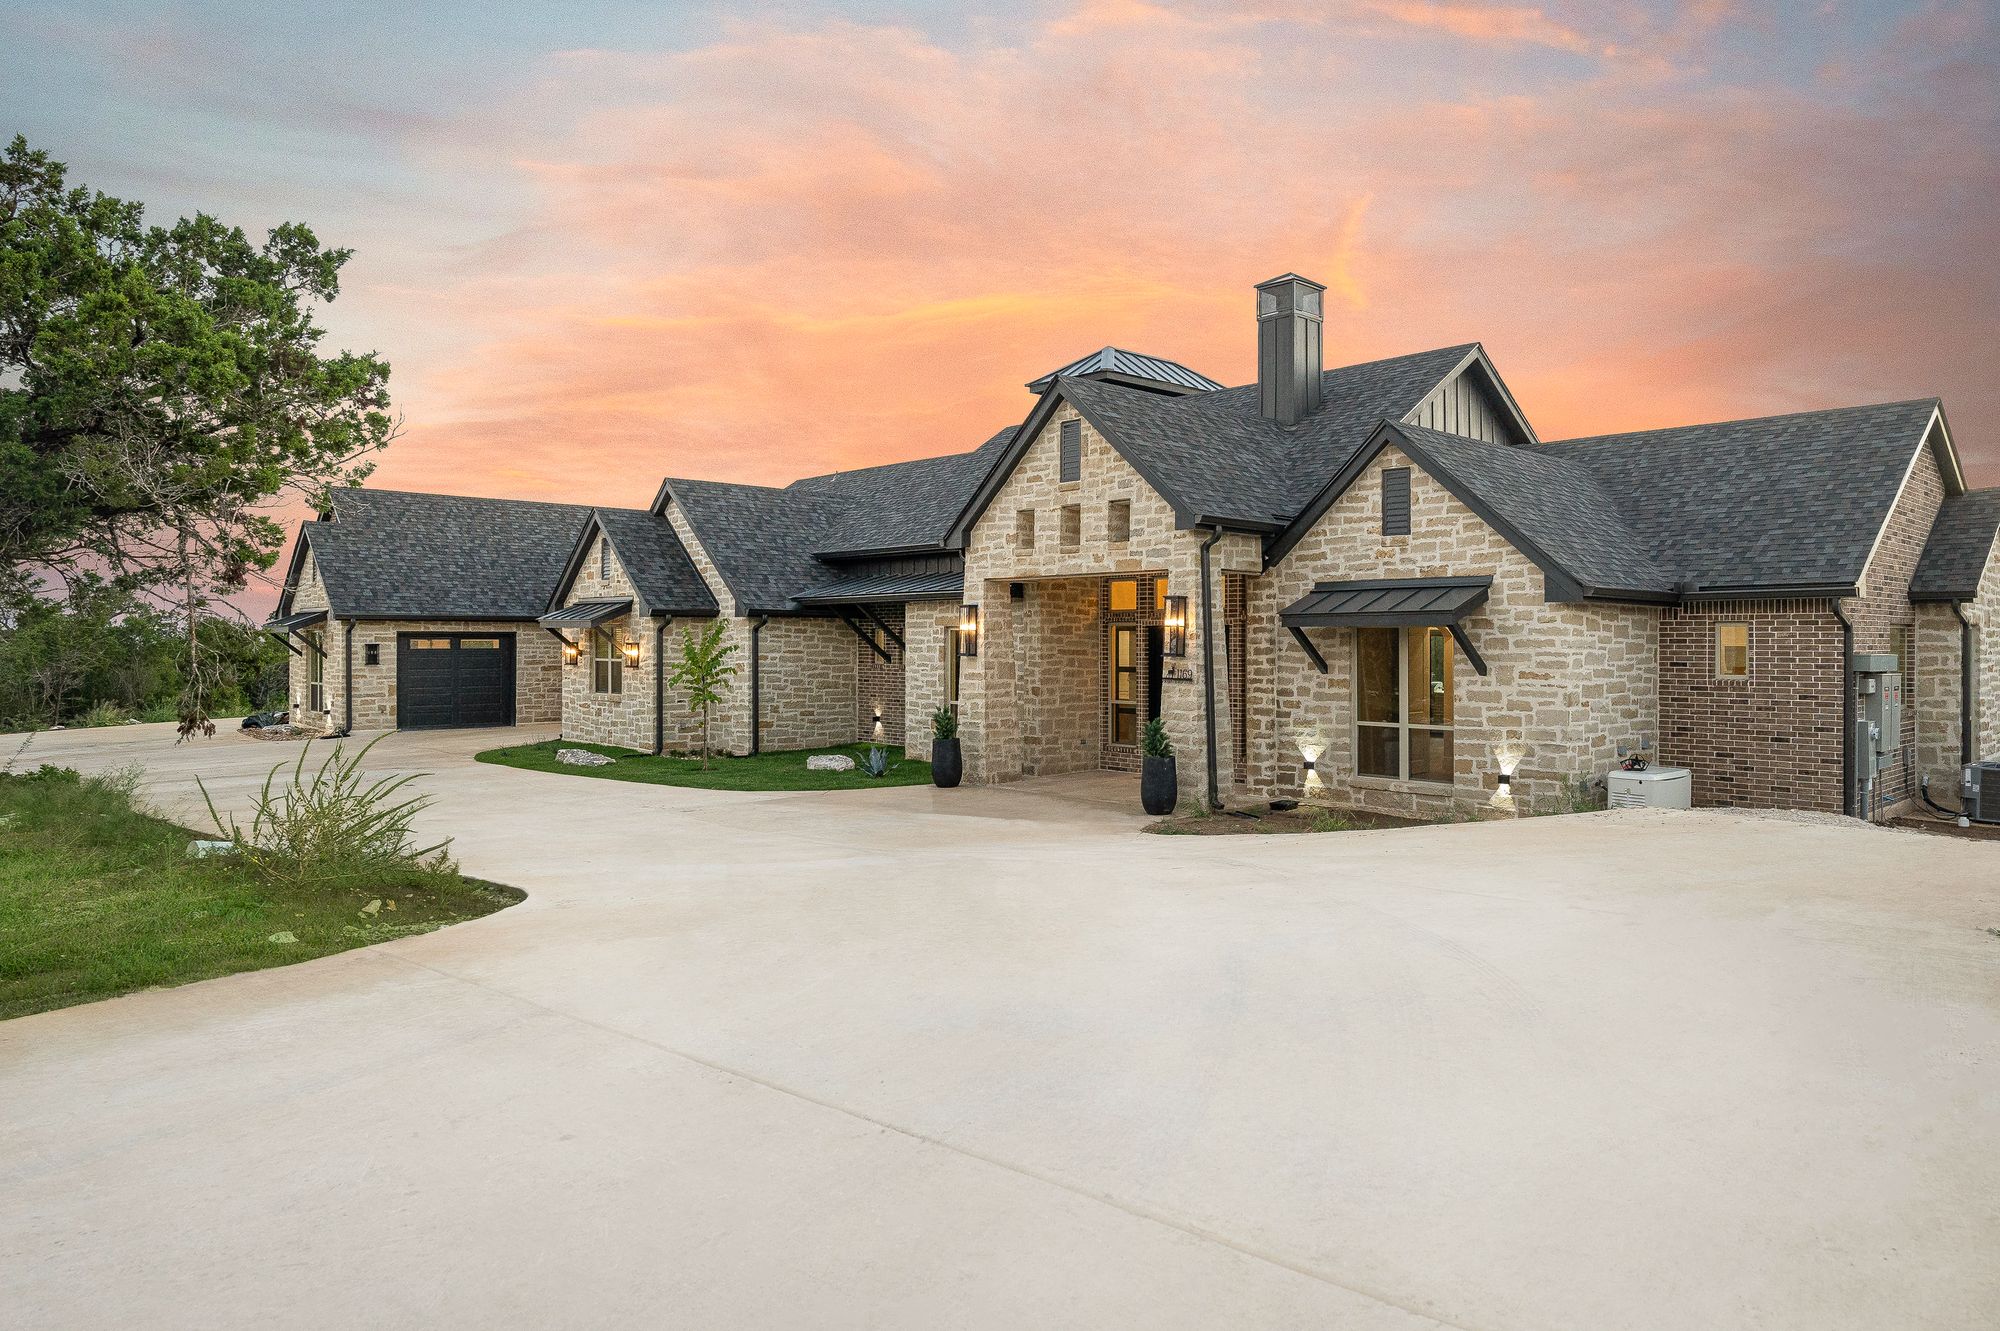
Custom Luxury Home Builder · San Antonio, TX
San Antonio Custom Home Builder
Building in San Antonio
San Antonio is a city of distinct building conditions rather than one market. A homesite inside Loop 1604 on the far north side behaves nothing like acreage west of the city or a lot cut into limestone on the northern edge of Bexar County. Soil, drainage, tree cover, utility access, and the review process attached to a given community all shift with the address — and each one changes how a custom home should be designed, priced, and sequenced.
Eternity Builders was founded in 2019 by Mike DeRose to build ground-up custom homes the way a careful owner would build for themselves: small volume, direct communication, and finish work that holds up to close inspection years later. We take on a limited number of San Antonio-area projects at a time so that the person who quotes your home is the person walking it during framing, trim, and final punch.
Most of the families we work with are building in the $1.5M–$3M+ range and have already learned the difference between a production builder's option list and a genuinely custom home. If you own land, are under contract on a lot, or are still evaluating sites around the city, the conversation is worth having before design begins — the earliest decisions are the ones that shape budget most.
What luxury custom building looks like in San Antonio
The north and northwest sides of San Antonio carry the bulk of the region's high-end custom activity, largely because that is where larger homesites, elevation changes, and mature oak cover still exist within a reasonable drive of the city core. Those same qualities are what make each build unique: two adjacent lots can require completely different foundation, drainage, and driveway strategies.
Because of that, we treat San Antonio projects as site-specific from the first walk. Before a floor plan is finalized we want to understand where water goes during a heavy Texas rain, which trees are genuinely worth protecting, how the house should sit to control late-afternoon sun, and what the approach and arrival sequence will feel like from the street.
Ground-up custom, not a modified plan
Every home we build starts from the site and the family, not from a plan book. That means room proportions, ceiling structure, window placement, and finish details are decided together rather than selected from tiers.
Self-perform capability where it matters
We hold general contracting in-house and self-perform key scopes rather than handing the whole build to a rotating cast of subs. It keeps quality consistent and gives us honest control over schedule and cost.
Direct-import finish sourcing
Stone, tile, and select finish material sourcing is handled directly, which widens the range of what is achievable at a given budget compared to buying everything through local distribution.
Site and lot considerations across the San Antonio area
Central Texas ground is unforgiving of assumptions. Depending on where in the region you build, you may be dealing with expansive clay, shallow limestone, or a mix across a single pad — and the foundation engineering, excavation cost, and even utility trenching all follow from that. We push soils investigation and civil work early rather than treating them as line items to discover later.
Grading and drainage deserve the same attention. Hill Country-adjacent lots shed water quickly, and a home that ignores natural flow paths creates problems that are expensive to correct after landscaping is in. Where a lot sits inside a platted community, we also confirm setbacks, easements, and any community submittal process directly with the governing documents for that property before design gets far.
Land you already own
If you own the site, the first step is a walk with Mike to talk through pad location, orientation, access, and the realistic cost of getting utilities and a driveway where they need to be.
Land you are still evaluating
We are glad to walk candidate lots before you buy. Site development cost is one of the largest swing factors in a custom budget, and a short visit can save a very expensive surprise.
Architecture and design direction
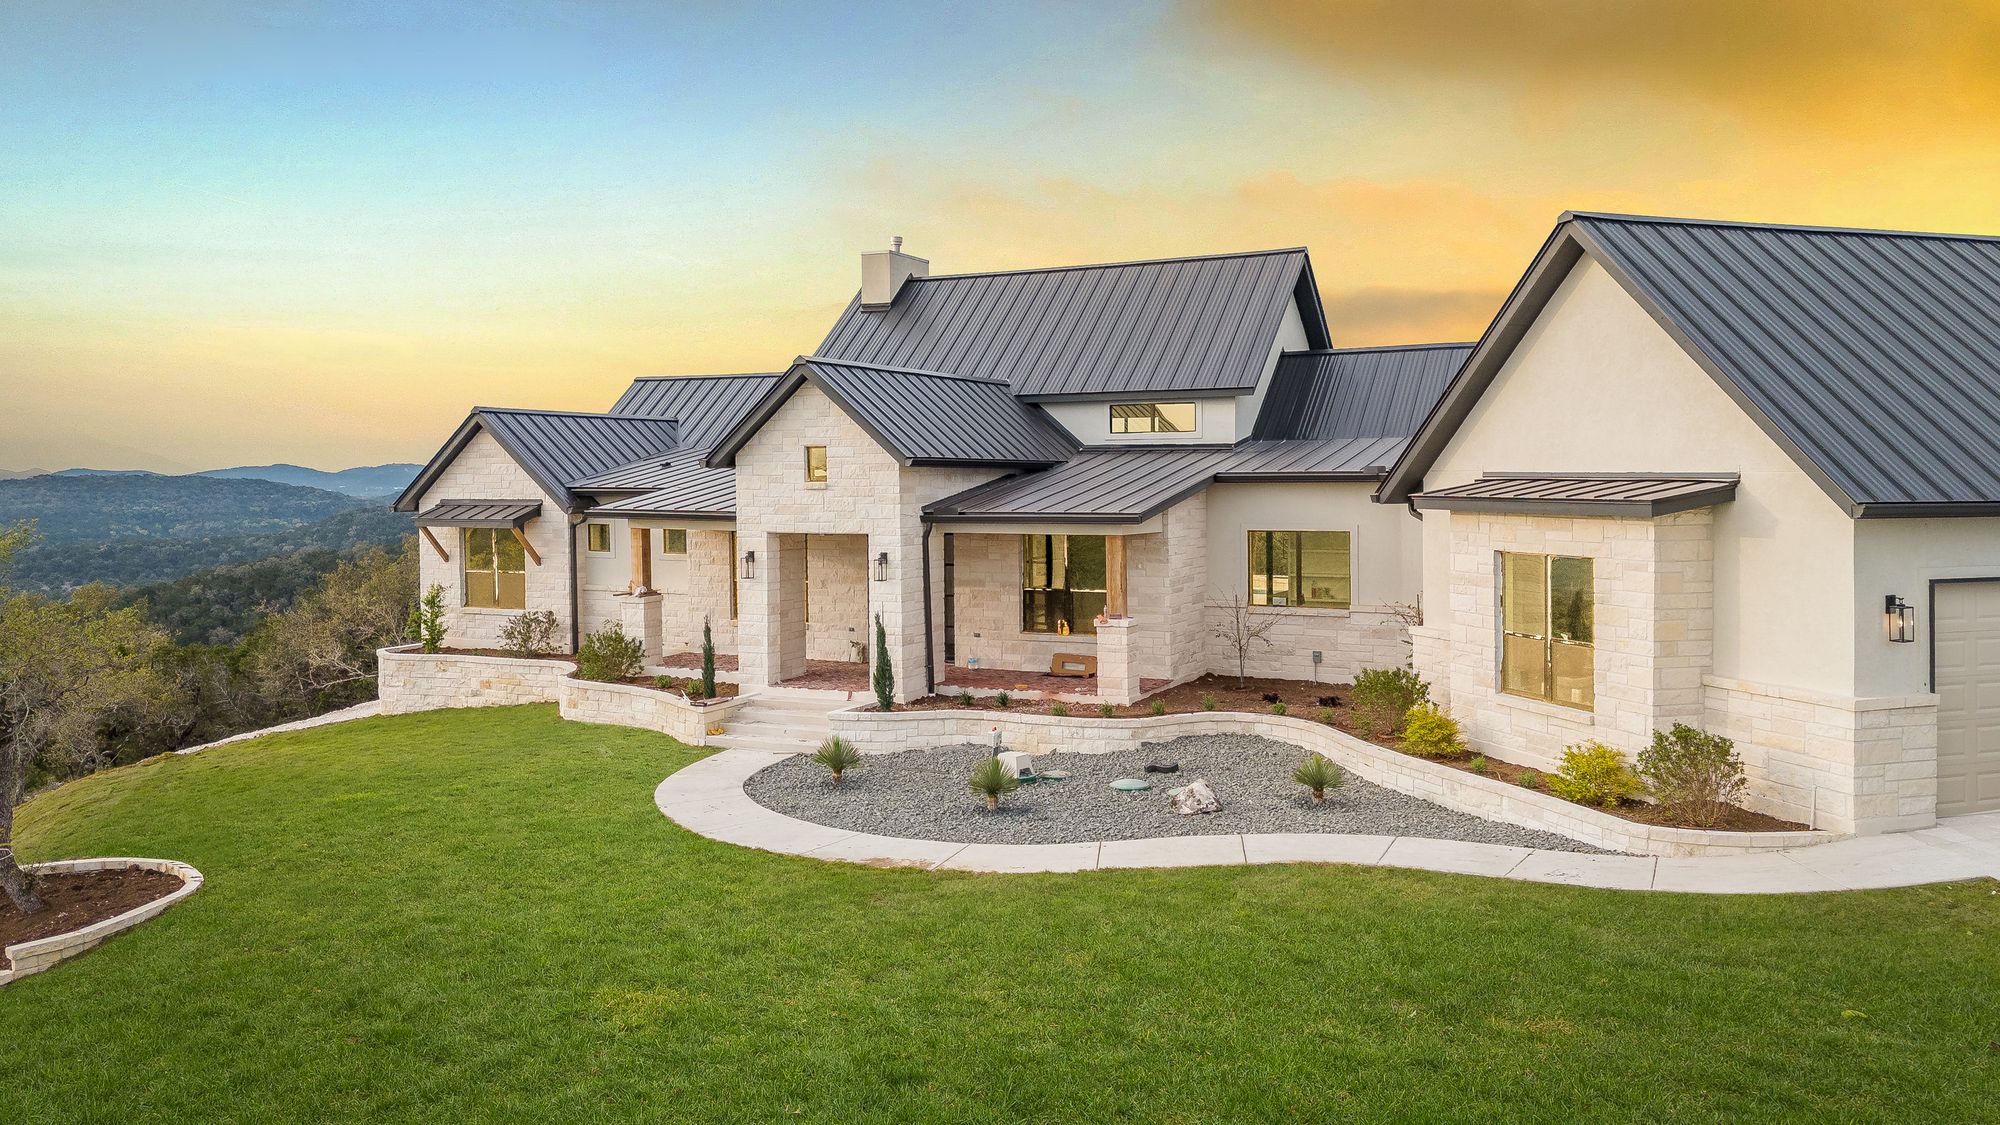
San Antonio's custom market rewards restraint. The homes that hold their value and still feel right a decade later tend to use real materials honestly: full-height stone rather than thin veneer accents, deep overhangs sized for the sun, steel or solid wood entry doors, and interior millwork detailed to consistent reveals rather than caulked into place.
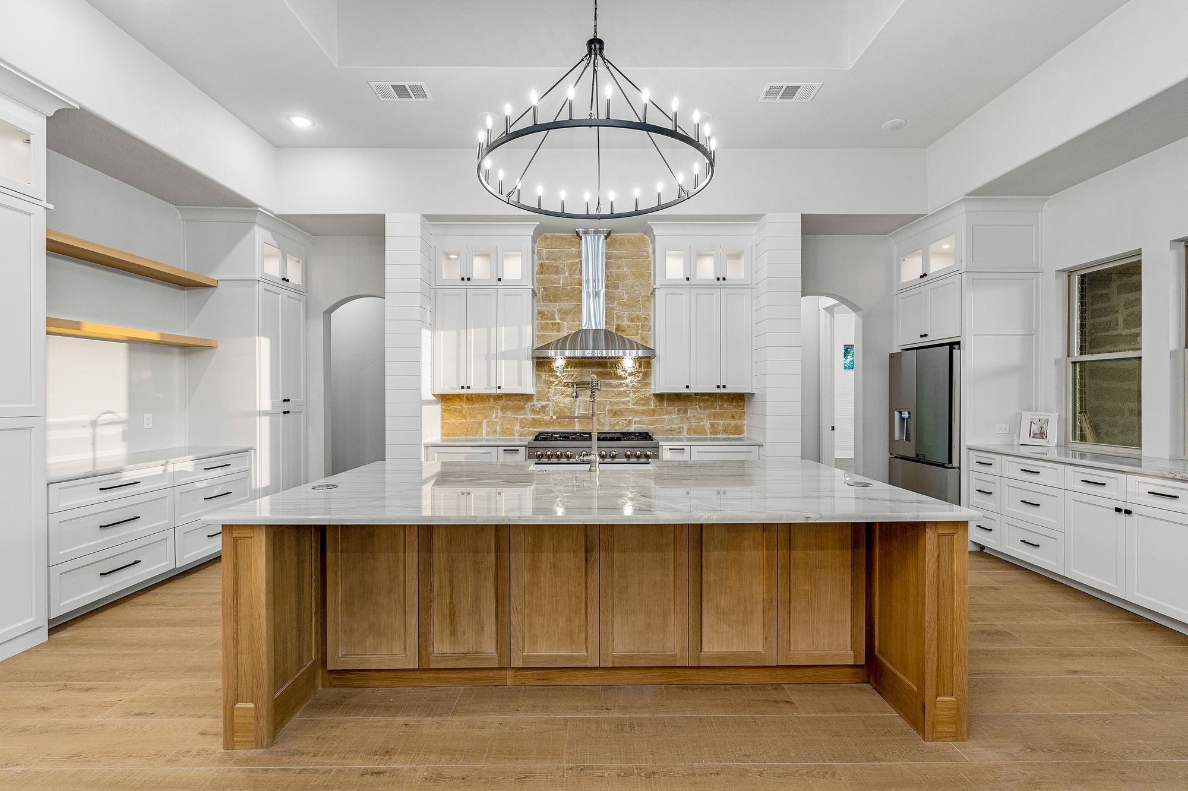
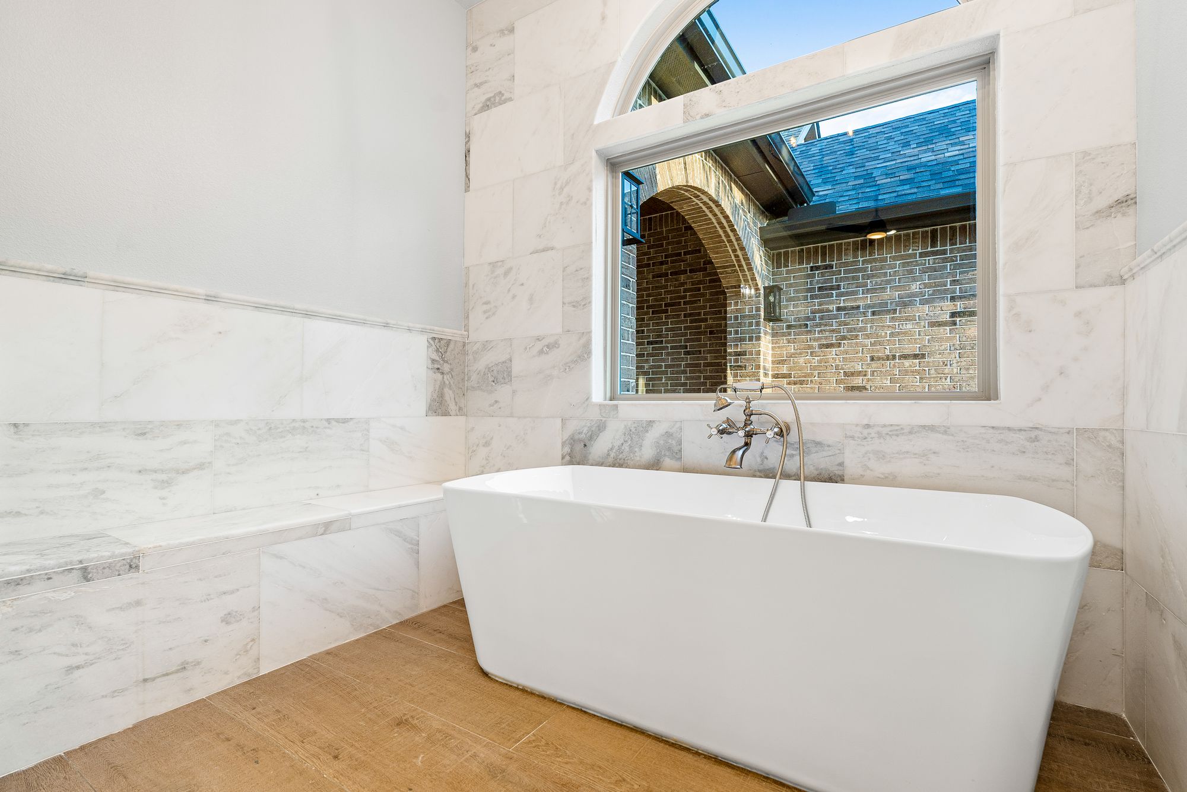
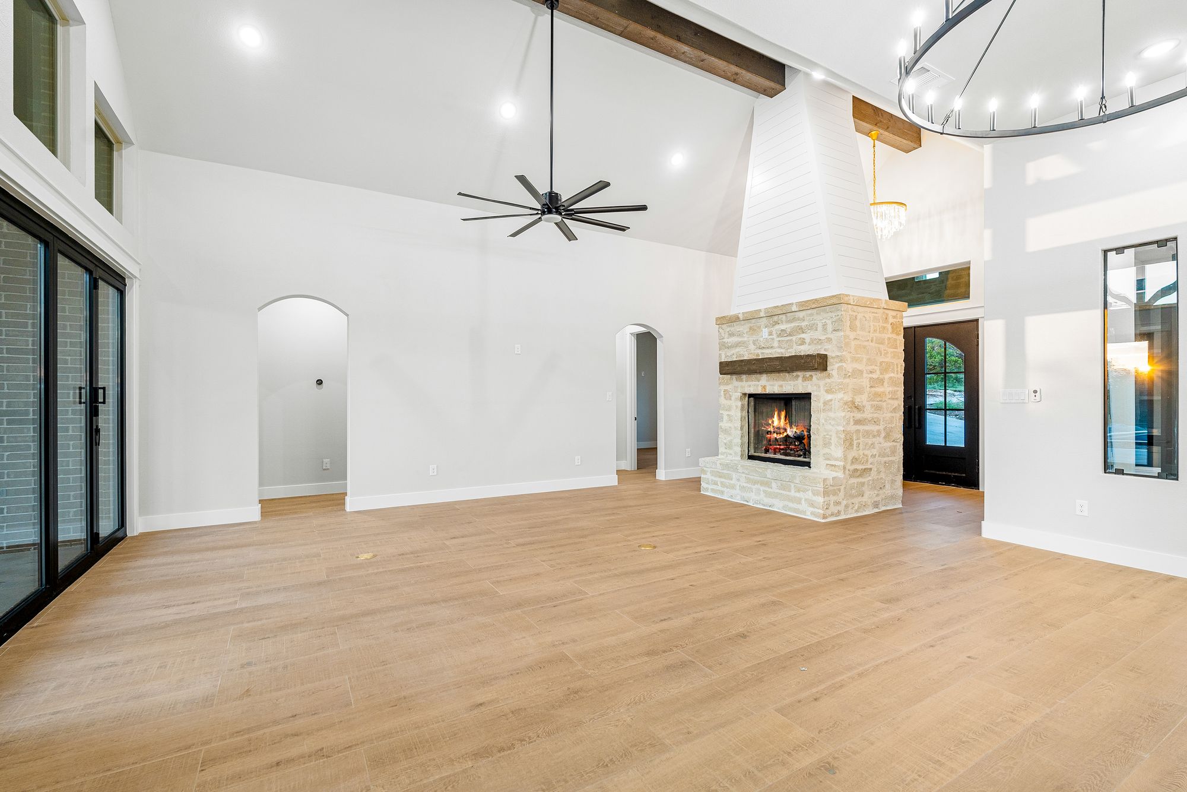
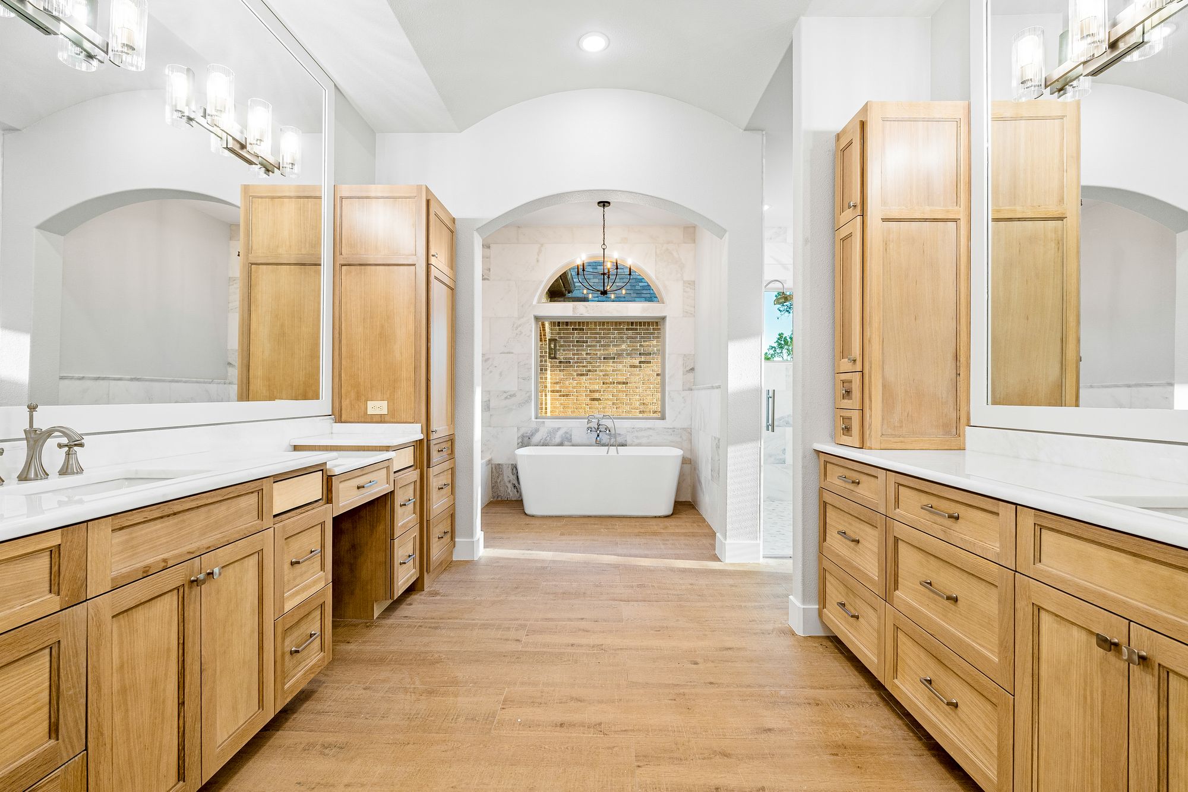
Inside, the rooms that matter most to our clients are almost always the same three: the kitchen and its working pantry, the great room where ceiling structure sets the tone for the entire house, and the primary suite and bath. Our two published projects show how we handle each — a chef's kitchen with a dedicated butler's pantry and a stone-anchored great room in The Ridgeline Estate, and a vaulted great room with a black-island kitchen and spa-caliber primary bath in The Vaulted Manor.
Outdoor living is not an add-on in this climate. Covered terraces, outdoor kitchens, and pool terraces get designed with the house rather than appended afterward, so ceilings, drainage, gas, and electrical are resolved before framing instead of retrofitted.
How we run a San Antonio build
Our process is deliberately transparent because the alternative is what most custom-home horror stories are made of. It runs in four stages: a site and vision conversation, a pre-construction phase where design, selections, and budget are reconciled before a shovel moves, construction with direct owner access and regular walkthroughs, and a detailed close-out with warranty follow-through.
Mike DeRose stays personally involved through all four. That single point of accountability is the reason our clients tend to describe the process rather than only the finished house when they talk about working with us.
Selected build
See the level of finish we hold to.
Questions we get in San Antonio
Before you start building
- How much does a custom home cost in the San Antonio area?
- Most of the ground-up homes we build fall in the $1.5M–$3M+ range, but the honest answer depends on the site as much as the house. Foundation requirements, site development, driveway length, utility access, and finish level move the number significantly. We would rather walk your lot and give you a grounded range than quote a per-square-foot figure that turns out to be fiction.
- Do you build on land I already own?
- Yes — most of our projects are on land the client already owns or is purchasing. If you are still looking, we will walk candidate sites with you before you commit, because site development cost is one of the biggest variables in a custom budget.
- How long does a custom home take to build?
- Timeline depends on the home's size and complexity, the design and selection phase, and permitting for the jurisdiction the property sits in. We set a schedule during pre-construction once scope is real, and we would rather commit to a date we can hold than an optimistic one.
- Do you work with my architect and designer?
- Regularly. We collaborate with outside architects and interior designers, and we can also guide the design team selection if you are starting from scratch. Bringing us in during design usually produces better cost outcomes than pricing a finished set of plans.
- Do you build outside San Antonio proper?
- Yes. We build throughout the greater San Antonio region and the Texas Hill Country, including Boerne, Fair Oaks Ranch, Fredericksburg, Bandera, and Mico.
Begin your inquiry
Let's talk about your San Antonio build.
Tell us where you're building and what you have in mind. Mike reads every inquiry personally and typically responds within one business day.
Nearby markets we build in