Custom Luxury Home Builder · Boerne, TX
Boerne Custom Home Builder
Building in Boerne
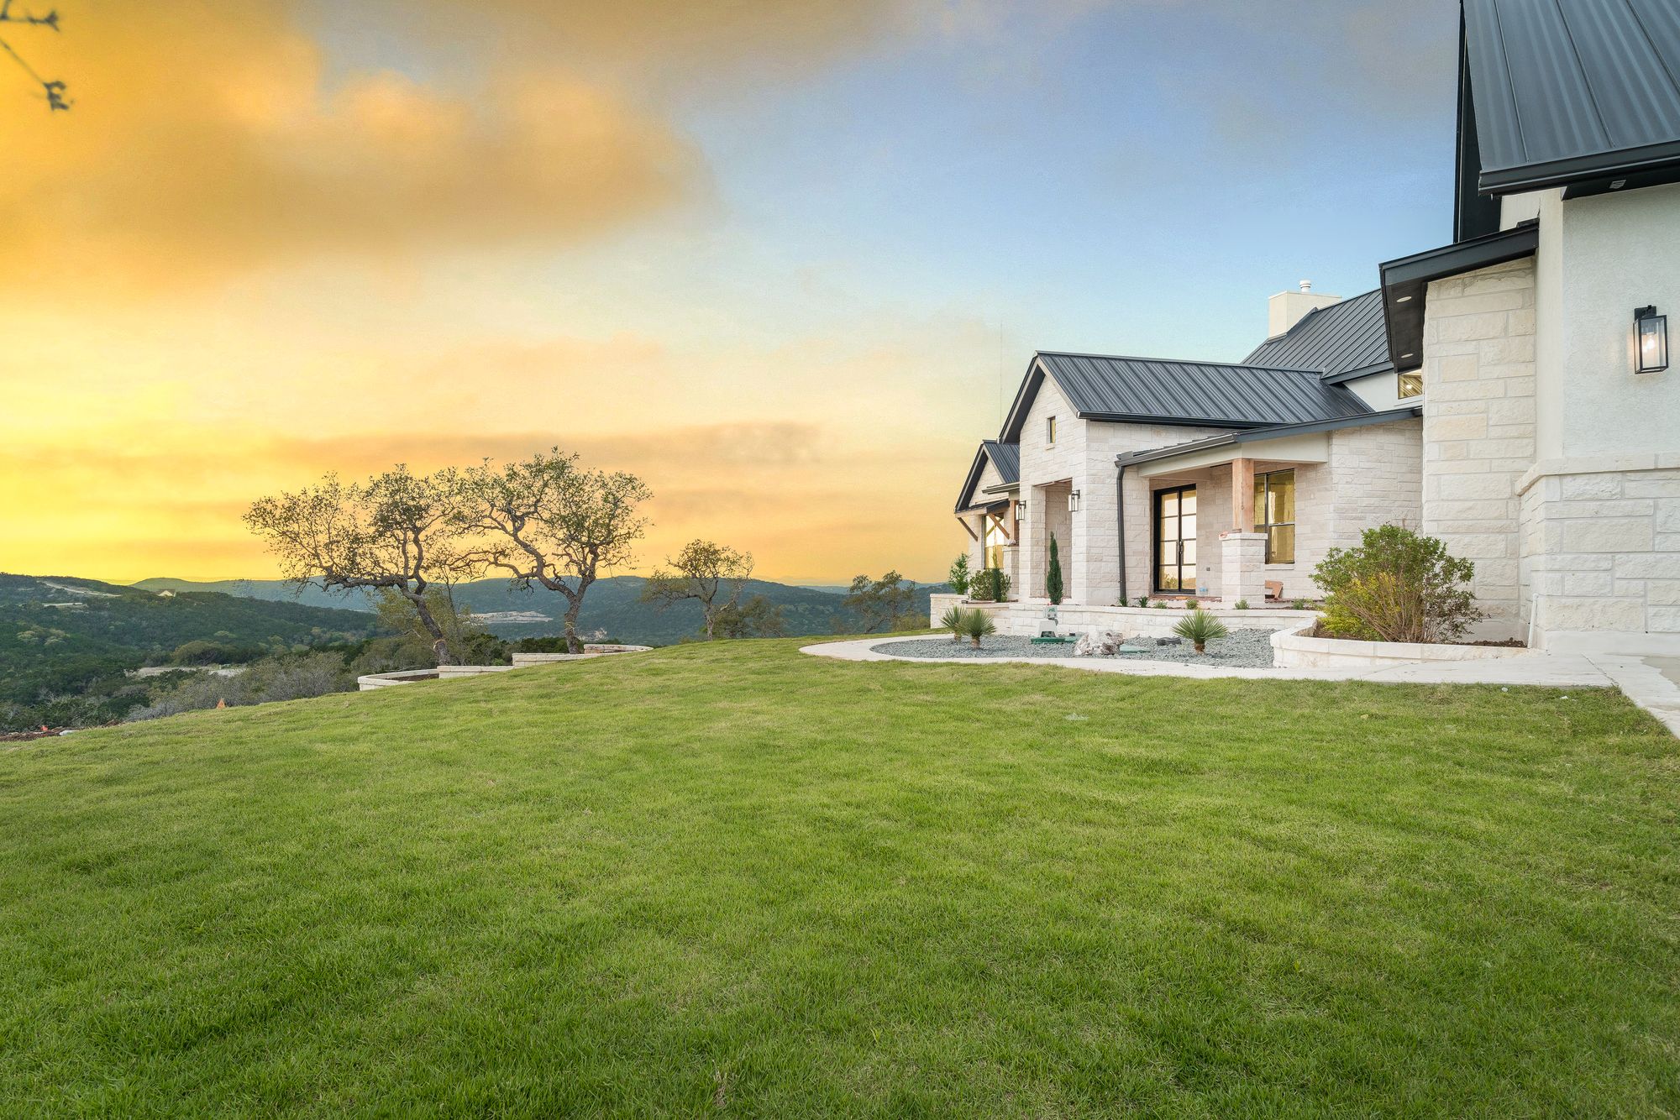
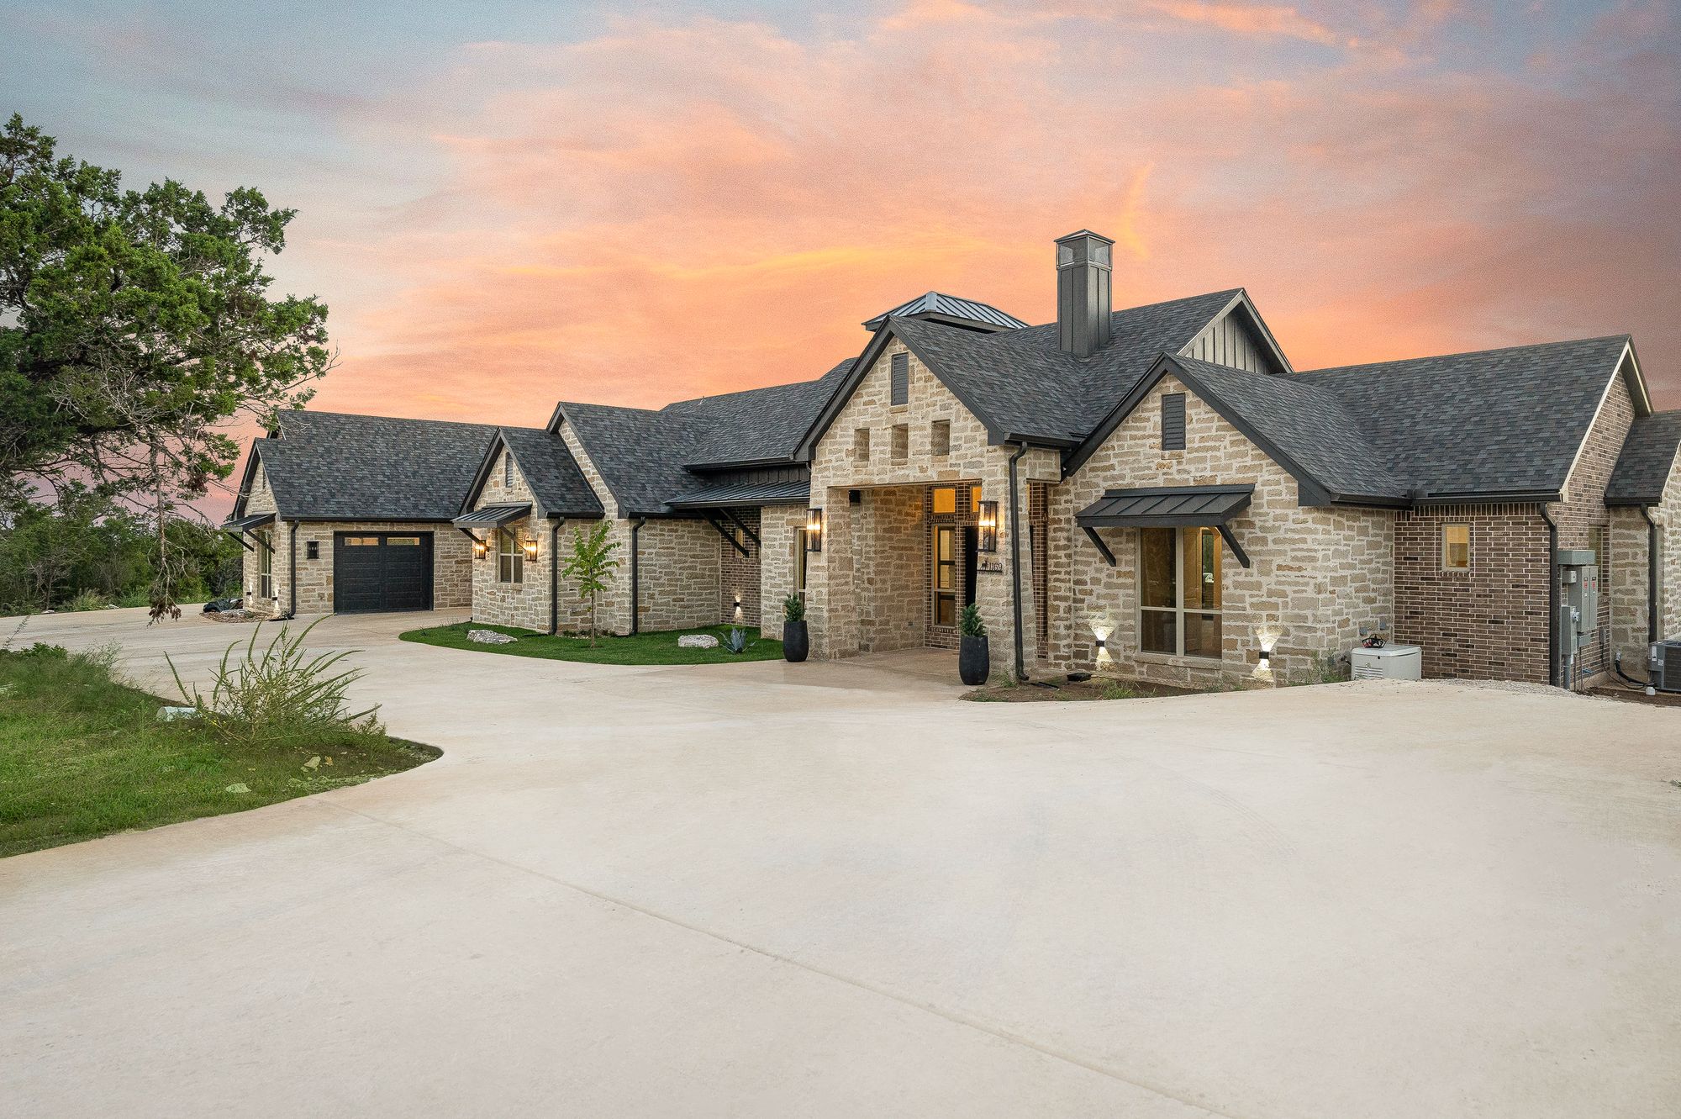
Boerne is where Eternity Builders has put down its deepest roots. Our current spec home, Standing Tall, sits on a 1.047-acre lot in George's Ranch — which means the level of finish we hold to in this market is something you can see in person rather than only in photographs.
The reason Boerne draws the buyers it does is not complicated. You get genuine Hill Country land, a historic downtown with real character, and a short drive to San Antonio's north side. That combination has made it one of the most desirable luxury custom markets in the region, whether you are looking at gated acreage in Cordillera Ranch, a homesite in a planned community like George's Ranch, or open land outside town.
What that means practically is that Boerne buyers are comparing builders carefully, and rightly so. Mike DeRose founded this company in 2019 and is personally on every project — the same person who prices your home walks it during framing, trim, and punch. We keep concurrent project counts low on purpose.
Standing Tall in George's Ranch
Standing Tall is our spec home on a 1.047-acre lot in George's Ranch, and it is the clearest statement of how we build. Specs are usually where builders economize quietly, because nobody is watching the details. We used ours the opposite way: it is the reference project we point clients to when they want to know what our stone work, millwork reveals, and finish transitions actually look like at full scale.
If you are considering a Boerne build, walking a home we are actually constructing is worth more than any brochure. Call and we will arrange a time.
Where people build in and around Boerne
Every community and property carries its own recorded restrictions and submittal process. We read the governing documents for your specific property with you rather than assuming what applies — the requirements differ meaningfully from one community to the next.
Gated acreage communities
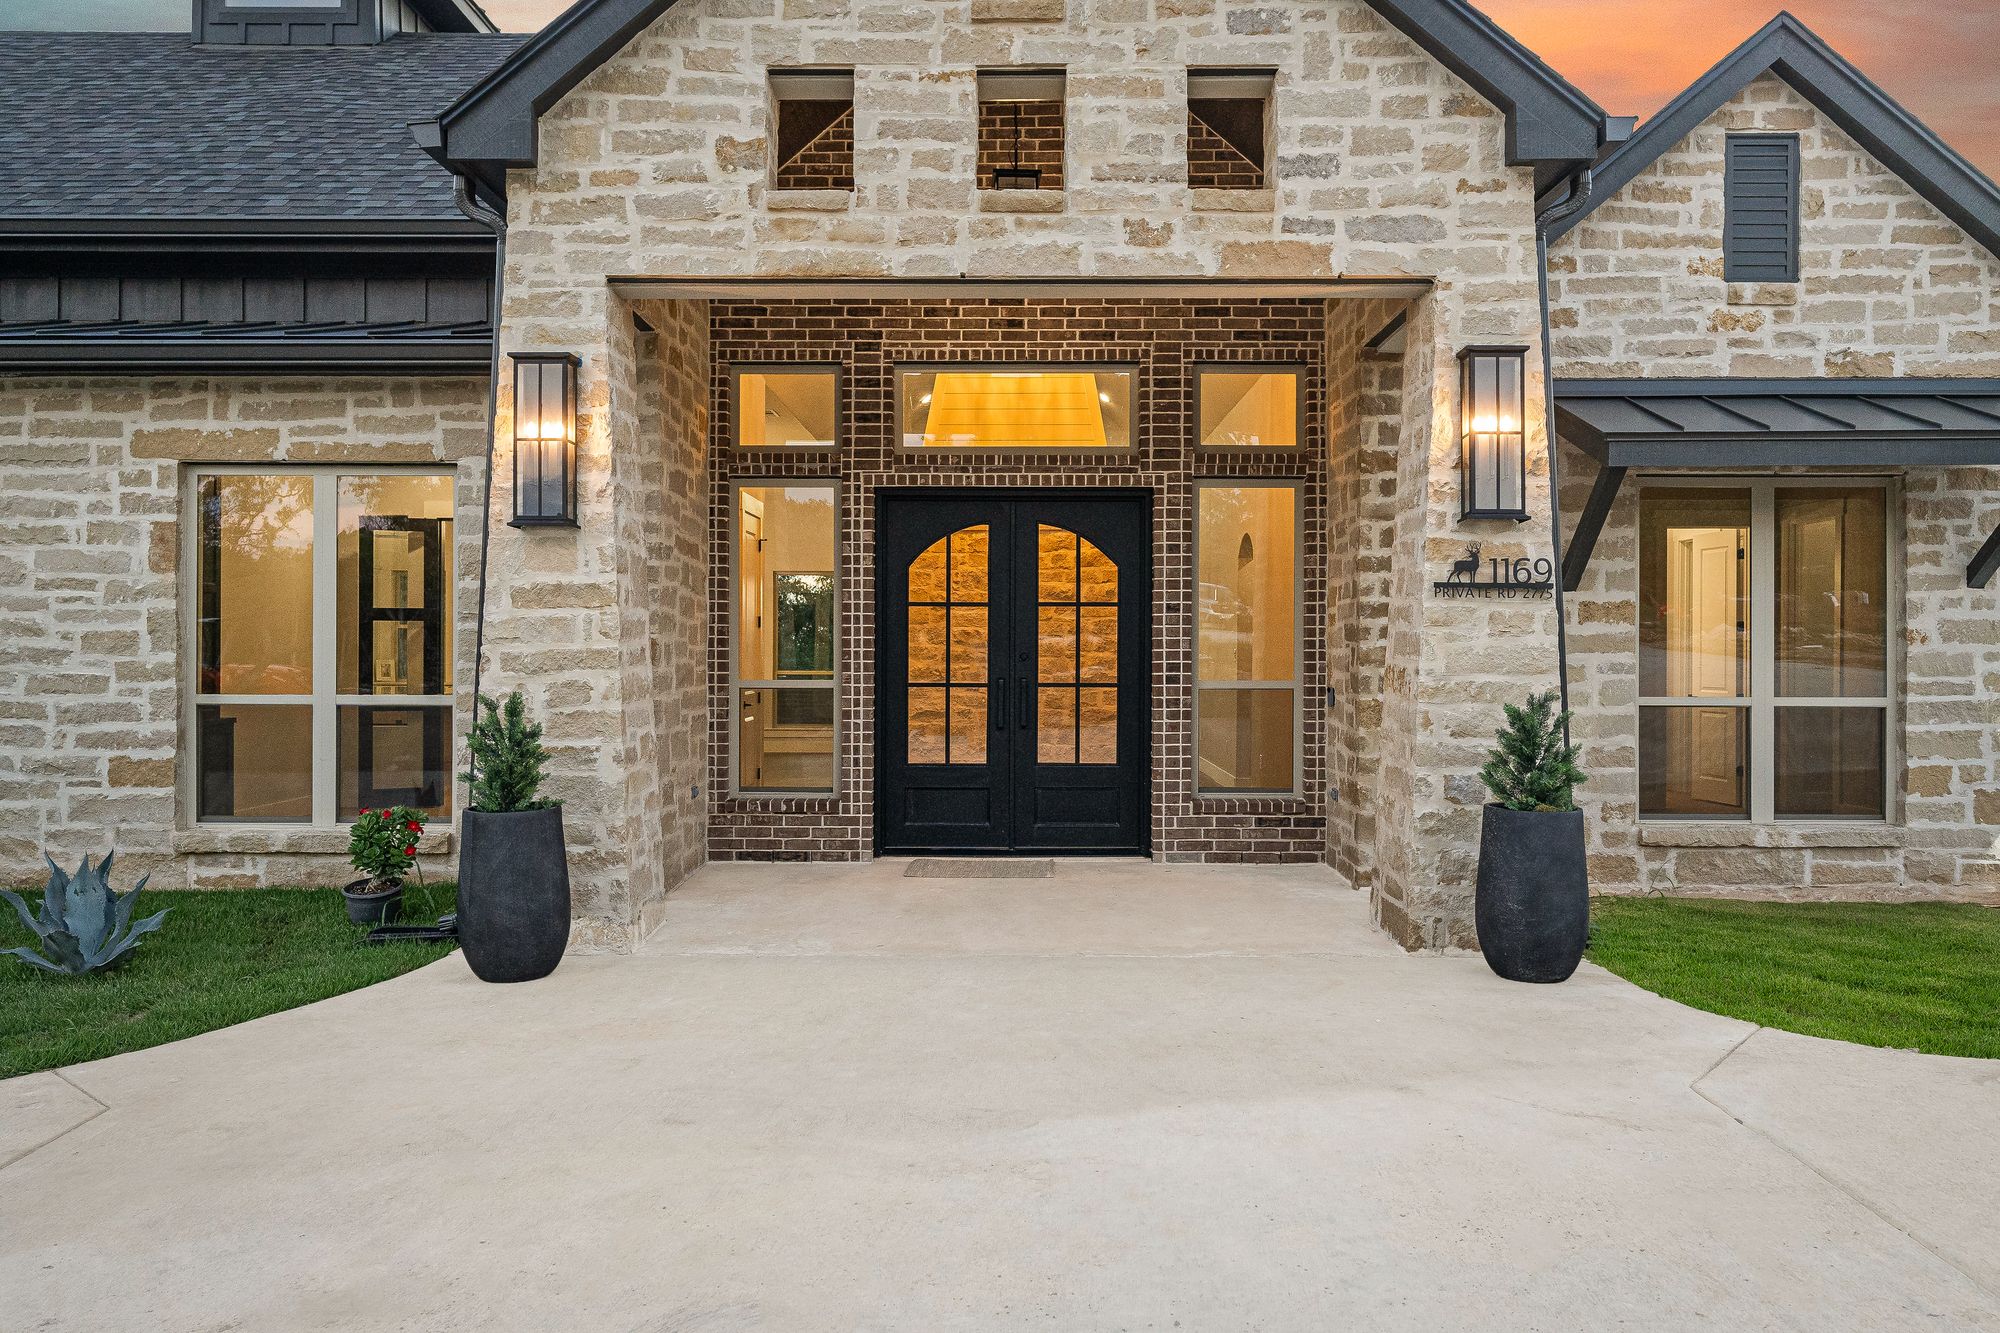
Communities such as Cordillera Ranch attract buyers who want privacy, larger homesites, and a strong sense of place. Homes in this tier tend to carry longer approaches, more substantial elevations, and outdoor living designed as a primary space rather than a rear porch.
Planned homesite communities
George's Ranch and similar communities offer roughly one-acre-scale lots with utility infrastructure in place, which shortens the site-development runway compared with raw land while still allowing a fully custom home.
Acreage outside town
Unplatted land around Boerne gives you the most design freedom and the most site work. Access, rock, drainage, and utility routing dictate more of the budget here than the house does.
Site and lot considerations in Boerne
Boerne sits in classic Hill Country ground: elevation change, limestone at varying depths, and mature oak cover that is worth designing around. Rock depth is the single most common budget surprise in this market, because it affects foundation work, utility trenching, pool excavation, and any retaining the site requires. We want that understood before a plan is finalized, not discovered during excavation.
Drainage matters just as much. Sloped Boerne lots shed water quickly during heavy rain, so pad elevation, driveway crossings, terrace drainage, and grading all need to be resolved as one system. On larger tracts we also coordinate home placement with driveway routing and, where applicable, well and septic siting so that today's decisions do not close off tomorrow's shop, casita, or pool.
Orientation is the quiet luxury decision. Getting the long elevation, the covered terrace, and the primary suite positioned correctly relative to afternoon sun and the best view on the property costs nothing during design and is impossible to fix later.
Design direction that suits the market
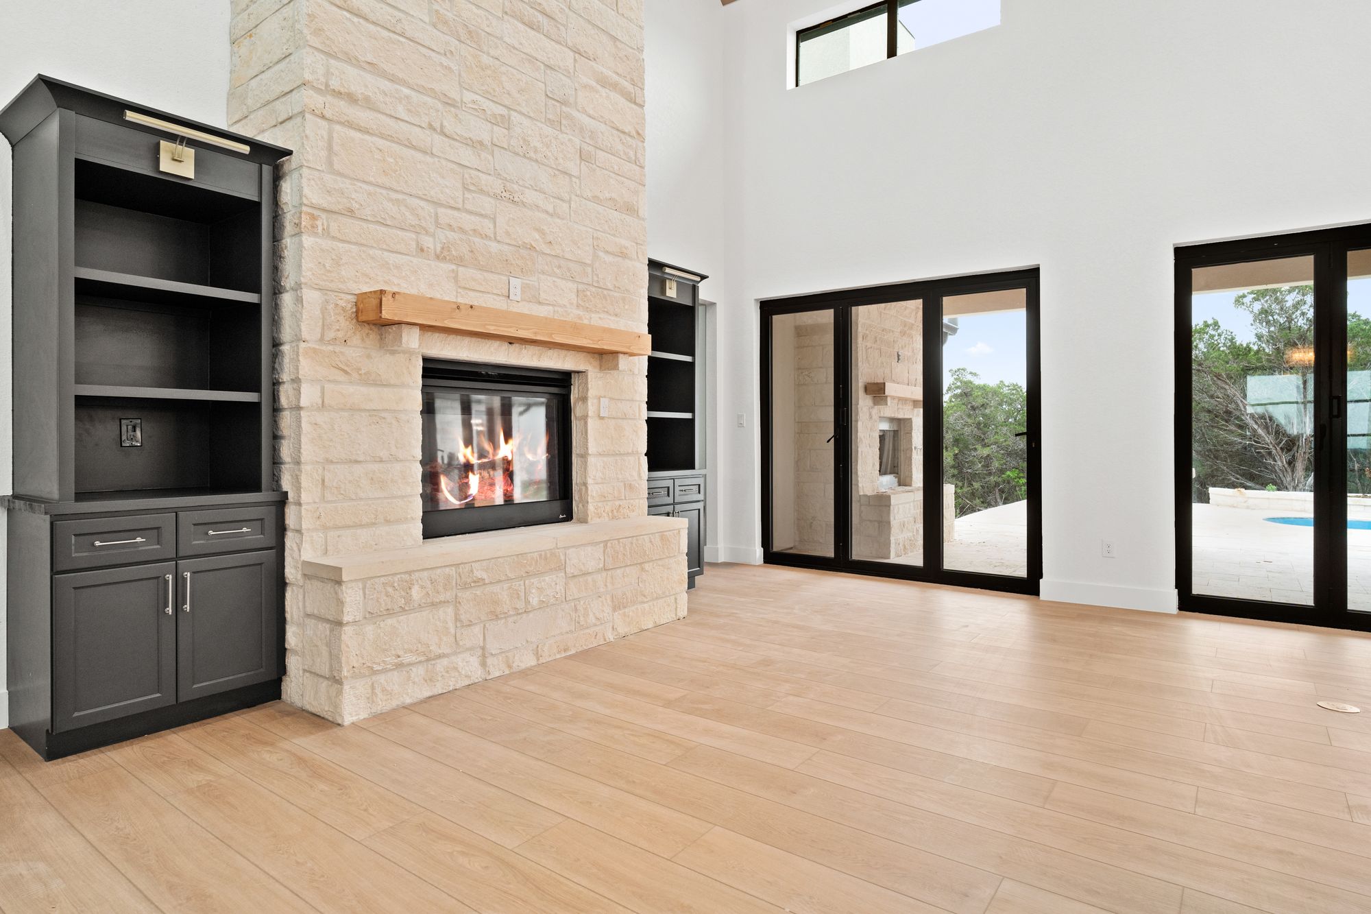
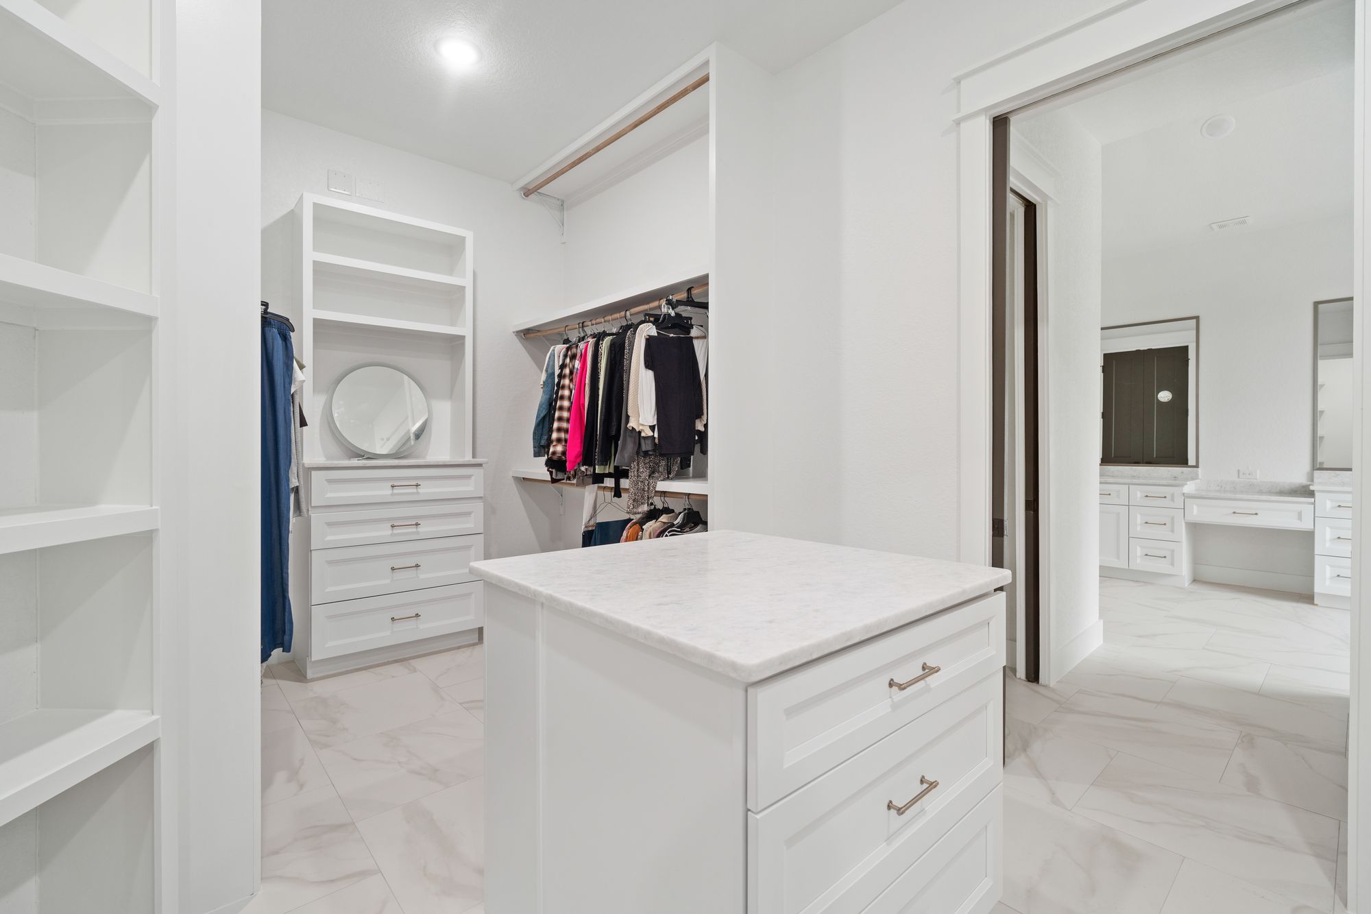
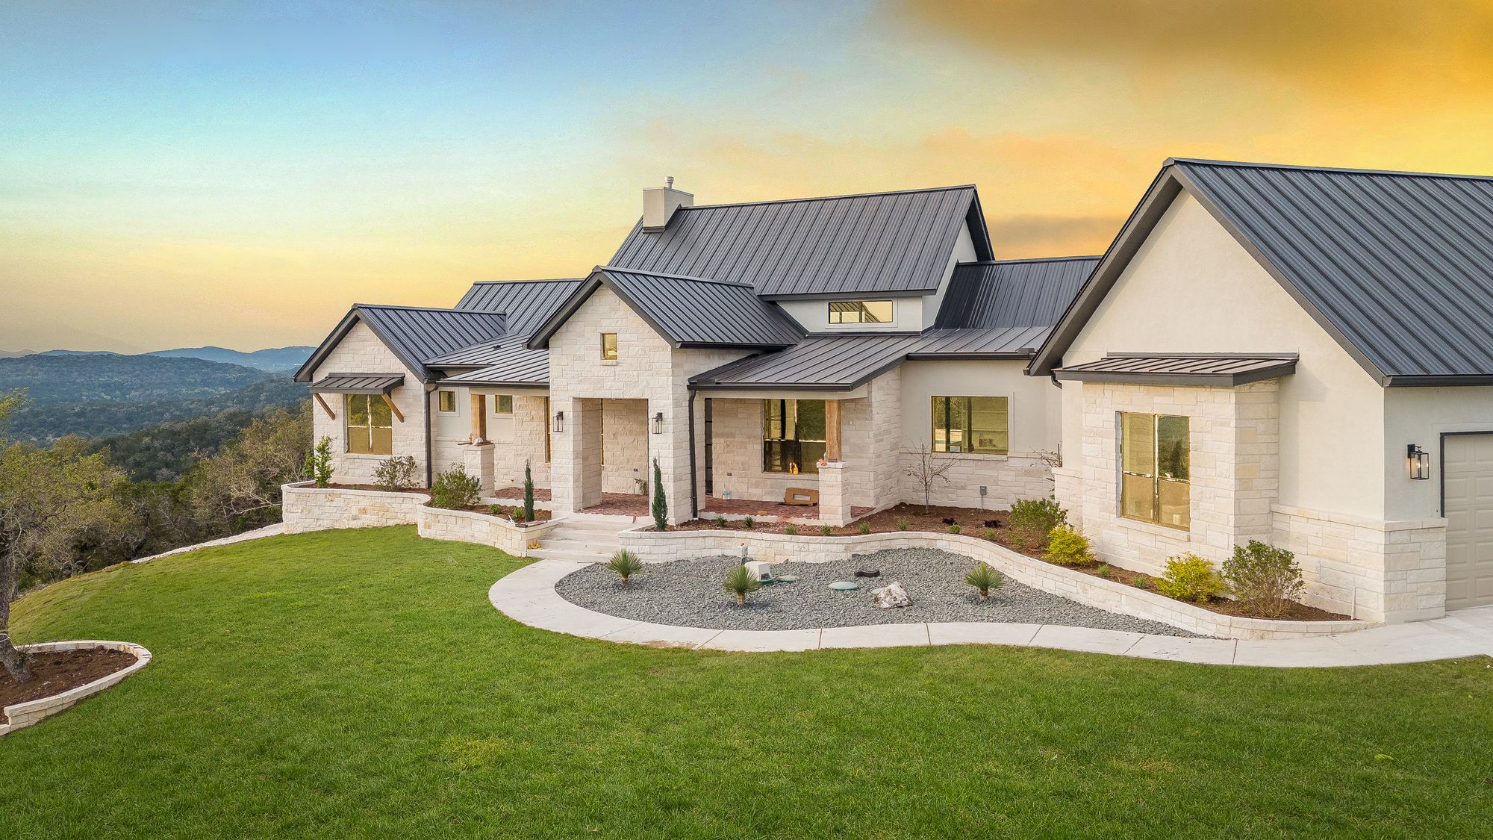
Boerne's high-end buyers gravitate toward homes built from honest materials. That means full-height native stone rather than thin accent panels, standing-seam metal or heavy composition roofs, real wood or steel entry doors, and deep porches proportioned for shade rather than for the elevation drawing.
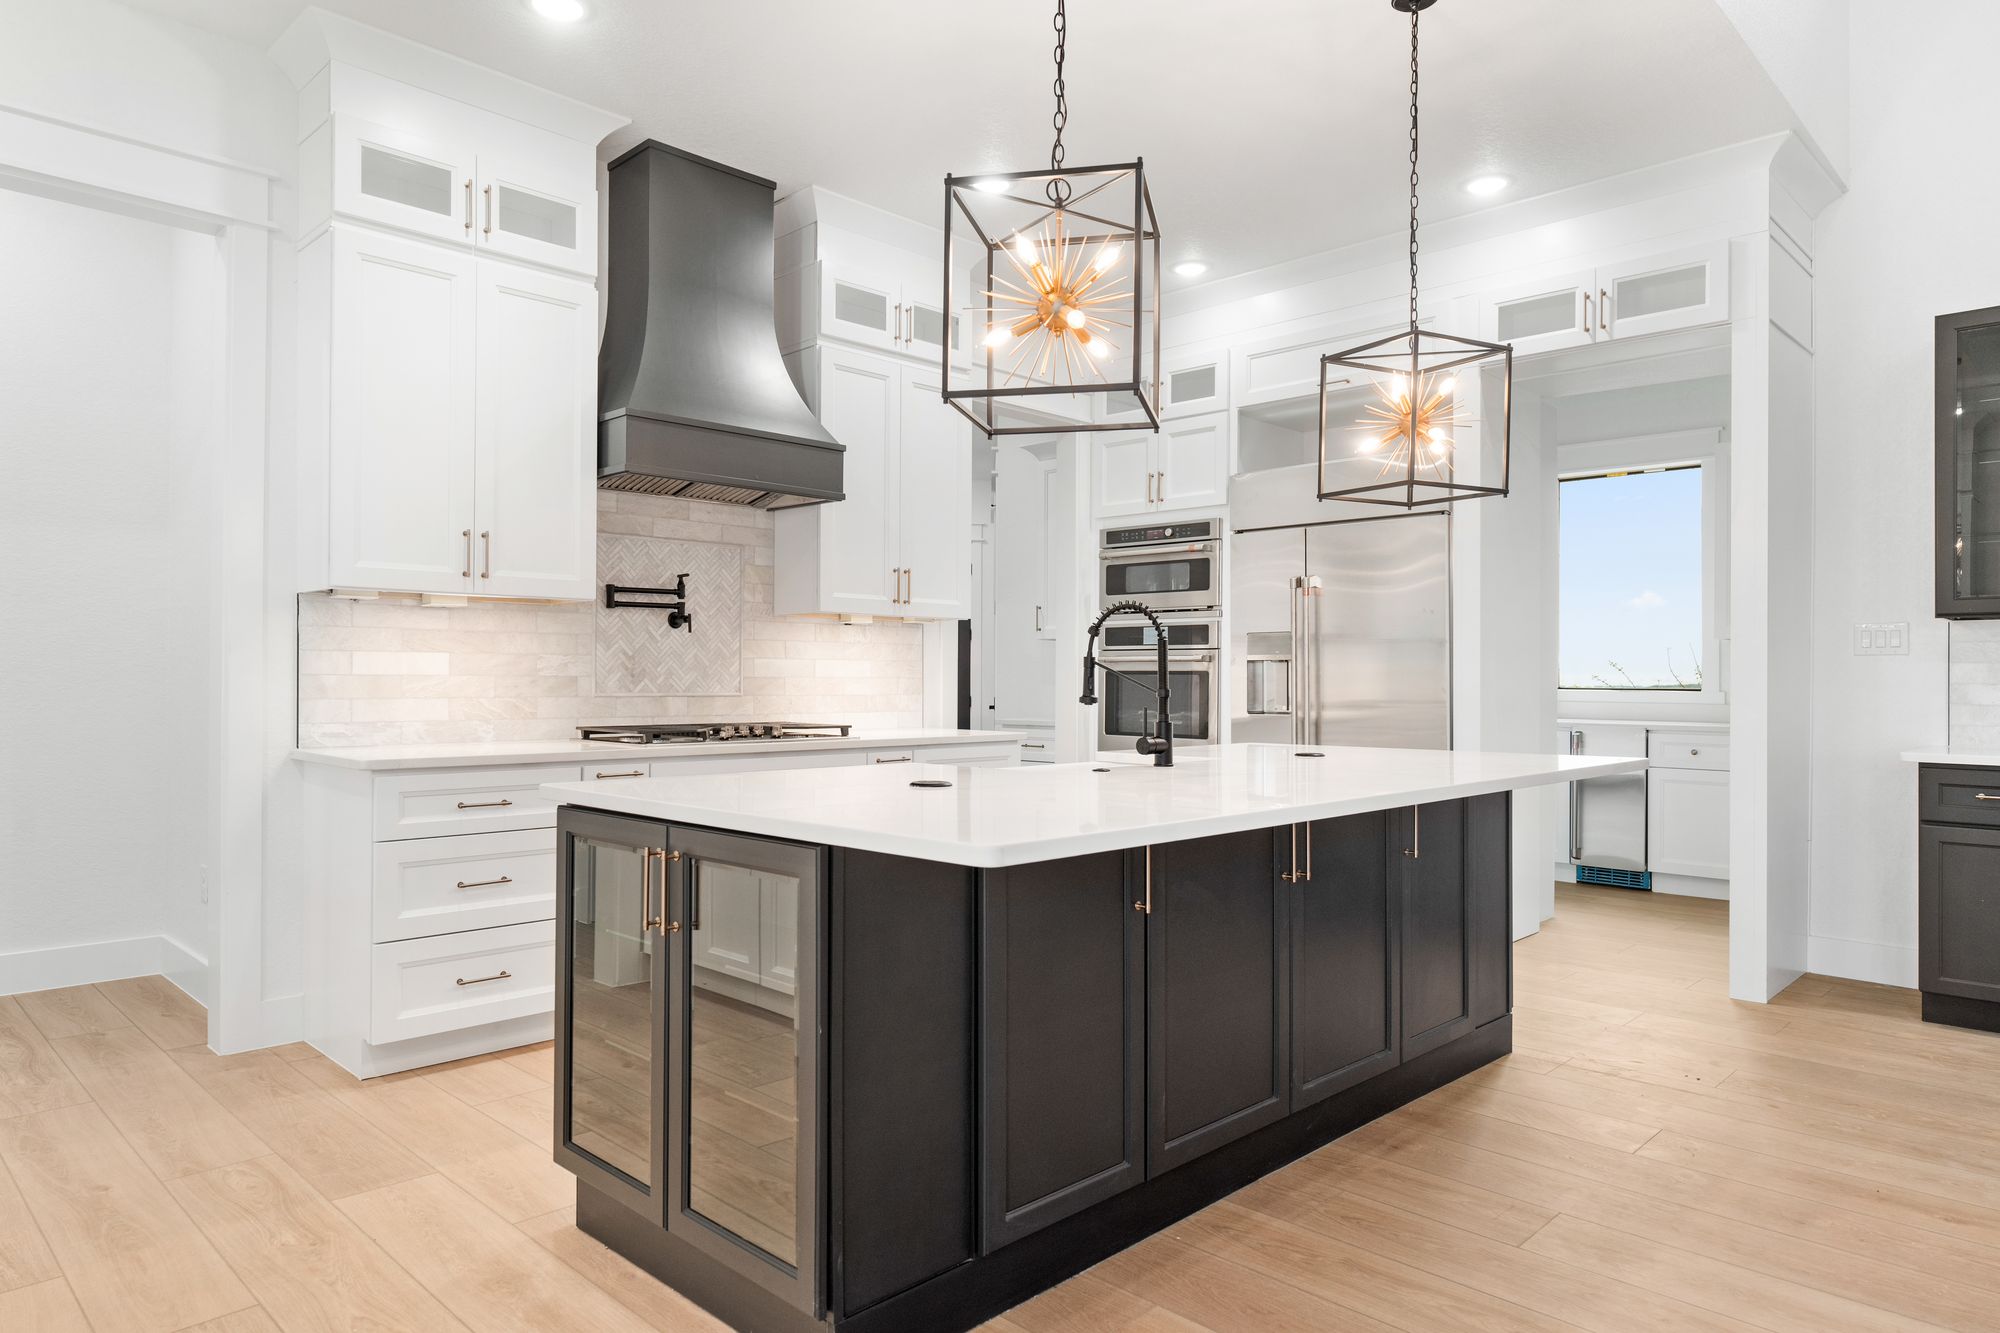
Inside, the rooms that decide whether a home feels custom are consistent: the kitchen and its working pantry, the great room and its ceiling structure, and the primary suite and bath. Our two published projects show both directions we work in — The Ridgeline Estate, stone-clad with a chef's kitchen and a spa-caliber primary suite, and The Vaulted Manor, with a vaulted great room, a black-island kitchen, and a resort-scale pool terrace.
We also plan storage and utility space seriously — working pantries, real closets, laundry that functions, and garage space that accounts for how families in this market actually live. Those are the details buyers notice a year in.
How we build in Boerne
Our process runs in four stages: a site walk and vision conversation, pre-construction where design, selections, and budget get reconciled before construction begins, construction with direct owner access and regular walkthroughs, and a thorough close-out with warranty follow-through.
Two structural differences show up in the finished house. We hold general contracting in-house and self-perform key scopes instead of handing the build to a rotating cast of subcontractors, and we source stone, tile, and select finish materials directly rather than through local distribution — which is often what makes a specific look achievable inside a real budget.
Selected build
See the level of finish we hold to.
Questions we get in Boerne
Before you start building
- Can I tour a home you're building in Boerne?
- Yes. Standing Tall, our spec home on a 1.047-acre lot in George's Ranch, is the best way to see our work in person. Call (210) 396-3070 and we'll set up a time.
- What does a custom home cost in Boerne?
- Most of our ground-up homes fall in the $1.5M–$3M+ range, but the site drives a large share of that. Rock depth, driveway length, retaining, drainage, and — on acreage — well and septic work can shift a budget substantially. We would rather walk your lot and give you a grounded range than a per-square-foot number.
- Do you build in gated communities like Cordillera Ranch?
- Yes, we build both in gated communities and on unplatted acreage around Boerne. Each community has its own recorded restrictions and submittal process, so we review the governing documents for your specific property with you at the start rather than assuming what applies.
- I own land near Boerne but haven't started design. Where do I begin?
- With a site walk. Pad placement, orientation, access, drainage, and utility routing shape both the design and the budget more than anything else, and they are the cheapest decisions to get right early.
- How long will my Boerne build take?
- It depends on size, complexity, and how long design and selections take, plus permitting for the jurisdiction the property sits in. We set a schedule during pre-construction once scope is real, and we commit to dates we can hold.
Begin your inquiry
Start your Boerne home with a site conversation.
Tell us where the property is and what you're picturing. Mike reads every inquiry personally and usually responds within one business day.