Estate Construction That Feels Permanent
Estate construction brings land, architecture, structure, and finishing details into one disciplined plan for a home built to hold family life for decades.
Eternity Builders · September 8, 2026
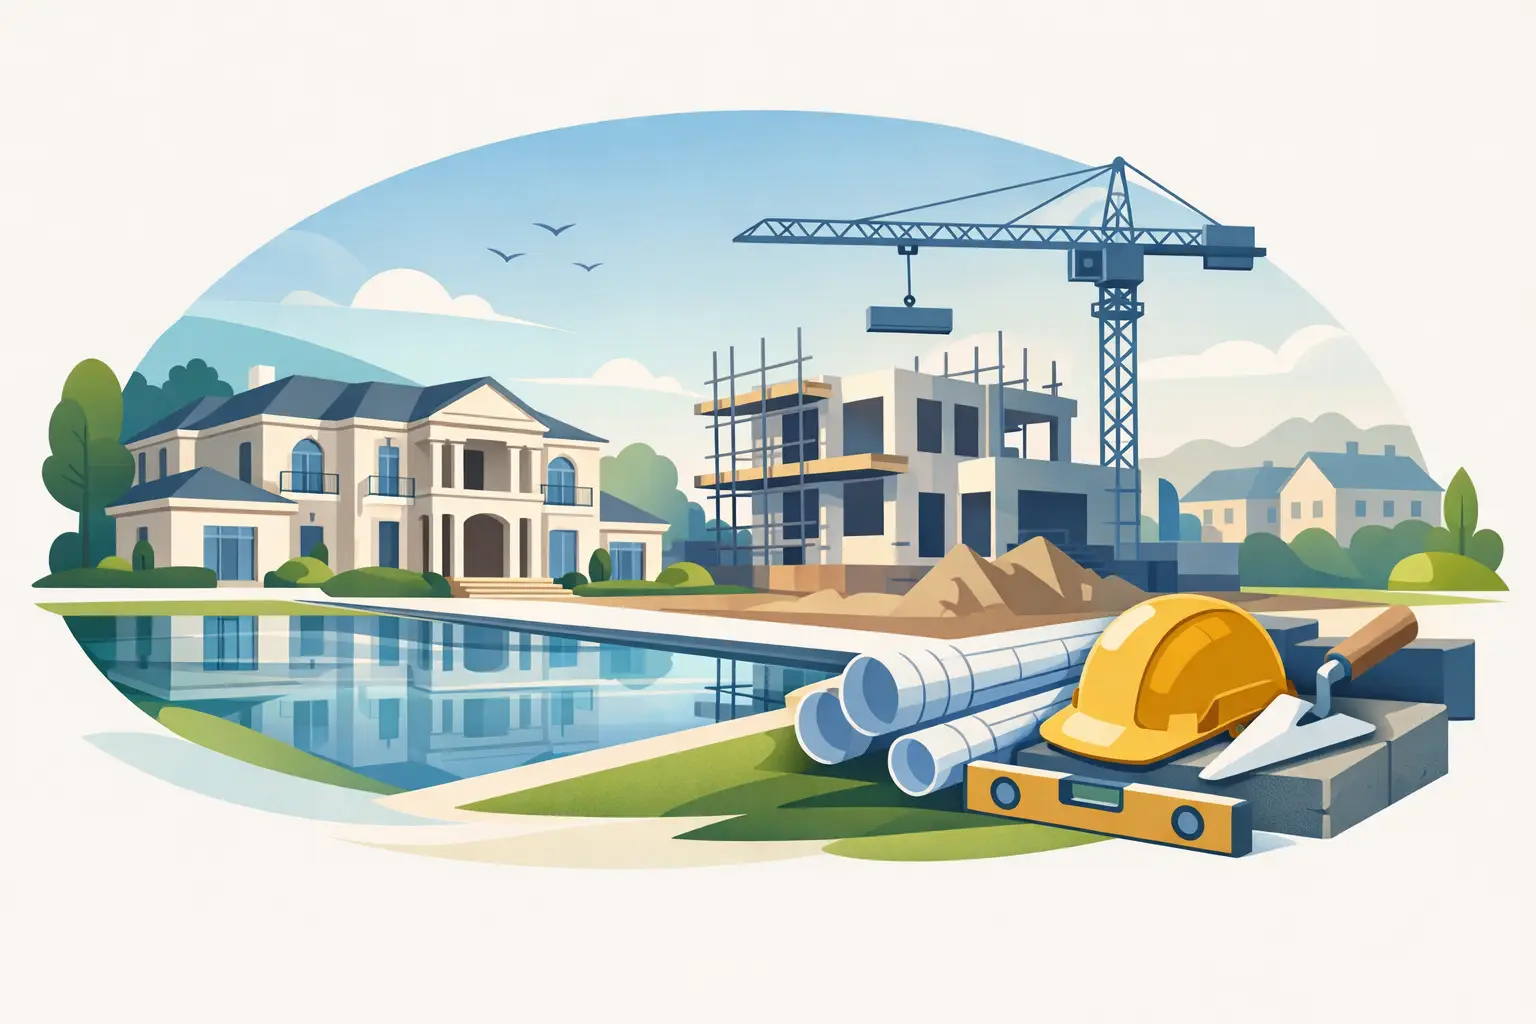
A true estate is not defined by square footage alone. It is defined by the feeling that the residence belongs to its land, supports the way a family actually gathers, and will still feel considered after years of weather, use, and changing routines. Estate construction is the disciplined work of bringing that permanence into the structure, the plan, and the smallest visible transition.
For a family building on private land, the stakes are different from a conventional new home. The residence may be a primary home, a retreat shared across generations, or the setting for holidays that grow larger over time. It needs architectural presence, but it also needs to work quietly: service access should be practical, rooms should carry their intended use, outdoor areas should remain comfortable, and materials should age with dignity.
Estate Construction Begins With the Land
An estate site should shape the home before a floor plan becomes fixed. A long view, a stand of mature trees, a natural rise in the terrain, or the approach from the entry can all influence where the house sits and how it is experienced. On Texas Hill Country properties, the relationship between structure and landscape often deserves as much attention as the elevation itself.
This is not simply a matter of placing the best room toward the best view. The arrival sequence matters. So does the distance between the main residence, guest accommodations, garages, pools, terraces, and future improvements. A home can look impressive from a rendering yet feel inconvenient when daily life begins if these relationships are not tested early.
A proper site walk raises more useful questions than a standard lot review. Where does the family first see the house? Which spaces deserve morning light, and which need protection from late-afternoon sun? How will guests move from the drive to the front door? Where do children, pets, caterers, and maintenance teams circulate without interrupting private areas?
The answers influence massing, window placement, rooflines, retaining conditions, drainage strategy, and the practical cost of construction. Site planning cannot eliminate every compromise. It can make the right compromises early, before they become expensive changes in the field.
The House Must Read as One Composition
Estate-scale homes often include many functions: formal entertaining rooms, casual family spaces, private bedroom wings, offices, fitness areas, guest suites, large garages, and substantial outdoor living. The challenge is not adding rooms. It is making the whole residence feel intentional rather than assembled.
That work begins with architectural hierarchy. The entry, primary living areas, and principal outdoor spaces may carry more visual weight, while secondary wings should support the composition without becoming anonymous additions. Exterior materials, roof forms, window proportions, stone coursing, and the depth of covered areas all contribute to whether a home feels grounded on its site.
Inside, hierarchy should continue without becoming theatrical. A vaulted great room can be memorable because its structure, light, and proportion are resolved, not merely because the ceiling is high. A gallery can connect spaces with purpose. A quieter bedroom hall can offer relief after more formal areas. The best plans create moments of arrival and retreat while preserving a natural path through the home.
This is where estate construction benefits from early alignment between architecture, interiors, engineering, and construction. A dramatic ceiling detail may affect framing. A clean wall of stone may require careful planning around openings and structural support. A concealed shade pocket, flush transition, or large-format tile layout can influence dimensions that appear minor on paper but become highly visible at completion.
Concealed Systems Protect Visible Refinement
The details homeowners notice first are often the finishes: the grain and tone of cabinetry, the weight of a door, the alignment of stone, the way daylight falls across plaster or painted trim. Those details deserve attention. But a home that feels permanent also depends on work most visitors never see.
Structural planning, waterproofing, mechanical coordination, insulation strategy, electrical layout, and drainage all shape the long-term experience of the residence. When these systems are considered late, the result can be avoidable soffits, awkward access panels, crowded utility rooms, misplaced vents, or finish compromises that remain visible forever.
This is why a builder's involvement should extend beyond monitoring progress. Construction management requires reviewing how one decision affects the next. A lighting plan, for example, should be coordinated with ceiling framing, millwork, art walls, and furniture placement. Exterior stonework should meet openings and roof conditions with deliberate proportions rather than field adjustments. Plumbing locations should support the design of baths and kitchens while allowing responsible access where future service is necessary.
Some decisions require a trade-off. Completely concealed systems may be visually appealing, but serviceability still matters. An expansive glass opening can transform a view, but it changes structural, shading, and comfort considerations. The right answer depends on the property, the architecture, and the owner's priorities. The essential point is to make those decisions consciously before construction makes them difficult to revisit.
Outdoor Rooms Need the Same Discipline as Interior Rooms
On an estate property, outdoor living is often central to family life. It may be the place for a quiet morning, a children’s birthday dinner, a fall gathering, or a weekend spent near the pool. Treating it as an accessory to the house usually produces an accessory-level result.
A covered terrace should be planned as a real room with a clear relationship to the kitchen, living area, pool, lawn, and views. Ceiling height, fireplace placement, cooking zones, lighting, storage, and the transition underfoot all affect whether the space is used regularly. The same is true of pools and landscape features. Their placement should reinforce the house rather than compete with it.
Climate and exposure matter as much as appearance. The most photogenic orientation is not automatically the most comfortable at the hour a family is likely to use it. Shade, circulation, wind, privacy, and the practical distance to interior support spaces deserve honest consideration. A well-composed outdoor room invites people to remain, rather than sending them back inside after a few minutes.
Finish Details Are Where Intent Becomes Visible
Luxury is often discussed as a category of materials. In practice, it is more accurately a category of resolution. Fine stone, custom cabinetry, hand-finished wood, and carefully selected fixtures can still feel ordinary when the transitions between them are unresolved.
Consider the places where materials meet: a cabinet end against a wall, tile at a doorway, trim around a window, stone at a corner, wood flooring at a threshold, or a ceiling plane above a kitchen island. These moments reveal whether dimensions were checked, drawings were interpreted carefully, and trades were coordinated in sequence.
The same scrutiny belongs on exterior details. Stone joints, mortar color, trim returns, window alignment, roof edges, and the relationship between hardscape and the base of the home should read as deliberate from a distance and under close inspection. There is no substitute for field review. Drawings establish intent, but a residence is ultimately built through thousands of physical decisions.
For this reason, a final punch list should not be treated as an administrative closing step. It is the last opportunity to evaluate the home as an owner will experience it: by opening doors, standing at transitions, studying sightlines, operating systems, and noticing the details that can be corrected before move-in.
A Permanent Home Requires Patient Decisions
Estate construction asks owners to make many choices, but not every choice carries equal weight. The most lasting decisions are often made early: where the house sits, how it faces the land, how rooms connect, what should be structurally expressed, and which materials will define the residence over time.
Later selections still matter, especially where they affect proportion and detailing. Yet the process becomes calmer when the underlying plan is settled. Clear investment-range discussions, organized selections, and regular communication allow decisions to be made with context instead of pressure.
At Eternity Builders, that stewardship is personal. The work is not simply to deliver an impressive residence at handoff, but to protect the thinking behind it from the first site conversation through final detailing. A well-built estate should make room for real life immediately, then gain meaning as family traditions take root within it.