Luxury Home Finish Details That Truly Hold Up
Luxury home finish details define how a custom residence feels, performs, and endures - from stone and millwork to lighting and tile alignment with care.
Eternity Builders · August 9, 2026
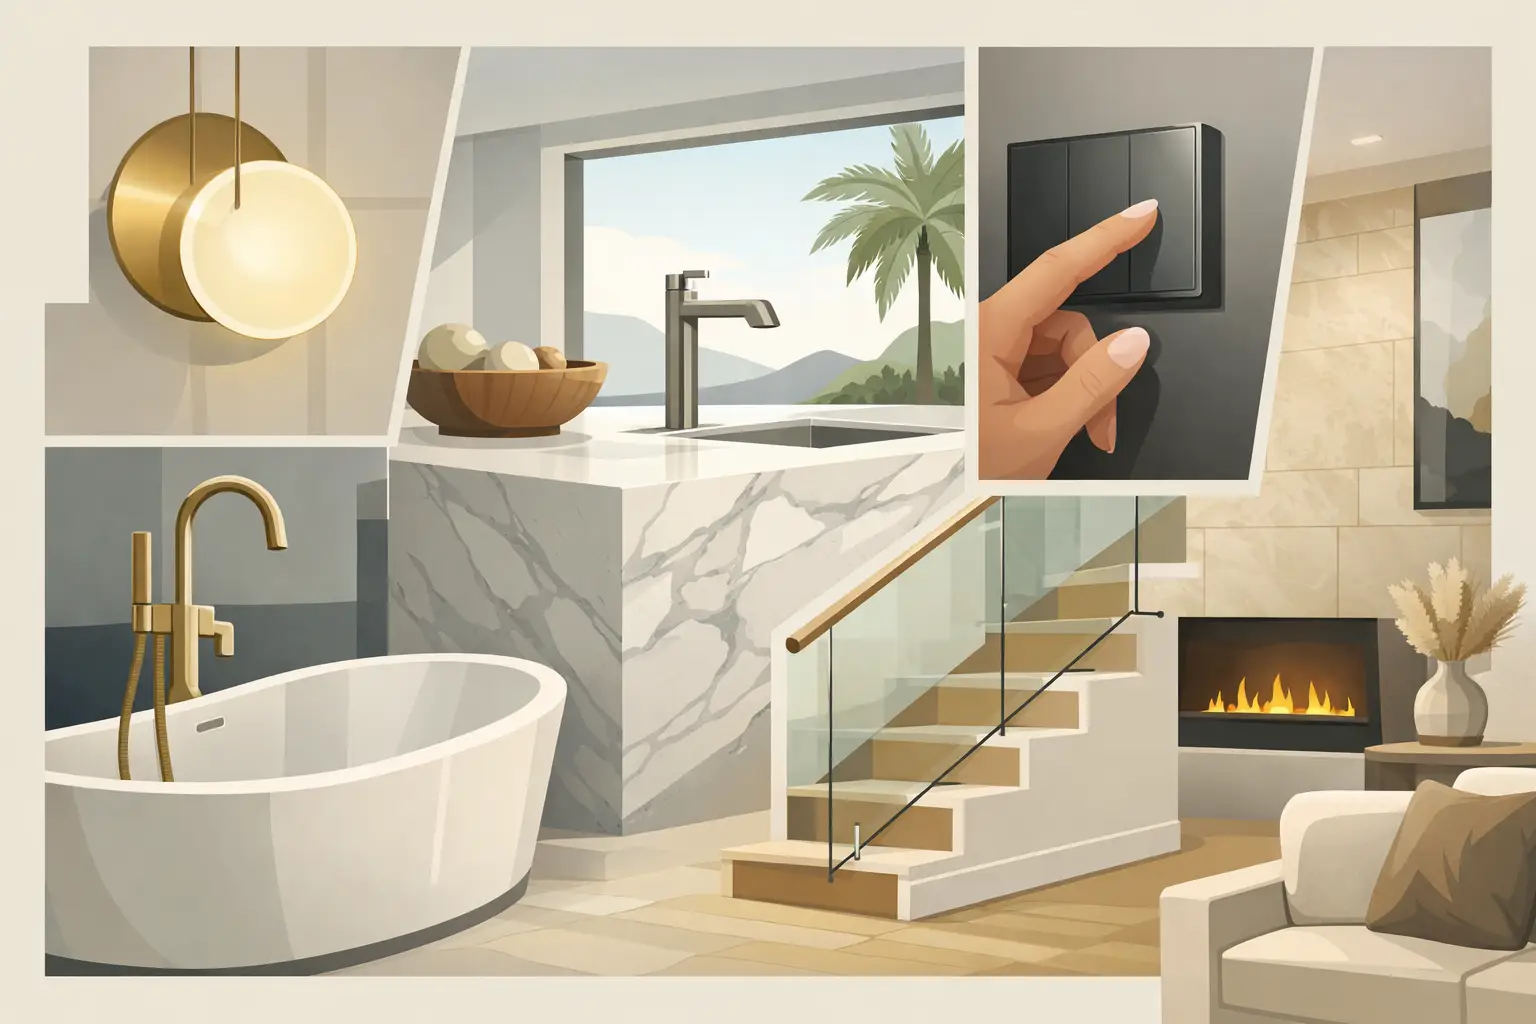
A beautiful stone wall can still feel unfinished if its corners are poorly resolved. A kitchen can have exceptional cabinetry and still lose its composure when the reveals drift, appliance panels sit proud, or the countertop edge meets the backsplash without intention. Luxury home finish details are not decorative extras added near the end of construction. They are the visible evidence of disciplined planning, capable trades, and a builder willing to inspect the work at close range.
For a custom residence intended to serve a family for decades, the standard is not whether a room photographs well on move-in day. The standard is whether each transition feels considered, whether the materials age with dignity, and whether daily use reveals care rather than shortcuts.
Luxury Home Finish Details Begin Before Selections
Finish quality starts long before tile, plumbing fixtures, or paint colors are ordered. It begins when the architectural plans are reviewed against the site, structural requirements, mechanical systems, and the homeowner's intended use of each room. A large-format porcelain tile, for example, may be a strong choice for a primary bath or outdoor living area, but its success depends on a level substrate, thoughtful layout, correct drainage, and decisions about where full tiles should land.
The same principle applies to stone, millwork, and lighting. A limestone fireplace is more convincing when its proportions relate to the room, its joints are consistently executed, and the mantle or surround is integrated with the framing rather than treated as an afterthought. Cabinetry requires early coordination with appliance specifications, electrical locations, countertop thicknesses, and ceiling conditions. Without that work, even expensive materials can read as assembled rather than composed.
This is where preconstruction earns its value. Detailed selection coordination gives the builder, architect, and interior designer time to identify conflicts while revisions are still manageable. It also protects the investment range from late changes driven by avoidable field discoveries.
The Transitions Are Where Craft Becomes Visible
Most homeowners notice a material first. Experienced builders notice the transition around it. The edge where wood flooring meets stone, the line between plaster and trim, the return at a window opening, and the shadow gap beneath floating cabinetry all reveal whether a home was built with real discipline.
A clean transition is not always the simplest or least expensive choice. Flush thresholds may require more careful elevation planning. Minimal trim profiles demand straighter framing and more precise drywall work. Full-height stone at an exterior wall may require a more detailed waterproofing approach than a conventional veneer installation. These decisions should be discussed plainly because refinement comes with technical responsibilities.
In a Hill Country residence, exterior materials deserve particular attention. Stone should feel grounded in the architecture rather than applied as a decorative skin. Mortar color, joint depth, corner treatment, cap details, and transitions to stucco or siding influence the entire elevation. Good stonework has rhythm without looking repetitive, and it continues to perform because drainage and flashing behind it were not overlooked.
Alignment Is a Quiet Measure of Quality
Alignment creates order, even when a homeowner cannot immediately explain why a room feels calm. Tile joints that carry through a shower wall, niche, and floor communicate intention. Cabinet door lines that relate to drawer fronts and adjacent openings make a kitchen feel tailored. Recessed lights that are placed with the room's architecture, rather than simply spaced from walls, keep ceilings from looking mechanical.
Perfect alignment is not always possible, particularly in a renovation or on a site with unusual existing conditions. In new custom construction, however, the team has an opportunity to set reference lines early and protect them throughout the build. That means verifying dimensions before framing is closed, confirming tile layouts before installation, and reviewing cabinetry shop drawings against the actual field conditions.
The goal is not sterile perfection. A hand-finished plaster wall, natural stone, or wire-brushed oak floor should retain material character. The goal is controlled variation, not accidental inconsistency.
Millwork Should Earn Its Place
Custom millwork is one of the clearest distinctions between a house with upgraded selections and a residence with lasting architectural presence. It shapes the rooms where families gather most often: kitchens, studies, great rooms, bedrooms, and corridors. Yet its value is not simply in adding more panels or more ornament.
Well-designed millwork gives proportion to a room. It uses consistent reveals, intentional door and drawer sizes, appropriate hardware placement, and materials suited to the way the space will be used. In a family kitchen, that may mean durable cabinet finishes, integrated storage, and a pantry designed for actual household routines. In a study or library, it may mean balancing display space with concealed storage so the room remains composed as life accumulates around it.
Paint-grade and stain-grade millwork call for different expectations. Painted cabinetry can support crisp detailing and a wider range of color, but it will show movement at joints over time, especially in Texas conditions. Stained wood offers depth and warmth, but grain selection, finish samples, and lighting must be evaluated carefully. Neither is universally better. The right choice depends on the architecture, the household, and how the owners want the home to mature.
Lighting Completes, Rather Than Competes With, the Architecture
Lighting is often treated as a fixture selection exercise. In a well-resolved home, it is a layered system that supports architecture, function, and atmosphere. Decorative fixtures can establish a focal point, but they should not be asked to carry the entire room.
Ambient lighting sets a comfortable baseline. Task lighting serves preparation, reading, grooming, and work. Accent lighting brings dimension to stone, art, cabinetry, and landscape elements. Each layer needs careful placement and appropriate control. A beautiful fixture hung too high, recessed lights placed without regard for ceiling beams, or a vanity light that casts harsh shadows can undermine an otherwise refined room.
Outdoor lighting deserves the same restraint. A resort-caliber pool terrace or covered living area should remain useful after sunset without becoming overly bright. Warm, shielded illumination at steps, paths, gathering zones, and landscape features is more welcoming than a field of visible glare. The concealed wiring, drainage, and service access behind those details matter just as much as the nighttime effect.
Durability Is Part of the Finish
Luxury does not mean selecting the most delicate material in every room. A primary residence should accommodate children, guests, pets, holidays, and the ordinary repetition of family life. The better question is how a finish will wear, how it can be maintained, and whether its aging pattern suits the owners' expectations.
Natural stone countertops can develop character, but some varieties are more sensitive to acids and staining than engineered surfaces. Wide-plank wood floors offer warmth and repairability, but they can show dents and seasonal movement. Honed finishes may disguise small scratches better than polished surfaces, while polished stone can bring a more formal visual effect. These are not flaws to be concealed during a selection meeting. They are trade-offs to understand before a material becomes part of the home.
The concealed building systems deserve equal accountability. Shower waterproofing, exterior flashing, drainage planes, expansion joints, and proper substrate preparation protect the visible finishes from failure. Tile craftsmanship cannot compensate for poor waterproofing. Fine woodwork cannot remain stable if moisture management is neglected. The work behind the wall is what allows the work in front of it to stay beautiful.
A Final Review Should Be Exacting
The final phase of a custom home is not merely a walk-through with a checklist. It is the opportunity to view the residence as the owners will experience it: from the approach at dusk, through the front door, around the kitchen island, into the primary bath, and across the outdoor living spaces.
At this stage, close inspection should include paint consistency, hardware operation, grout condition, cabinet alignment, stone touch-ups, lighting scenes, door reveals, and the meeting points between materials. Small adjustments carry disproportionate weight because they are often the details the eye returns to every day.
At Eternity Builders, that level of review is part of treating a home as a permanent family asset, not a project to close out quickly. The most successful finish decisions are the ones that continue to feel right years later: quietly precise, appropriate to the setting, and ready for the life the family will build within them.