Luxury Home Builder in Boerne Texas for Forever Homes
Choose a luxury home builder in Boerne Texas for clear preconstruction, exacting craftsmanship, and a residence made for generations of family life on private land.
Eternity Builders · August 27, 2026
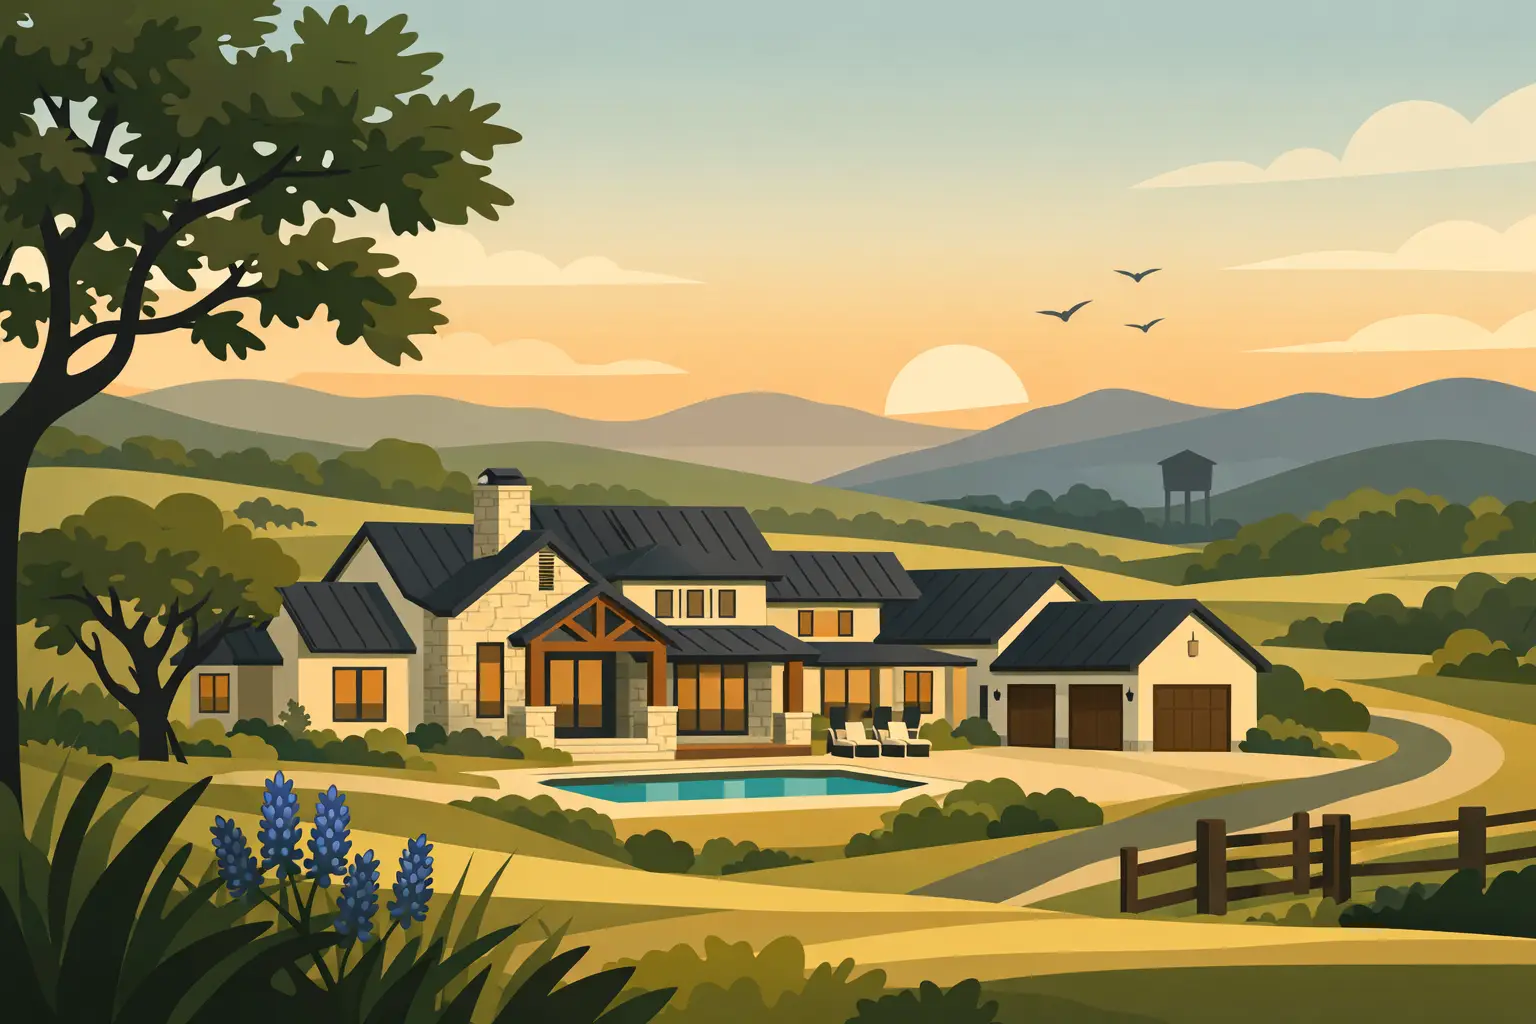
A home on Hill Country land should feel inseparable from its setting: grounded in the site, composed for the views, and built with enough discipline that it still feels considered decades from now. Choosing a luxury home builder in Boerne, Texas, is therefore not simply a matter of comparing elevations or allowances. It is a decision about who will protect the architectural intent, investment, and daily life your family is planning around.
The strongest custom residences do not rely on a single dramatic feature. They are resolved through hundreds of decisions that work together, from how the home meets the grade to the alignment of stone, cabinetry, lighting, and trim. The right builder brings those decisions into focus early, when they can still be managed with clarity rather than corrected at expense.
What a Luxury Home Builder in Boerne Texas Should Understand
Boerne offers remarkable opportunities for estate-scale homes, but the land asks more of a project team. A private site may include slopes, rock, mature oak trees, long views, drainage considerations, and utility extensions that are not apparent from a preliminary plan. A home designed without a serious site response can look polished on paper while creating avoidable costs and compromises in the field.
A thoughtful builder begins by walking the property and asking practical questions. Where should the arrival sequence begin? Which views deserve to be framed, and which exposures need to be controlled? How will the home sit above or within the natural grade? Where will outdoor rooms receive morning light, afternoon shade, and prevailing breezes?
These are not decorative questions. They influence foundation planning, retaining needs, rooflines, window placement, driveway geometry, and the true scope of the budget. On a Hill Country site, architectural presence is often earned through proportion and placement before the first finish is selected.
Preconstruction Is Where Confidence Is Built
For a custom home, preconstruction is not a formality before construction starts. It is the period when a builder tests whether the design, budget, schedule, and desired level of finish actually belong together.
A disciplined process reviews the plans with an eye toward constructability and design intent. It identifies details that require early coordination, such as steel spans, ceiling transitions, custom windows, masonry patterns, slab conditions, pool integration, and concealed mechanical systems. It also establishes a realistic investment range before every selection becomes emotionally fixed.
This is where transparent communication matters most. A homeowner deserves to know when a choice changes the cost, lead time, or construction sequence. Some upgrades are worth protecting because they affect the character and longevity of the residence. Others may be less visible or can be achieved through a different detail without sacrificing the larger vision. Good guidance is not about pushing every decision upward. It is about making each trade-off explicit.
Budget Review Should Protect the Design
A budget that appears low at the beginning but rises through vague allowances does not create value. It creates uncertainty. Luxury construction involves materials and labor that vary widely based on specification, availability, and installation complexity, so precision is more useful than broad promises.
The goal is to understand the cost drivers before the project is committed: stone selection and installation, glazing packages, millwork, appliance requirements, roofing complexity, specialty lighting, tile layouts, landscape architecture, and outdoor living systems. A builder who can discuss these items plainly gives the owner a basis for informed decisions.
It also matters who is coordinating the work. When general contracting is handled closely rather than passed between layers of administration, the builder has a clearer view of schedule dependencies, field conditions, and workmanship. That level of involvement helps prevent the small gaps that can become expensive late-stage corrections.
Look Beyond the Finish Schedule
A beautiful finish schedule is essential, but it is only one part of a permanent home. The quality of concealed systems affects comfort, maintenance, and confidence long after the move-in day. Structural planning, waterproofing, roof and wall transitions, drainage, insulation, mechanical design, and electrical coordination deserve the same attention as the kitchen stone or primary bath tile.
This is especially relevant for homes with expansive glass, vaulted ceilings, broad covered patios, or complex roof forms. These features can be extraordinary when they are engineered and detailed well. They can also introduce performance challenges if planning is fragmented.
Ask how the builder reviews these hidden elements. How are penetrations and transitions managed? Who verifies that framing supports the intended ceiling, lighting, and millwork details? How are drainage paths handled around patios, pools, and hardscape? A careful answer should be specific, not merely reassuring.
Craft Is Most Visible at the Transitions
Anyone can show an attractive material sample. Craftsmanship becomes apparent where different materials meet.
Look closely at cabinet reveals, the relationship between tile and trim, grout alignment, stone corners, flooring transitions, outlet placement, and the way lighting lands on walls and ceilings. These details may seem small in isolation, yet they determine whether a home feels composed or merely assembled.
The same standard should apply outside. Masonry coursing, roof edges, window proportions, exterior lighting, and the transition from interior living space to terrace or pool area all shape the experience of the home. In the Hill Country, outdoor living is not an accessory. It is often where family dinners, holidays, quiet mornings, and large gatherings naturally unfold.
Resort-caliber outdoor spaces require more than attractive furniture and a fireplace. They need durable materials, appropriate shade, deliberate circulation, lighting that supports the evening without overwhelming the landscape, and systems planned before hardscape is complete. The best result feels effortless because the coordination happened earlier.
Founder-Level Accountability Changes the Experience
Custom construction is personal. It involves major financial decisions, changing conditions, and a long sequence of approvals that should never leave the owner wondering who is responsible for the next step.
Owner-led building offers a meaningful advantage when it is paired with clear systems. The founder or principal is close enough to understand the architectural priorities, respond to concerns directly, and maintain a consistent standard from preconstruction through final detailing. That accountability is particularly valuable when a project includes custom architectural features, imported materials, or a demanding site.
At Eternity Builders, the work is approached as direct stewardship of the home rather than distant coordination. The objective is not simply to complete a construction schedule. It is to carry the original intent through the decisions that occur after plans are issued, when craftsmanship and communication have the greatest effect on the finished residence.
Questions Worth Asking Before You Commit
A serious builder should welcome detailed questions. Ask how they approach site evaluation, what is included in preconstruction, and how often you can expect meaningful project communication. Ask who coordinates trades, how selections are tracked against schedule, and how changes are documented before work proceeds.
It is equally reasonable to ask how quality control is managed. Who walks the project before finishes are installed? How are punch-list items handled? What does move-in readiness mean in practical terms? The answers will reveal whether the builder sees the final phase as a quick handoff or as the last opportunity to protect the home’s standard.
You should also ask to see work in person when possible. Photography can communicate style, but a walkthrough reveals scale, material depth, door operation, ceiling proportions, and the level of precision at every transition. A lasting home should hold up under close inspection.
Build for the Life You Intend to Live
The right custom home is not defined by excess. It is defined by decisions that remain useful and beautiful as your family changes. A quiet study may later become a place for grandchildren to do homework. A generous kitchen may host ordinary weeknight dinners as often as holiday gatherings. A well-planned guest suite can offer privacy to parents, adult children, or friends for years to come.
That is the standard worth carrying into the first site walk. Choose a builder prepared to discuss the land honestly, manage the work closely, and give every visible and concealed detail the attention a forever home deserves.