Building a Home on Private Land Starts Here
Building a home on private land in the Texas Hill Country demands early site, utility, budget, and design decisions. Here is where to begin with clarity.
Eternity Builders · August 11, 2026
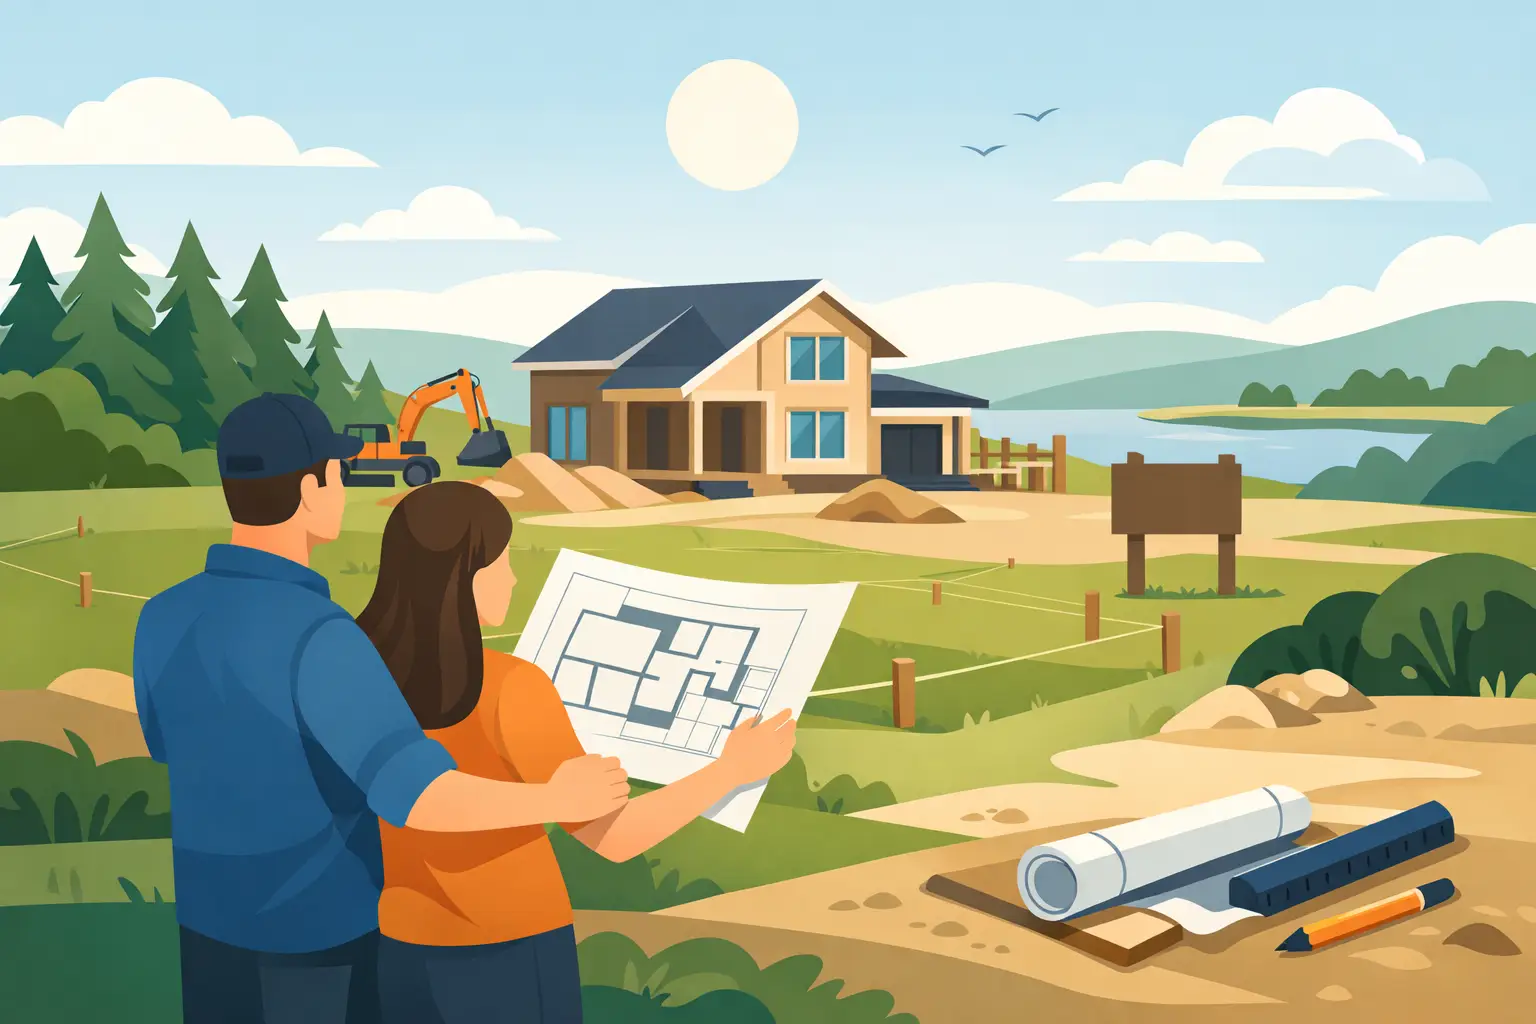
A private tract can make room for the life a subdivision lot cannot: a long approach beneath live oaks, a view held from the kitchen and terrace, space for children and grandchildren to gather without looking into a neighbor’s yard. But building a home on private land also asks more of the owner before the first foundation is poured. The land is not simply the setting for the house. It is part of the construction scope, the budget, and the architectural response.
For a custom residence in the Texas Hill Country, the strongest projects begin by treating land evaluation and home design as one disciplined conversation. A beautiful plan can become expensive or compromised when it is forced onto a site that was not understood early enough.
Start With the Land, Not the Floor Plan
It is tempting to select a plan based on room count, square footage, or an image that feels right. On private land, however, the site should establish the first design decisions. Walk it with the builder, architect, and, when appropriate, the civil engineer before committing to a footprint.
Look beyond the obvious view. The best building area may be shaped by slope, drainage paths, mature trees, existing roads, neighboring sightlines, and the distance to available utilities. On a Hill Country property, limestone shelves, shallow soils, and elevation changes can all affect where a home sits and what it takes to support it properly.
A site walk should answer practical questions: Where will guests arrive? Which direction should the primary living spaces face in late afternoon? What will the home look like from the drive? Where can service access, construction staging, and a future pool or guest house sit without diminishing the main residence?
These choices affect more than convenience. They establish the home’s sense of arrival, privacy, and permanence.
Confirm What the Land Can Support
Private land often carries more unknowns than a developed neighborhood lot. Before design advances too far, establish the conditions that can materially change the investment range.
Survey, title, and restrictions
A current boundary and topographic survey identifies property lines, easements, elevation changes, and visible improvements. Title work and recorded restrictions may reveal access agreements, setback requirements, shared road obligations, or limitations on detached structures and fences.
Do not assume a tract without an HOA has no constraints. County requirements, deed restrictions, floodplain considerations, and utility easements can still shape the buildable area. If the property is in a managed community, architectural review rules may also influence exterior materials, roof profiles, driveway placement, and construction procedures.
Soil, rock, and drainage
A geotechnical investigation is not a formality. It gives the structural team information about soil bearing conditions, expansive clay, depth to rock, and foundation recommendations. In some locations, extensive rock excavation may be unavoidable. In others, drainage management becomes the defining site expense.
The goal is not to eliminate every added cost. It is to identify it before the design and budget are presented as settled. A foundation engineered for actual site conditions protects both the residence and the decisions made around it.
Water, wastewater, power, and connectivity
Utilities deserve early attention because they are easy to underestimate from the road. Determine whether the residence will use a public water connection, a private well, or both. Confirm septic feasibility and reserve area requirements before fixing the house location. Verify electrical capacity, transformer needs, line extension costs, and the path from service point to the home.
Reliable internet may matter just as much to a family with remote work, security systems, and whole-home automation. Cellular service and broadband availability vary widely across estate sites. Addressing these systems during preconstruction is far preferable to trying to correct them after move-in.
Design the Residence Around Orientation and Use
A private property gives a homeowner freedom, but freedom benefits from restraint. The home should be designed around how the family will actually live there over decades, not just around the largest possible footprint.
Orientation is central. West-facing glass may capture an impressive view while introducing intense summer heat and glare. A covered terrace, deeper overhangs, selective window placement, and a thoughtful landscape plan can preserve the experience without making the interior work harder to cool. Morning light at a breakfast room, shaded outdoor living by late afternoon, and a protected primary suite can be more meaningful than a single dramatic elevation.
The same thinking applies to outdoor amenities. A pool, outdoor kitchen, fire feature, and covered living room should feel connected to the architecture rather than added afterward. Their structure, drainage, lighting, and material transitions need to be considered with the main home. Resort-caliber outdoor living depends on proportions and placement as much as the features themselves.
When a residence is intended to become a family’s long-term setting, flexibility matters as well. A guest suite that provides genuine privacy, accessible main-level spaces, storage designed for real use, and room for holiday gatherings can keep a home useful through changing seasons of life.
Build a Site Budget Before Making Finish Decisions
The financial risk in private-land construction is not luxury finishes. It is making finish and design commitments before understanding the site work required to make the home possible.
An early investment range should account for the residence, but also for clearing, grading, excavation, retaining walls, driveways, utility extensions, well or septic systems, drainage infrastructure, landscaping allowances, and outdoor improvements. The specific mix depends on the property. A relatively level tract with utilities at the road will carry a different site profile than a secluded acreage parcel reached by a new drive.
This is where transparent preconstruction is valuable. A builder should distinguish between known costs, informed allowances, and items that require further investigation. An unrealistically low early number may feel reassuring, but it rarely serves the owner when the site realities surface later.
Design intent should be reviewed alongside budget throughout the process. If the home calls for expansive steel windows, hand-selected stone, detailed cabinetry, or complex roof geometry, those decisions should remain visible in the cost conversation. The answer is not always to reduce ambition. Sometimes the right answer is to simplify a less meaningful area in order to protect the details the family will experience every day.
Choose a Team That Can Coordinate the Whole Property
Private-land construction asks for close coordination among owner, builder, architect, engineers, interior designers, landscape professionals, and trades. The challenge is not merely bringing qualified people together. It is ensuring someone remains accountable for how their decisions meet on the ground.
The builder’s role begins well before construction management. A capable owner-led team can identify where a planned driveway conflicts with drainage, where a retaining condition affects the pool terrace, or where a utility route compromises an important stand of trees. These discussions are most useful while options remain open.
During construction, quality control should extend beyond the finishes visible at move-in. It includes foundation preparation, framing alignment, flashing details, waterproofing, mechanical coordination, and the careful transition from stone to trim, tile to cabinetry, lighting to ceiling plane. The details that make a residence feel permanent are often concealed long before the final selections arrive.
At Eternity Builders, this coordination is treated as direct responsibility rather than a task passed between disconnected parties. For clients building a substantial home on private land, clear communication and disciplined follow-through protect both the investment and the experience of making decisions.
Allow the Process to Protect the Vision
Private land rewards patience at the beginning. There may be reasons to adjust the home’s placement after a survey, modify a foundation approach after geotechnical findings, or phase certain site improvements to preserve the right long-term result. Those are not signs that the process has failed. They are signs that the project is being built around facts rather than assumptions.
The most lasting homes feel inevitable once complete: the drive arrives at the right elevation, the living room frames the land without fighting the sun, the terrace belongs to the house, and every material transition appears resolved. That outcome begins with an honest look at the property and a team willing to make careful decisions before they become costly ones.