How to Budget Custom Home Construction
Learn how to budget custom home construction on Hill Country land — from site work to contingency planning. Expert guidance from Eternity Builders.
Eternity Builders · July 23, 2026
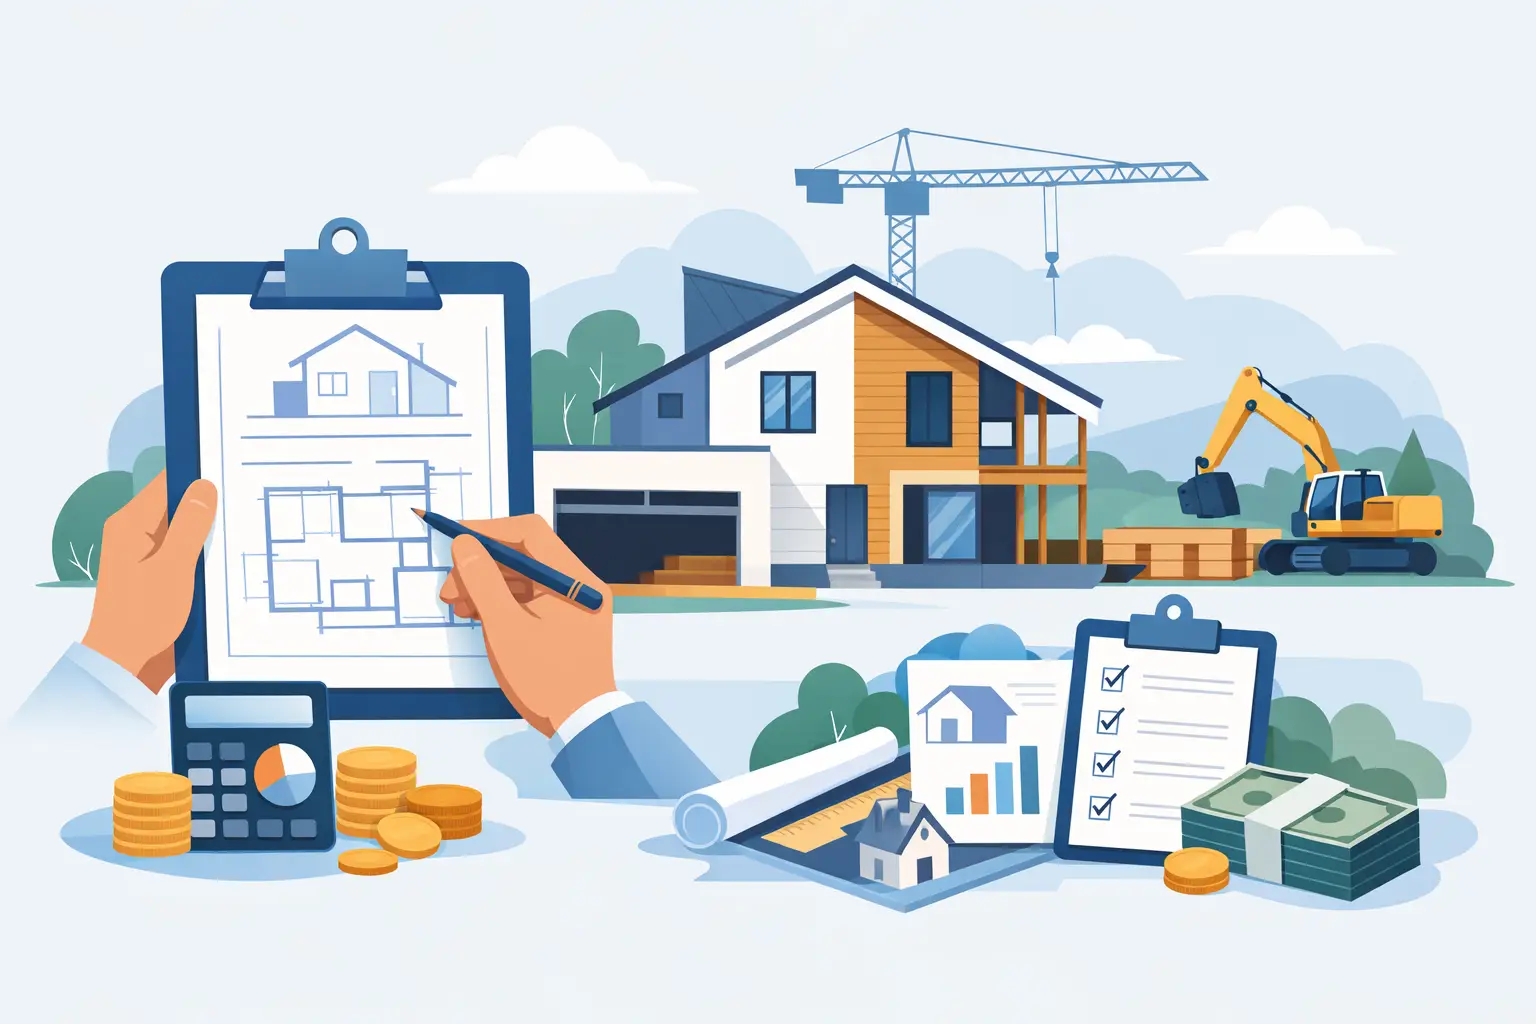
A custom home budget becomes unreliable the moment it is reduced to a cost-per-square-foot conversation. On a private Hill Country site, the visible residence is only one part of the investment. The drive, utilities, retaining, drainage, structural engineering, exterior living, and finish decisions all shape the final number. Knowing how to budget custom home construction means establishing a complete investment range before design choices begin to outrun the plan.
For a family building a forever home, the purpose of budgeting is not to make every decision inexpensive. It is to spend deliberately, protect the elements that make the residence feel permanent, and avoid expensive corrections after construction is underway.
How to Budget Custom Home Construction From the Ground Up
A useful budget begins with the property, not the floor plan. Two homes of identical square footage can require dramatically different investments when one site is level and served by utilities while the other has limestone shelves, a long driveway, a well, septic, significant grade change, or limited construction access.
Before asking what a home will cost, clarify what the land requires. A site walk with the builder, survey review, preliminary utility research, and early conversations with civil and structural professionals can expose major variables before they become change orders. On estate sites in Boerne, Fredericksburg, Bandera, Mico, and surrounding areas, excavation and site infrastructure are often meaningful budget categories rather than minor preliminaries.
The same discipline applies to the home itself. A restrained footprint with thoughtful massing may create more architectural presence than a larger plan with too many rooflines, corners, and disconnected spaces. Vaulted ceilings, steel spans, expansive glass, stone cladding, and large covered patios can all be appropriate. They simply need to be priced as structural and architectural decisions, not treated as decorative upgrades added late in the process.
Separate the Budget Into Real Decision Categories
A single construction number can hide too much. A detailed preconstruction budget should distinguish the major parts of the project so the family can understand where money is being directed and what can be adjusted without weakening the overall residence.
For most custom homes, the working budget should account for at least these distinct categories:
• Land-related costs, including purchase, surveys, due diligence, financing, and closing expenses • Design and professional services, such as architecture, engineering, interior design, permitting, and specialty consultants • Site development, including clearing, excavation, utilities, septic or sewer connection, drainage, driveway work, and retaining • House construction, from foundation and framing through mechanical systems, roofing, windows, insulation, millwork, and finishes • Outdoor and completion work, including pools, landscape, fencing, exterior lighting, furnishings, window coverings, and move-in expenses
These categories do not carry equal weight on every project. A family may already own the land and have utility service at the road. Another may be creating a gated estate with a pool, guest casita, extensive stonework, and a long private drive — like the resort-caliber outdoor living seen in The Ridgeline Estate. The budget should reflect the actual scope rather than relying on a neighbor’s finished-home figure.
Set the Design Intent Before Pricing Details
The fastest way to lose control of a custom-home budget is to price an unfinished idea. Plans that have not resolved ceiling heights, window packages, cabinetry, appliance level, exterior materials, and outdoor living areas leave too many decisions open for later interpretation.
This does not mean every fixture must be selected before construction pricing begins. It means the project needs a clear design intent. If the home is intended to have full-height stone, steel doors, custom white oak cabinetry, plaster walls, integrated lighting, and a resort-caliber outdoor kitchen, those standards should be evident in the budget from the start — the kind of dramatic volumes and finish-level detailing seen throughout The Vaulted Manor.
Allowances deserve particular scrutiny. An allowance is a placeholder, not a guarantee that the eventual selection will fit the number. Low allowances can make an early budget look attractive, then create painful gaps when the client selects materials consistent with the rest of the home. Request allowances that reflect the expected quality level, and review them against actual products whenever possible.
At Eternity Builders, this is where direct material relationships and hands-on preconstruction can make a practical difference. Access to distinctive stone, fixtures, and finishes can broaden options, but every selection still needs to be evaluated for lead time, installation requirements, maintenance, and installed cost.
Protect the Parts of the Home That Are Hard to Change Later
Not every dollar has the same long-term value. When the budget needs adjustment, begin by protecting the elements that are costly or disruptive to revisit once the home is complete.
The concealed systems belong near the top of that list: drainage, foundation design, waterproofing, insulation, HVAC design, electrical capacity, plumbing layout, and structural preparation for future needs. These choices affect comfort, durability, and operating performance long after the paint color is forgotten.
Then consider the architectural framework. Ceiling proportions, window placement, exterior massing, roof geometry, room flow, and the relationship between the interior and the land shape daily life. A carefully positioned wall of glass or a well-proportioned covered terrace may matter more than adding square footage to a room that is already adequate.
Some finish decisions can be phased or simplified with less consequence. Decorative light fixtures, certain landscape layers, secondary built-ins, and furnishings may be easier to address later. That does not mean they are unimportant. It means they can be evaluated against structural and architectural priorities when the investment range is under pressure.
Carry a Contingency Without Treating It as Spare Cash
A contingency is a deliberate reserve for unknown conditions and reasonable evolution, especially during early design and site work. It is not an invitation to add a wine room, expand the pool, or approve every upgrade without a conversation.
The appropriate amount depends on how much is known. A well-documented level lot with completed engineering carries less uncertainty than raw acreage with limited utility information and major elevation changes. Early in the process, a larger contingency is prudent. As surveys, engineering, selections, and trade pricing become more defined, the budget can become more precise.
Keep contingency separate from discretionary upgrades. When the two are blended together, it becomes difficult to tell whether the project is encountering a legitimate condition or simply growing in scope. Clear reporting should identify the original budget, approved changes, remaining contingency, and any decisions still carrying allowances.
Match the Scope to the Financial Plan
A realistic budget includes more than the construction contract. Families should account for financing costs, owner-provided items, furniture, technology, security, landscape establishment, and the time required to make thoughtful decisions. A home can be complete on paper and still need real investment before it’s ready for family life.
It is also wise to establish a decision threshold early. Decide which changes require a formal review and who has authority to approve them. For a couple, that may mean no individual selection change above an agreed amount moves forward without both parties reviewing the cumulative impact. For a multigenerational estate, it may mean aligning family stakeholders before the design is locked.
A builder’s communication process matters here — see our build process for how budget updates, selections, and schedule stay transparent from site walk through move-in. Regular budget updates are not merely administrative. They give the owner a current view of commitments, pending selections, schedule implications, and trade-offs while there is still time to act. Transparency is most valuable before a decision becomes installed work.
Budget for the Residence You Intend to Keep
The best custom-home budget is not the lowest initial number. It is the one that aligns the land, architecture, construction quality, and family priorities with a clear financial plan. It leaves room for the realities of the site, gives the design team a useful framework, and protects the details that will still matter after years of holidays, guests, and ordinary evenings at home.
Begin with a candid investment-range discussion, then let each design decision earn its place. That approach creates fewer surprises during construction and a stronger foundation for a residence built to stay in the family for decades.
Ready to price your Hill Country build? Contact Eternity Builders for a preconstruction budget review and find out what your land, your design, and your priorities really call for.