Aging in Place Design for a Forever Home
Aging in place design helps a forever home support changing mobility with thoughtful circulation, baths, entries, lighting, and comfort for many decades.
Eternity Builders · October 6, 2026
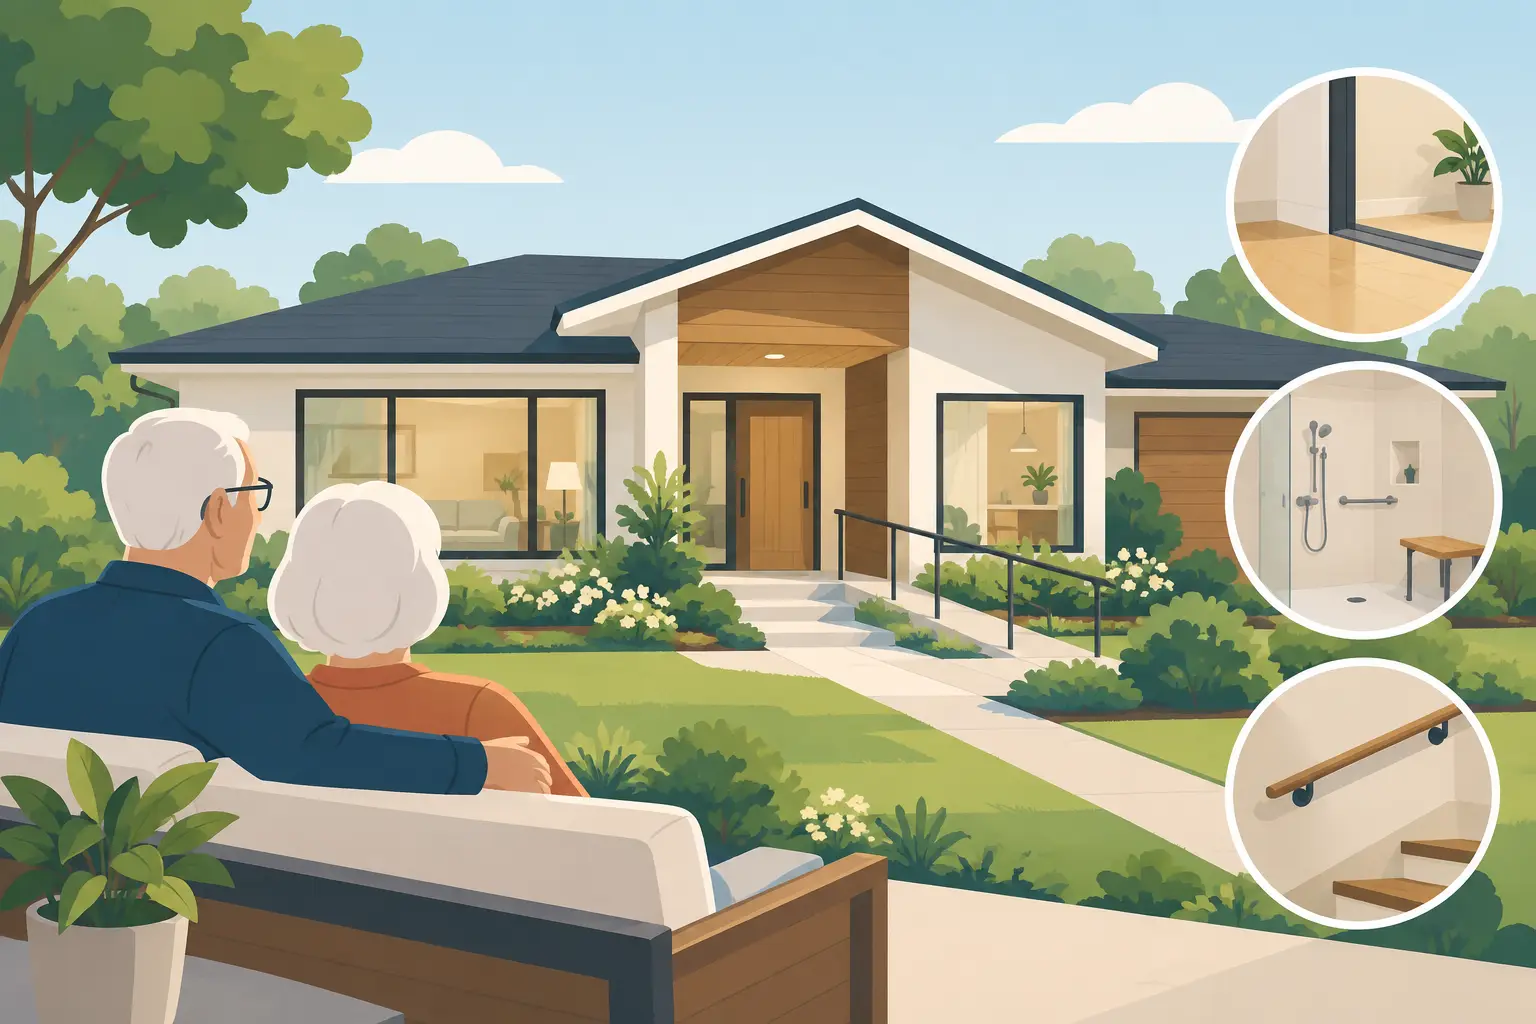
A graceful home should not ask its owners to shrink their lives as the years pass. Aging in place design is the discipline of shaping a residence so it remains comfortable, safe, and dignified through changing mobility, vision, strength, and family needs - without making the architecture feel clinical or provisional.
For a custom forever home, this is not chiefly a matter of adding grab bars or widening a doorway at the end of construction. It is a set of early decisions about grade, circulation, room placement, framing, lighting, and finish selection. When handled well, those decisions disappear into a home that is simply easier to inhabit, whether the household includes young children, visiting grandparents, or owners planning to remain on their land for decades.
Aging in Place Design Starts With Daily Life
The most useful question is not, “What accessibility feature should we add?” It is, “How will this home carry us through an ordinary day?” Consider the route from the garage to the pantry with groceries, from the bedroom to the bath in the middle of the night, and from the terrace back inside after a family dinner. These are the moments where a well-resolved plan earns its value.
Aging in place design begins with the primary living level. A residence with a first-floor owner’s suite, full bath, kitchen, laundry access, and essential gathering spaces gives the household options if stairs become inconvenient. That does not mean a two-story home is off the table. It means the main level should function as a complete home in its own right.
On a Hill Country site, the landscape deserves equal attention. A dramatic approach, stepped terraces, and elevated views can be central to the architecture, but changes in grade need thoughtful resolution. A no-step or low-threshold entry is often easier to achieve when the site plan, foundation elevations, drive, and drainage strategy are considered together rather than treated as separate decisions.
Circulation Should Feel Generous, Not Institutional
Wide, clear circulation has a lasting architectural benefit. Hallways that do not feel compressed, doorways that comfortably accommodate furniture, and turning space at key rooms make daily movement more relaxed for everyone. They also allow for a walker, wheelchair, or temporary recovery from surgery if life calls for it.
The objective is proportion, not excess. Enlarging every hall and room without regard to the plan can dilute intimacy and use square footage inefficiently. Instead, focus on the routes used most often: the owner’s suite, kitchen, pantry, laundry, powder room, garage entry, and outdoor entertaining areas.
Door selection matters beyond width. Lever handles are easier to operate with a full hand, an elbow, or limited grip strength. Pocket and sliding doors can be useful in selected locations, particularly where a swinging door interferes with circulation. Yet they are not automatically the best answer. Their wall cavities can compete with plumbing, electrical work, sound control, and structural needs. The right choice depends on the room and the assembly behind the wall.
Stairs also deserve more than a passing decision. A comfortable rise and run, secure handrails, deliberate lighting, and visual contrast at tread edges can make them easier to use. In a larger home with a second level, it may be wise to preserve a logical location where an elevator could be incorporated later. Planning for that possibility is different from installing it now, and the distinction can protect both the budget and the design intent.
The Bath Is the Most Important Room to Plan Ahead
Bathrooms tend to reveal whether aging in place design was considered early or added as an afterthought. A beautiful bath can still be frustrating if the shower entry is tight, the floor becomes slick when wet, or the layout leaves no room to move comfortably.
A curbless shower is often the most visible aging-in-place decision, but its success is concealed beneath the finish. Proper floor slopes, waterproofing, drain placement, framing coordination, and tile layout must work together. The result can be a clean, spa-like shower with continuous flooring, rather than a feature that reads as medical equipment.
A bench or built-in seating area is useful for more than future mobility needs. It creates a practical place for towels and grooming and can make a larger shower feel purposeful. Handheld shower fixtures, properly placed controls, and strong but glare-controlled lighting add everyday convenience without changing the character of the room.
Vanity design deserves the same care. A mix of drawer storage, accessible counter space, and thoughtful mirror and sconce placement often serves a household better than a long run of lower cabinets. If future grab bars may be desirable, reinforcing the wall framing during construction allows secure installation later without opening finished tile or stone.
Light, Contrast, and Comfort Are Safety Features
Many aging-in-place conversations focus on mobility while overlooking vision. As eyes change, shadows, glare, and abrupt transitions become more consequential. Layered lighting makes a home more comfortable at every age: ambient illumination for the room, focused light at tasks, and low-level light for nighttime movement.
In bedrooms, baths, halls, and routes to the kitchen, discreet night lighting can reduce the need to switch on bright overhead fixtures. Controls should be intuitive and placed where they are naturally reached. Smart-home systems can help, but they should not be the only way to operate essential lighting. A wall switch remains dependable when a phone is misplaced, a guest is visiting, or preferences change.
Material transitions should be clear and secure. Highly polished stone may be striking in the right setting, but it can introduce glare or reduced traction where water is present. Matte or honed finishes, well-chosen grout, and carefully selected rugs can preserve richness while improving footing. The same principle applies outdoors, where wet surfaces, pool areas, and changes between interior and exterior paving require practical attention.
Kitchens and Gathering Spaces Need Flexibility
The kitchen is where a forever home proves its value during ordinary mornings and full-house weekends alike. Clear paths around an island, reachable storage, and landing space near appliances support both ease of use and gracious entertaining. Drawers can reduce bending and searching, while varied counter heights may serve different cooking tasks and family members.
Not every cabinet must be designed around a hypothetical future limitation. Luxury is not the removal of every variation in the room. It is the freedom to use a kitchen naturally, with storage and work zones that reflect how the owners actually cook, host, and live.
Outdoor rooms merit equal consideration. A covered terrace that is easy to reach from the main living area encourages regular use across seasons. Avoiding abrupt thresholds, providing stable walking surfaces, and locating a nearby powder room or changing area can make a pool, patio, or outdoor kitchen more enjoyable for every generation gathered there.
Putting Aging in Place Design Into the Early Plan
The strongest decisions are made before walls are framed, when changes can be integrated rather than disguised. During architectural and preconstruction discussions, owners should identify the elements they want the home to support over time: a main-level lifestyle, frequent multigenerational visits, reduced reliance on stairs, or the ability to recover comfortably after an injury.
That conversation should include a few specific points: how the house meets the drive and landscape, which rooms must remain accessible on the main level, where future reinforcement or equipment might be useful, and which finish choices affect traction, glare, maintenance, and transitions. These choices have cost and design implications, so they belong alongside broader planning decisions rather than in a late-stage accessories list.
There is no single aging-in-place formula. A secluded estate built for two owners has different priorities than a residence designed around grandchildren, long weekends, and extended family. The common goal is a home that preserves independence without giving up character.
A lasting residence should allow its owners to keep using the rooms they love, welcoming the people they love, and moving through daily rituals with confidence. That is what makes thoughtful planning feel less like a contingency and more like a permanent expression of care.