Estate Home Site Planning Before Design Begins
Estate home site planning sets the conditions for a residence, shaping arrival, views, privacy, grading, utilities, and outdoor living from day one.
Eternity Builders · September 30, 2026
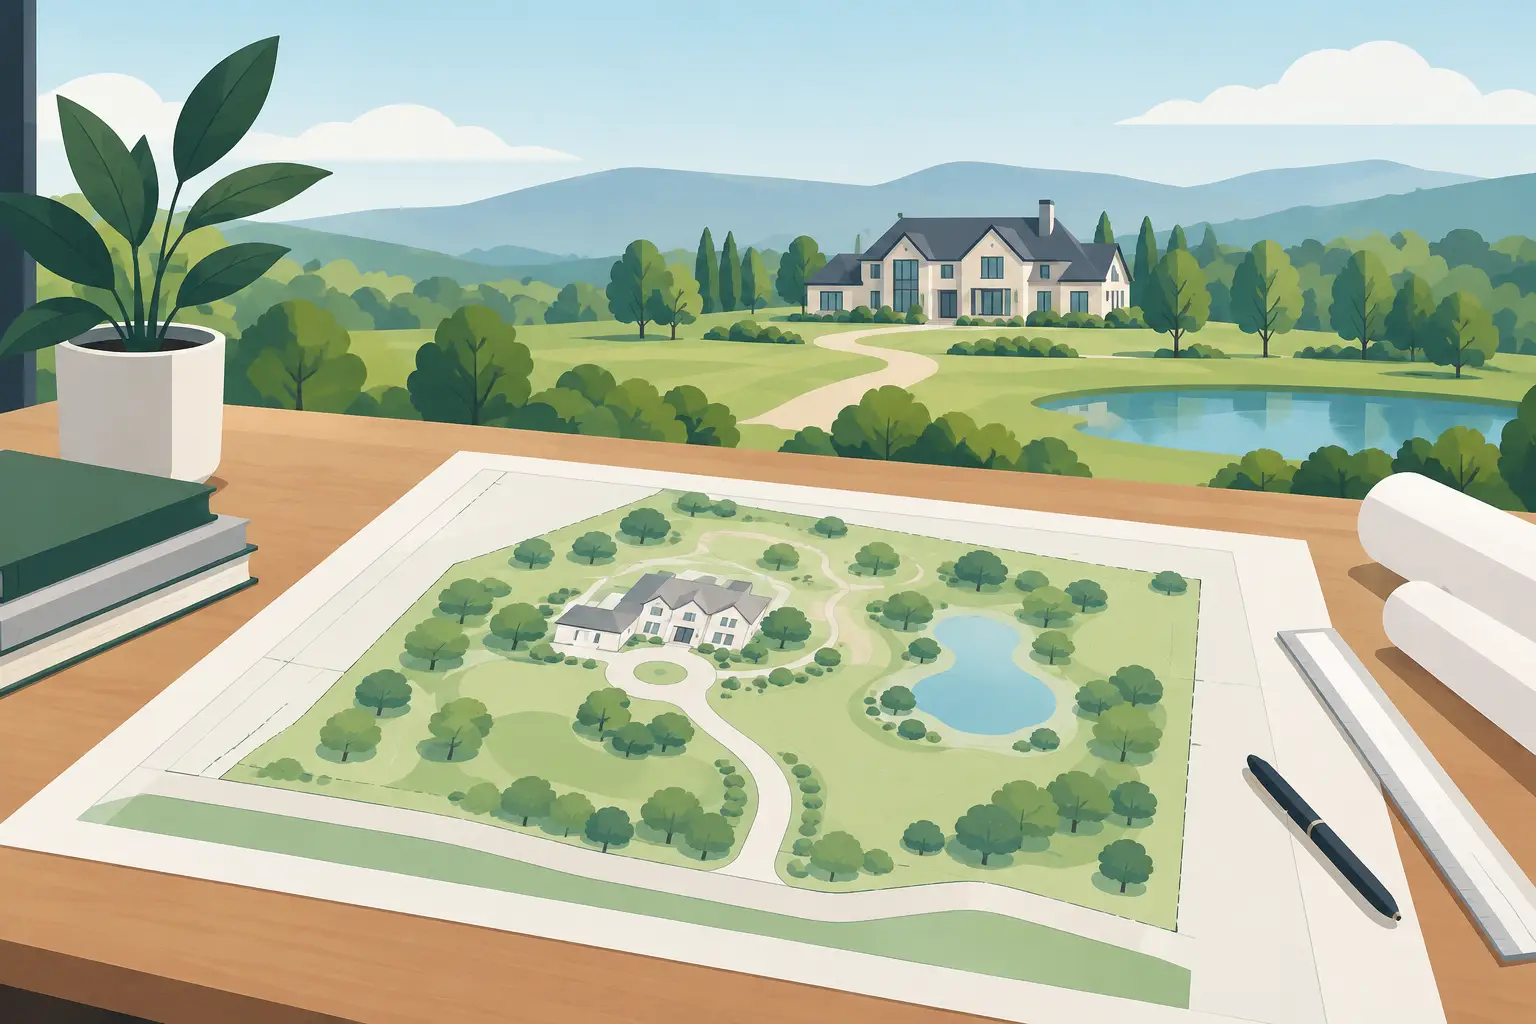
A beautiful parcel can still produce a compromised home if the residence is placed before the land is properly understood. Estate home site planning is the work of deciding how a family will arrive, live, gather, retreat, and move through the property long before exterior elevations or finish selections take center stage.
On an estate-scale property, the house is not an object dropped onto a lot. It is one part of a larger composition: the approach through the gate, the first view of the residence, the protected terrace after sunset, the guest arrival, the service access, and the quiet distance between the main home and the road. Those decisions affect both the daily experience of the home and the amount of structural, grading, and infrastructure work required to build it well.
Start With the Land, Not the Floor Plan
A floor plan may express how a family wants to live, but the site determines whether that plan can perform as intended. Before a home is positioned, the project team should spend time on the property itself, studying its topography, tree cover, rock conditions, drainage patterns, natural high points, neighboring sightlines, and the character of the approach.
In the Texas Hill Country, a view may be the obvious starting point. Yet the best view is not always the best place for the entire home. A ridge position can create an extraordinary sense of arrival and long sightlines, while also introducing exposure, access challenges, longer utility runs, or more extensive foundation and grading considerations. A lower position may offer better shelter, easier arrival, and a more useful relationship to the landscape.
The right answer depends on how the family intends to use the property. A couple planning quiet weekends may prioritize a distant view from the primary suite. A multigenerational household may place greater value on a protected motor court, level outdoor gathering spaces, and an intuitive path between guest accommodations and the main residence.
Walk the Property at Different Times of Day
A single site walk is useful. Multiple walks are more revealing. Morning light, late-afternoon heat, prevailing weather, seasonal changes in vegetation, and the direction of a setting sun can materially change the decision about where a terrace, pool, kitchen, or primary bedroom should face.
Standing at a potential homesite also makes scale more honest. A drawing can suggest that a terrace captures a view. On the land, it becomes clear whether that same terrace will feel exposed to wind, overlooked from an adjacent property, or too far from the kitchen to serve the way a family actually entertains.
The Arrival Sequence Sets the Residence Apart
The first impression of an estate home begins well before the front door. Driveway alignment, grade transitions, landscape framing, and the point at which the house comes into view should be considered as part of the architecture, not as leftover site work.
A direct drive may be appropriate when efficiency is the priority. On a larger property, a more measured approach can create privacy and anticipation, allowing the home to reveal itself gradually through native landscape, stone walls, or a carefully framed turn. Neither approach is inherently more refined. The question is whether the arrival feels intentional and whether it works comfortably for daily use, guests, deliveries, and larger gatherings.
The motor court deserves equal attention. It should accommodate the practical realities of family life without becoming the dominant view from the home or outdoor living areas. Service access, guest parking, garage entry, and the ability to turn around comfortably should be studied early, when the plan can still respond without compromise.
Place the Home Around Privacy, Not Just Views
Privacy on an estate site is rarely solved by distance alone. The home’s orientation, window placement, exterior living areas, landscape massing, and the relationship between public and private wings all contribute to whether a residence feels protected.
A broad wall of glass facing a long view can be compelling, but it needs corresponding thought behind it. Where will neighboring homes eventually sit? Is the pool terrace visible from the drive? Does the primary suite have a private garden or courtyard of its own? Can family spaces remain open and light-filled without placing everyday life on display?
This is where the massing of the home matters. A residence can use courtyards, wings, stone garden walls, covered passages, and changes in elevation to create intimate outdoor rooms without closing itself off from the land. These moves often produce more useful spaces than a single oversized terrace exposed on every side.
For families who host frequently, it can also be helpful to separate the formal arrival from the more relaxed outdoor entry. Guests may move naturally toward a great room and terrace, while children coming in from the pool have a simpler route to a mudroom, bath, or casual living area. That distinction feels small on paper and significant over decades of use.
Design the Outdoor Rooms With the Same Discipline
Outdoor living is often treated as an amenity added to the rear elevation. On an estate home, it should be planned as a series of rooms with different purposes and levels of enclosure.
The main covered terrace may need to support a long dinner table, a seating area, and access to an outdoor kitchen. A separate pool lounge may benefit from more sun and a clearer visual connection to the water. A quieter porch outside the primary suite may need morning light, a private view, and enough separation from the main entertaining zone to feel restorative.
Their relationship to the interior matters as much as their individual design. A well-positioned outdoor kitchen should not interrupt the most valued view from the family room. A fire feature should create a destination without sending smoke toward major seating areas. Pool equipment and other functional components should be planned so they can be maintained without becoming part of the experience.
The most successful outdoor environments have a sense of order. They offer places for a large gathering and smaller moments: coffee before the house wakes, children drying off after an afternoon swim, a grandparent watching the landscape change from a sheltered chair.
Resolve Grade, Water, and Infrastructure Early
The land beneath the finished home is every bit as consequential as the stone, millwork, or lighting seen after move-in. Grade affects driveway comfort, foundation design, drainage strategy, retaining needs, and the relationship between interior floors and exterior living spaces.
A residence that appears to sit naturally on the land usually required careful technical planning. The goal is not to erase every slope. It is to use changes in elevation purposefully while creating practical transitions at entries, terraces, garages, and walkways.
Infrastructure also needs a place in the plan. Access routes, utility connections, water and wastewater solutions, drainage features, and equipment locations should be coordinated with qualified project professionals before the architecture becomes fixed. Exact requirements vary by property and jurisdiction, so assumptions should be verified early rather than discovered after significant design work is complete.
This coordination protects design intent. It is far easier to preserve a mature tree, conceal an equipment area, or refine a terrace elevation when these systems are considered at the beginning instead of forced into the remaining space.
Let the Budget Follow the Site Reality
An estate site can carry meaningful costs that are not visible in an early rendering. Long drives, difficult access, rock excavation, retaining, utility extensions, drainage work, and extensive exterior improvements can all influence the overall investment. That does not mean a challenging property should be avoided. It means the site should be evaluated honestly before the home is designed around assumptions.
The most constructive early conversations connect architectural ambition to site conditions. If the family’s priorities are a distant view, a large level lawn, a resort-caliber pool environment, and a private guest wing, the team should understand how those goals interact. Sometimes the right decision is to preserve every priority. Sometimes it is to adjust the footprint, simplify one exterior zone, or phase selected landscape improvements without weakening the permanent elements of the plan.
A disciplined preconstruction process creates room for these decisions while they are still choices, not corrections.
Estate Home Site Planning Is a Long-Term Decision
A permanent residence should still feel right after the children are grown, family traditions have expanded, and the property has matured around it. That is why the strongest estate home site planning considers more than the first photograph or first season in the house.
It considers where guests will park for Thanksgiving, how an aging parent will move between spaces, where grandchildren will run, and whether the home offers a quiet place to step away from a full gathering. It considers which trees deserve protection, which views will matter most, and how the architecture can feel settled into the property rather than imposed upon it.
Before the first line of a home is finalized, stand on the land and picture an ordinary Saturday twenty years from now. The decisions that make that day easy, private, comfortable, and memorable are the ones worth carrying into the design.