A Boerne Hillside Home Example Built for the Site
See how a Boerne hillside home example turns slope, views, drainage, structure, and outdoor living into a lasting Texas Hill Country residence with care.
Eternity Builders · August 15, 2026
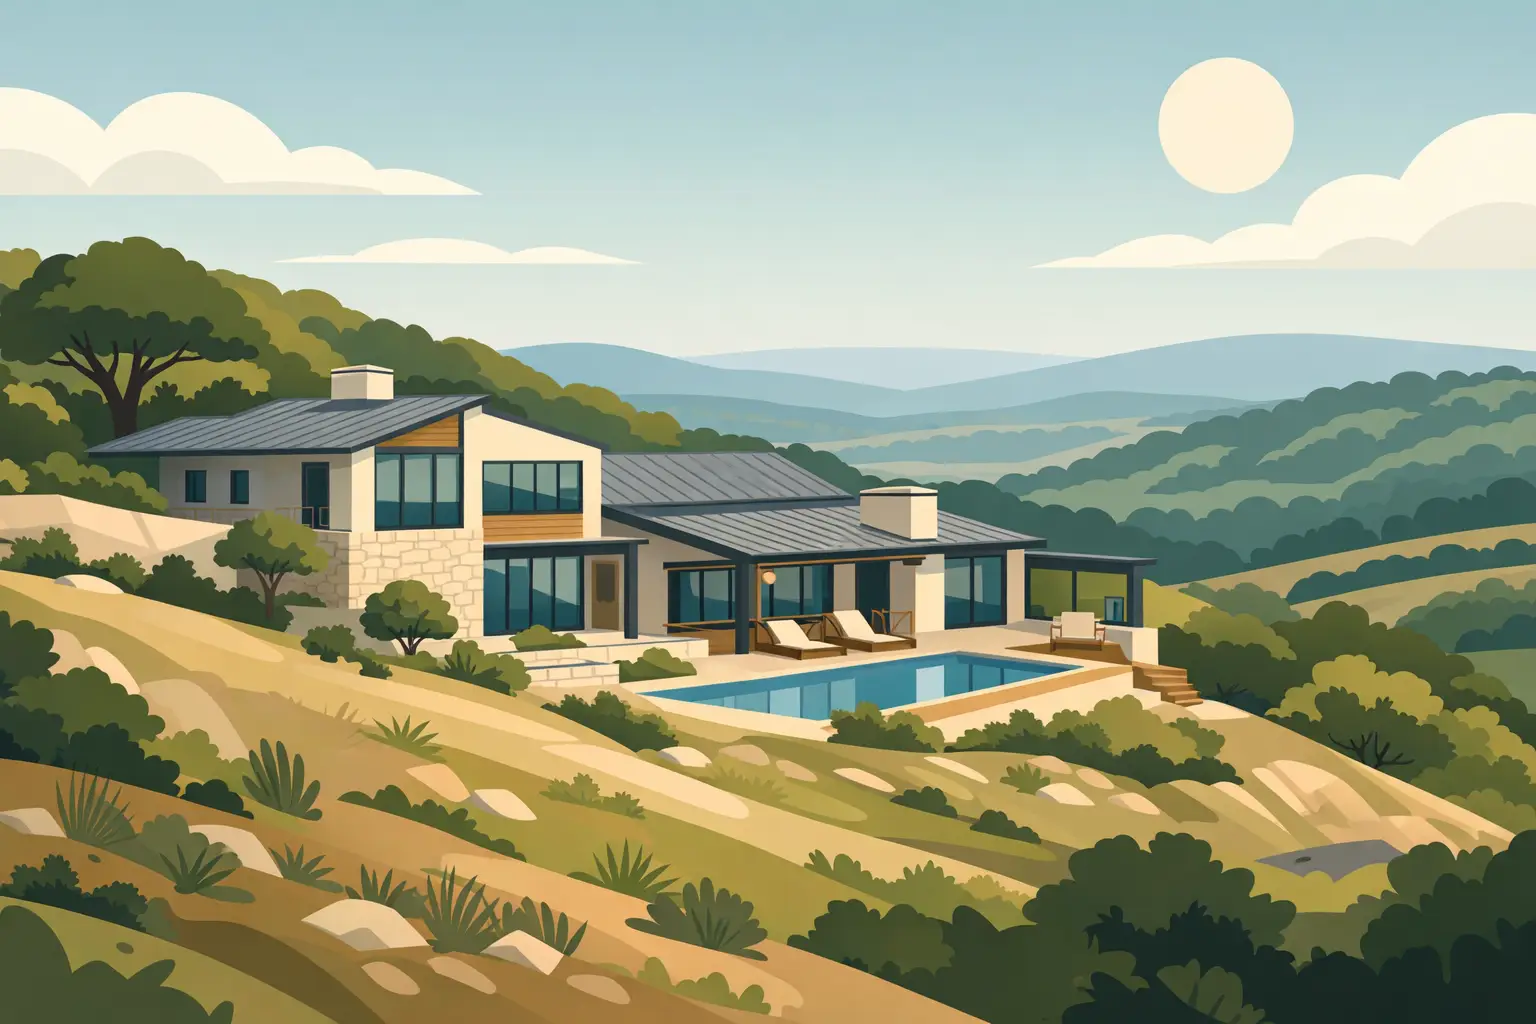
A hillside lot in Boerne can look effortless from the road: limestone outcroppings, mature oaks, a long view across the Hill Country. The work begins when that land has to become a dependable residence. This Boerne hillside home example shows why a successful estate is not simply placed on a slope. It is planned around the slope, with architecture, drainage, structure, and family life considered as one discipline.
For a family building a long-term home, the site should shape more than the view. It should determine where guests arrive, how the home holds the terrain, where children gather, how water moves in a hard rain, and which rooms feel private at the end of the day. Those decisions are made early, when they are most effective and least expensive to correct.
The Site Is the First Design Decision
A hillside property asks the owner, architect, and builder to make choices that a level homesite can often postpone. Before exterior elevations or finish selections are finalized, the team needs a clear understanding of topography, access, existing trees, rock conditions, utilities, soil behavior, and drainage patterns.
The first instinct is often to put the house at the highest point for the broadest view. Sometimes that is right. Just as often, it creates an exposed building pad, an overly steep drive, excessive retaining, or a house that feels disconnected from its outdoor spaces. A better position may sit slightly below the ridgeline, where the structure gains shelter, preserves a more natural silhouette, and still captures the view from the rooms that matter most.
This is also where restraint matters. Cutting aggressively into a hillside can create a large flat yard, but it can introduce avoidable retaining walls, import or export of material, and a finished site that no longer feels native to the land. Conversely, following every contour too literally may create a home with disconnected floor levels and inefficient circulation. The right approach depends on the lot, the family’s priorities, and the desired architectural character.
Establishing the Arrival Sequence
A well-resolved hillside home creates a deliberate arrival. The driveway should feel composed rather than improvised, with grades that are comfortable for daily use and adequate room for visitors, service access, and emergency vehicles. The garage cannot become the only prominent face of the house simply because it is easiest to reach.
In a strong plan, the drive leads to an arrival court, a covered entry, or a landscaped threshold that gives the residence a sense of occasion. From there, the home can reveal the landscape gradually. A framed Hill Country view from the entry hall or great room has more lasting impact than exposing every view at once.
A Boerne Hillside Home Example Starts Below Grade
Much of the quality in a hillside residence is concealed. Retaining systems, foundations, waterproofing, drainage planes, and utility routing do not receive attention in a finished photography gallery, but they determine whether the home performs with quiet confidence years later.
The structural approach should be based on actual engineering and site conditions, not a standard foundation assumption. Depending on rock, soil, and grade change, the home may require a combination of stepped foundation elements, piers, grade beams, retaining walls, and carefully designed transitions between them. These systems must work together, particularly where interior floor elevations change or exterior patios meet the house.
Water management deserves the same level of attention. Hill Country rain can arrive in short, forceful events. Roof runoff, surface drainage, landscape irrigation, and natural uphill flows all need a planned path away from the residence. Proper swales, drains, retaining-wall drainage, gutters, and discharge locations are practical details, but they protect the investment far more effectively than cosmetic fixes made after construction.
A builder’s role is not limited to installing what appears on a plan. It includes asking whether the plan accounts for the conditions encountered in the field, then coordinating the engineer, architect, and trades before a small issue becomes a permanent compromise.
Designing Rooms Around Daily Life and the View
A hillside view is valuable, but it should not force every room to face the same direction. The best plans balance outlook with light control, privacy, furniture placement, and the realities of the Texas climate.
In this example, the primary gathering spaces occupy the view side of the home: a great room, kitchen, dining area, and covered outdoor living room aligned along a shared terrace. Large openings connect these spaces to the landscape, while roof overhangs, porch depth, and glass selection help manage afternoon heat. The result is a living area that feels open without becoming difficult to cool or uncomfortable during the brightest hours.
Bedrooms can be placed to capture more private landscape moments. A primary suite may look toward a quiet oak canopy or a protected courtyard rather than the same long-range view seen from the great room. Secondary bedrooms need practical access to family spaces, storage, and outdoor areas, especially when the home will host children, grandchildren, or extended family over many years.
The lower side of a slope can create useful opportunities as well. It may accommodate a walk-out guest suite, media room, exercise space, wine room, or a sheltered terrace that feels separate from the main entertaining level. This can add meaningful square footage without making the home read as an oversized box from the uphill approach.
Outdoor Living Must Feel Attached to the House
On estate properties, an outdoor kitchen or pool can become an isolated destination if its grade, access, and relationship to the interior are not resolved early. The strongest outdoor living areas are extensions of the home. They have convenient access to the kitchen, adequate shade, a clear connection to restrooms and storage, and a level enough surface for dining and conversation.
Pools deserve special coordination on a hillside. Their location affects views, privacy, retaining, drainage, equipment placement, and the practical experience of walking from the house with towels, food, or young children. A vanishing edge may suit one site, while another calls for a more protected pool court integrated with stone walls and native planting. The visual ambition should never outrun the site’s structural and maintenance requirements.
Materials Should Belong to the Terrain
A Boerne hillside home should not imitate a ranch house simply because it uses stone, nor should it become a glass pavilion that ignores the heat and texture of the region. The architecture can be traditional, contemporary, or a measured blend of both. What matters is proportion, depth, and materials that appear purposeful on the land.
Locally appropriate stone can visually anchor the lower portions of the residence and retaining structures. Deep window returns, substantial rooflines, carefully scaled timber or steel details, and layered exterior lighting give a house presence after sunset without making it feel overdesigned. Material transitions need close attention: where stone meets stucco, where trim meets cabinetry, where tile planes turn corners, and where exterior paving meets thresholds.
Inside, the same discipline carries through. A hillside home often has strong spatial moments - vaulted ceilings, exposed beams, long sightlines, or stair halls that connect levels. These features require precise alignment. Cabinet reveals, lighting placement, flooring direction, and trim details should reinforce the architecture rather than compete with it.
At Eternity Builders, that level of coordination is handled through owner-led construction management, with attention given to both the visible finish and the building systems behind it. For a substantial custom residence, clear communication and disciplined review are not added services. They are part of responsible stewardship.
The Investment Range Should Reflect the Site Early
A hillside lot can carry real costs before the first finished surface is installed. Rock excavation, retaining, engineered foundation work, utility extensions, driveway construction, drainage infrastructure, and pool coordination can materially affect the overall investment. Treating these as late surprises creates pressure on selections and design quality later.
A clear preconstruction process brings those conditions into the conversation before final commitments are made. That does not mean every unknown can be eliminated. It means the owner can make informed choices: preserve more trees and accept a more complex foundation, enlarge the outdoor program and reduce other scope, or simplify a massing decision that adds cost without improving daily life.
The goal is not to make a hillside home inexpensive. It is to direct investment toward the decisions that will be felt every day and protect the residence over time.
A well-built home on a Boerne hillside should feel settled into its land from the first arrival. If the site walk, structural planning, and outdoor layout are handled with care, the finished residence has room to become what it was meant to be: a permanent place for ordinary mornings, full family tables, and the years that gather around them.