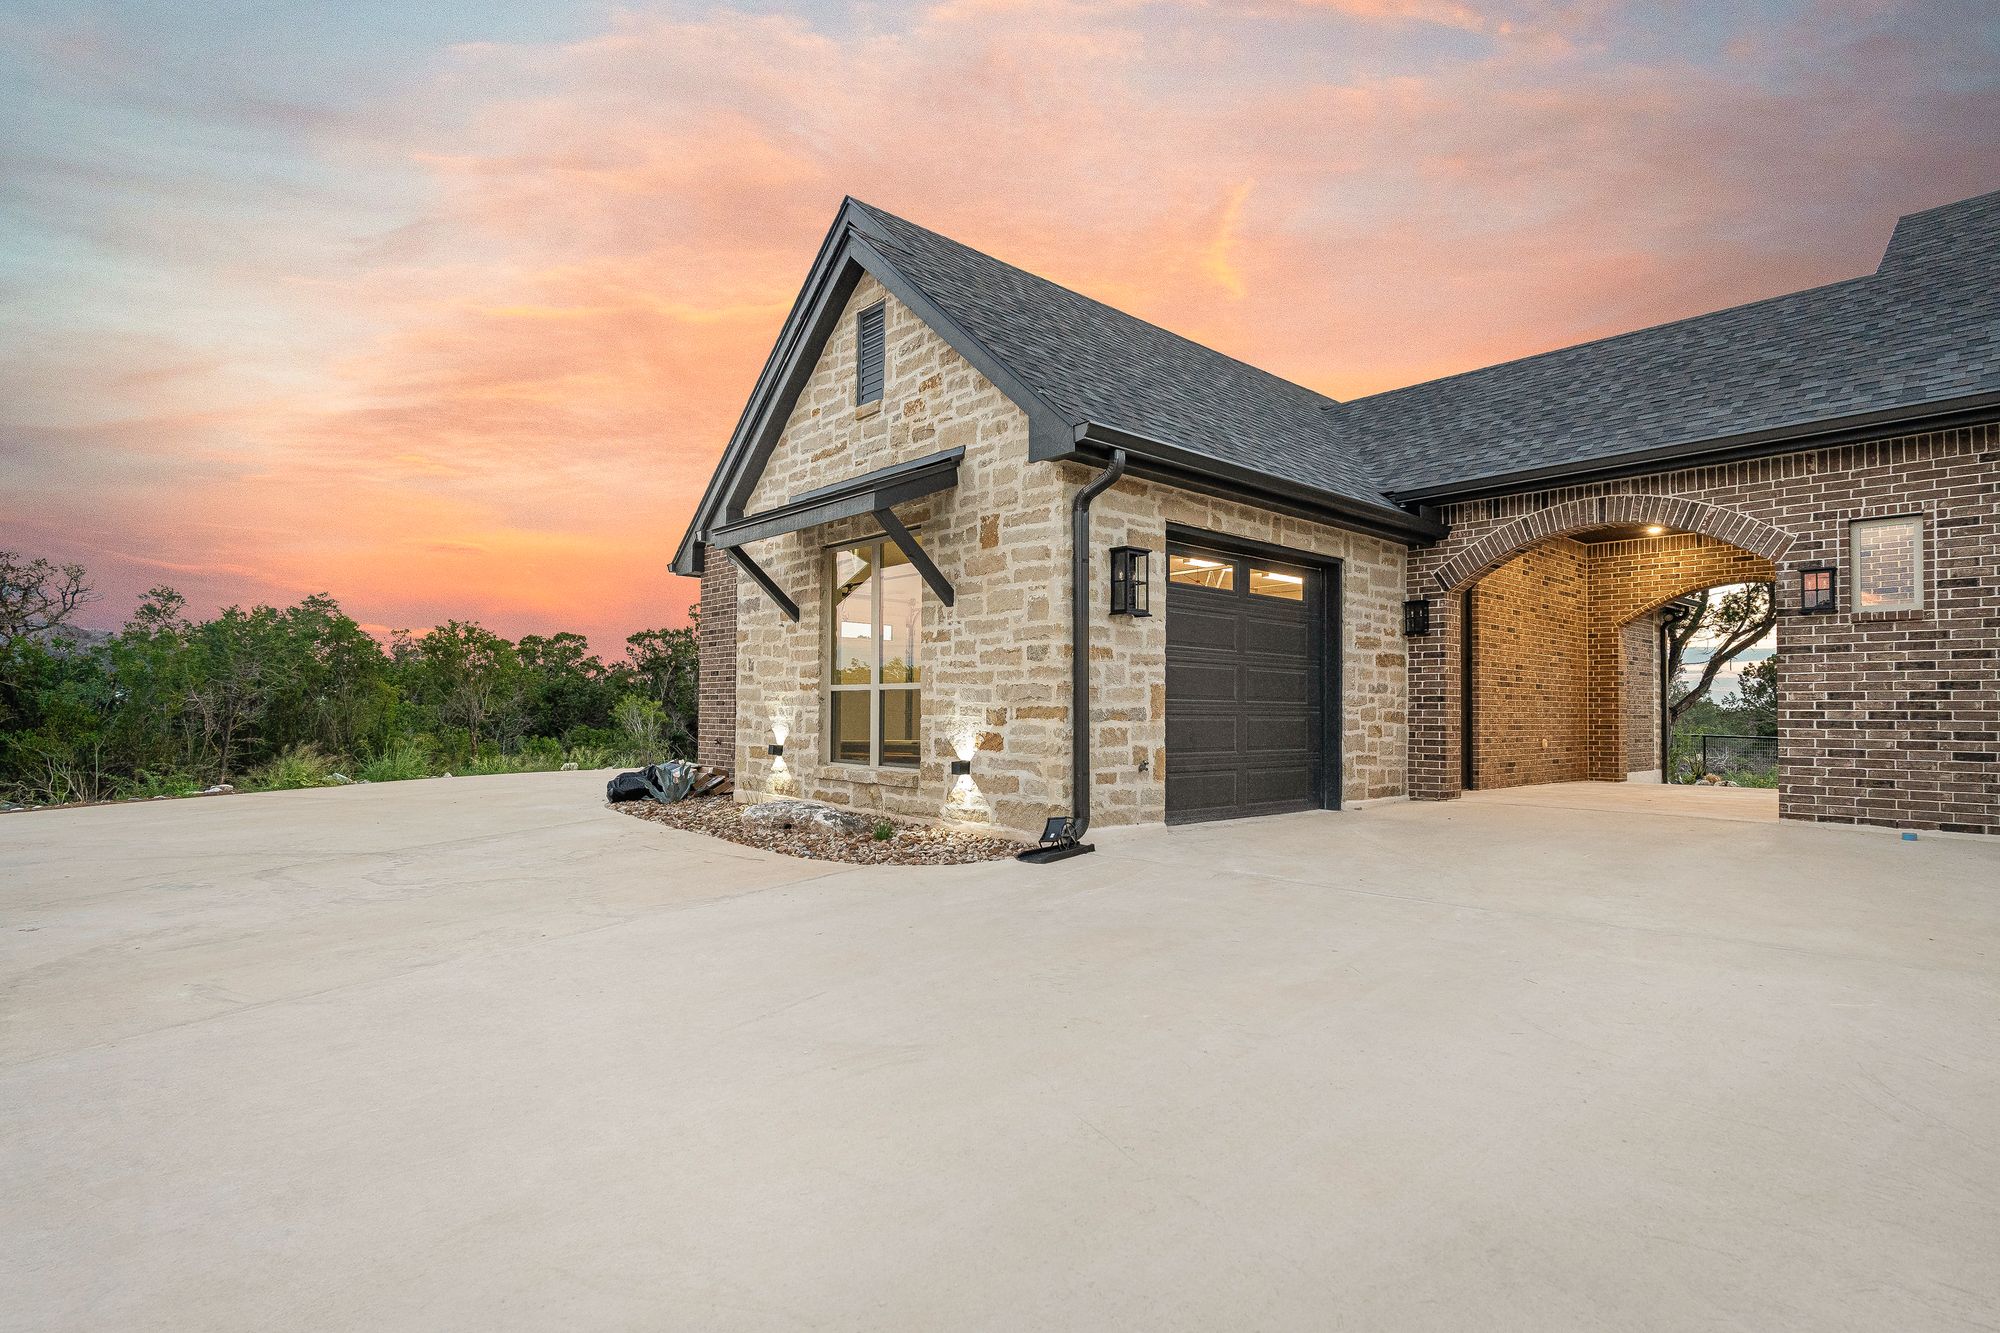
Custom Luxury Home Builder · Fair Oaks Ranch, TX
Fair Oaks Ranch Custom Home Builder
Building in Fair Oaks Ranch
Fair Oaks Ranch occupies an unusual position: rolling terrain, heavy oak cover, and a country-club lifestyle, all within a short drive of both San Antonio's north side and Boerne's historic downtown. For families who want privacy without a long commute, few places in the region compete with it.
That mix also sets a standard. Fair Oaks Ranch is an established community rather than a new development, so a new custom home has to earn its place among neighbors that already read as permanent. Elevations need real material weight, landscaping has to work with mature trees rather than around them, and the details that show at close range — stone coursing, cabinetry reveals, trim transitions — get noticed here.
Eternity Builders builds a small number of homes at a time, with Mike DeRose personally involved from the first site walk through final punch. If you own a homesite in Fair Oaks Ranch or are evaluating one, the most useful first step is standing on it together.
What building in Fair Oaks Ranch actually involves
Most Fair Oaks Ranch homesites are infill within an established community, which changes the job in specific ways. Existing neighbors, established grading, mature trees, and existing utility infrastructure all constrain where a home can go and how construction is staged. Those constraints are manageable — they just need to be identified before design rather than during framing.
Community and subdivision restrictions are recorded per property and differ by section, and the City of Fair Oaks Ranch has its own permitting process. We review the governing documents and permitting path for your specific address at the start of the project rather than assuming what applies.
Working around mature oaks
Oak canopy is the single most valuable thing on most lots here. We identify the specimens worth building around, protect root zones during construction, and let tree position influence the pad and driveway rather than the reverse.
Considerate construction
On an established street, staging, deliveries, and site cleanliness matter to people who live there now. We plan logistics deliberately so a two-year build does not become the neighborhood's problem.
Terrain and drainage
Rolling ground means pad elevation, driveway slope, and terrace drainage have to be solved as one system, especially where a lot sits below the street or near a natural drainage path.
Design considerations for this market
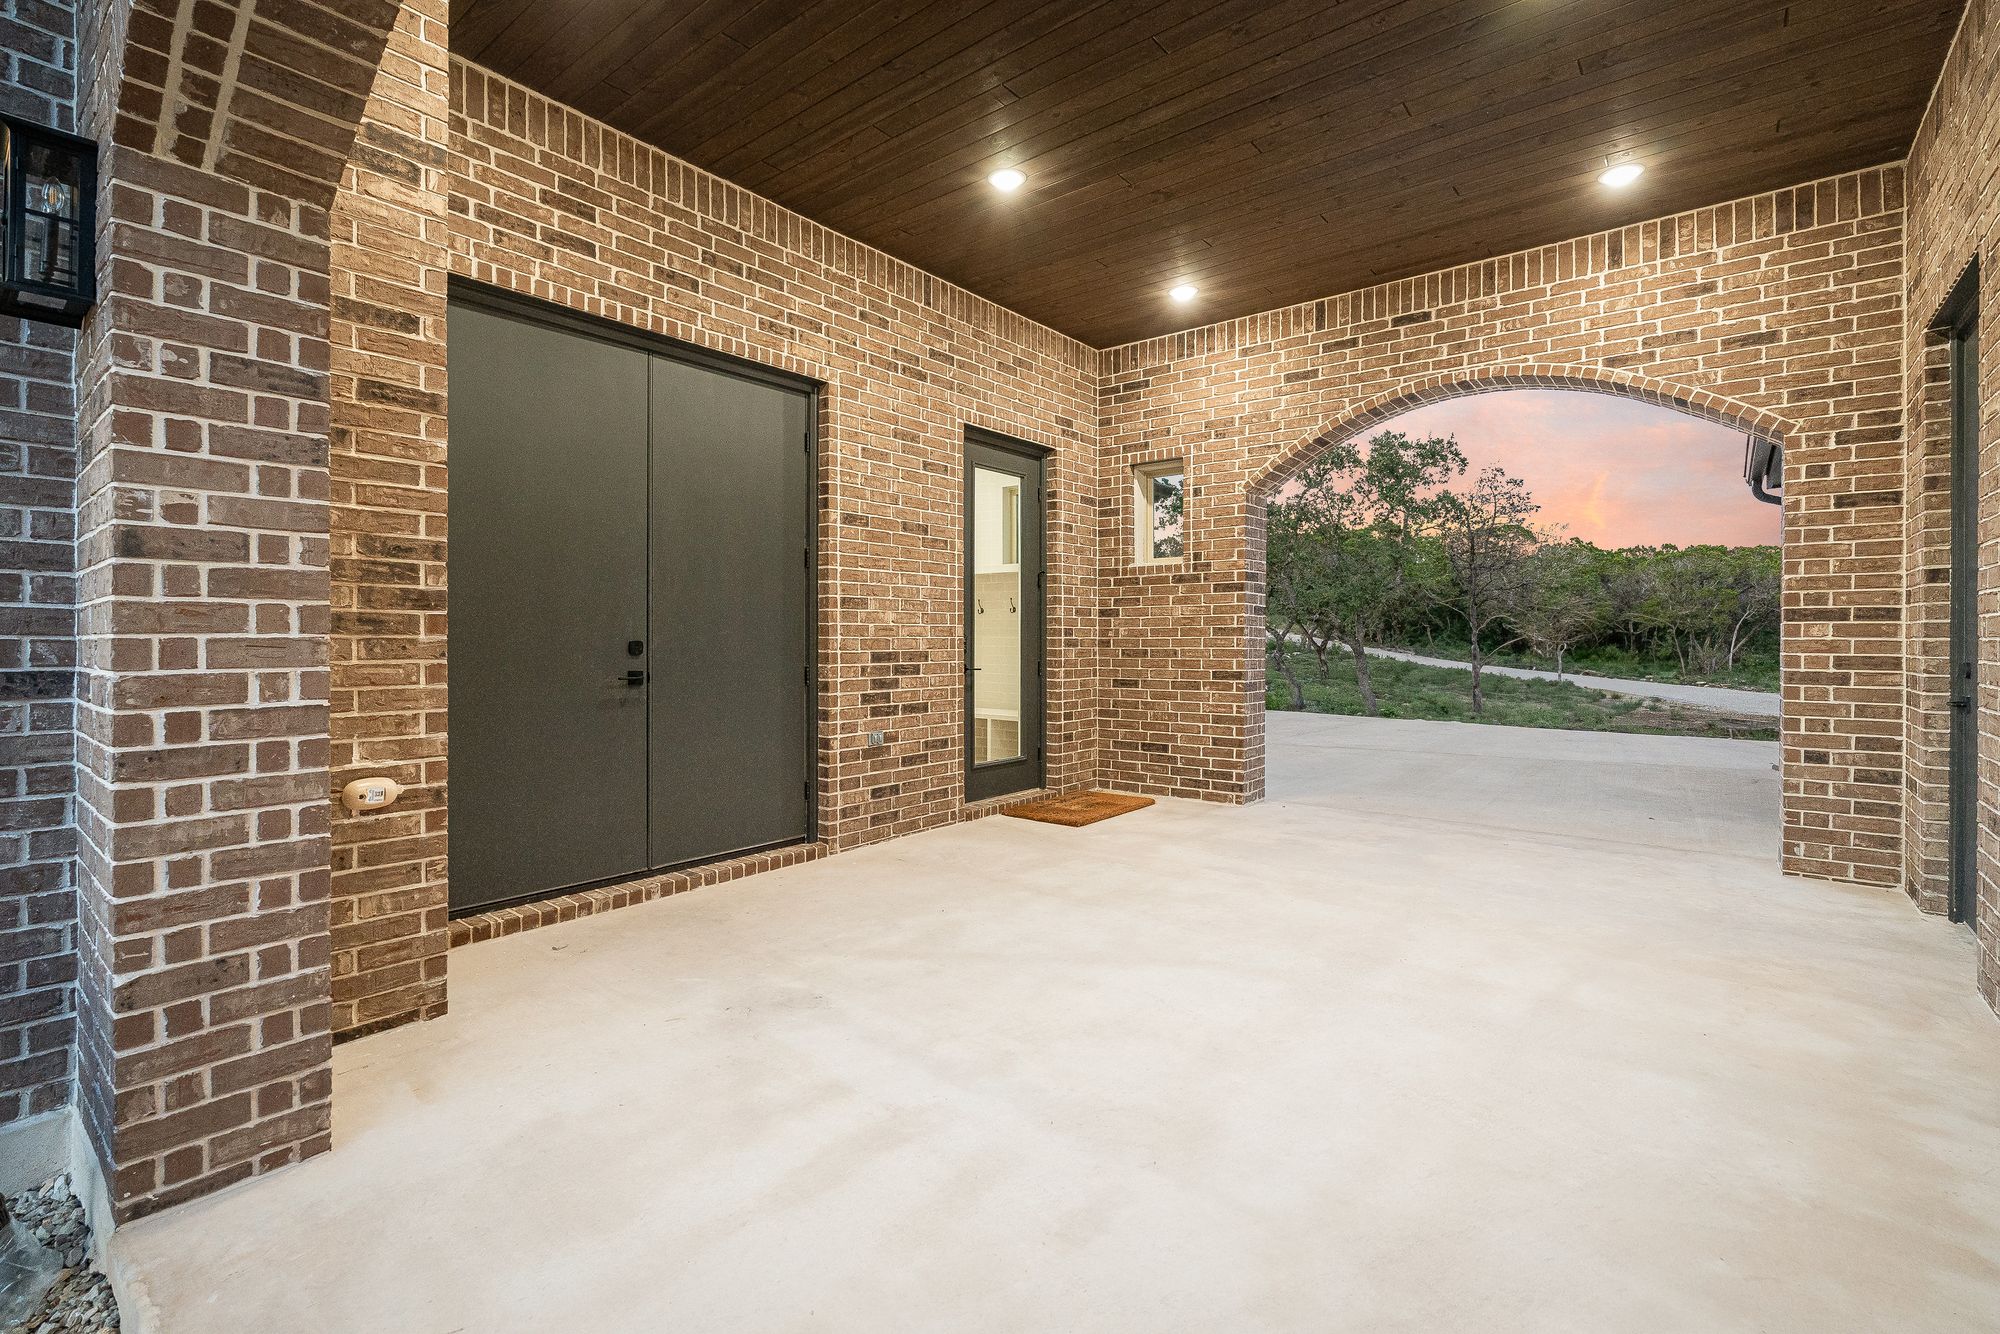
Homes here tend to sit on generous lots with long street presence, which means the elevation is read from a distance and from an angle. Massing, roofline, and material breaks all matter more than they do on a tight lot. Full-height stone, honest proportions, and a porte-cochère or covered arrival sequence do more for a home's presence than added square footage.
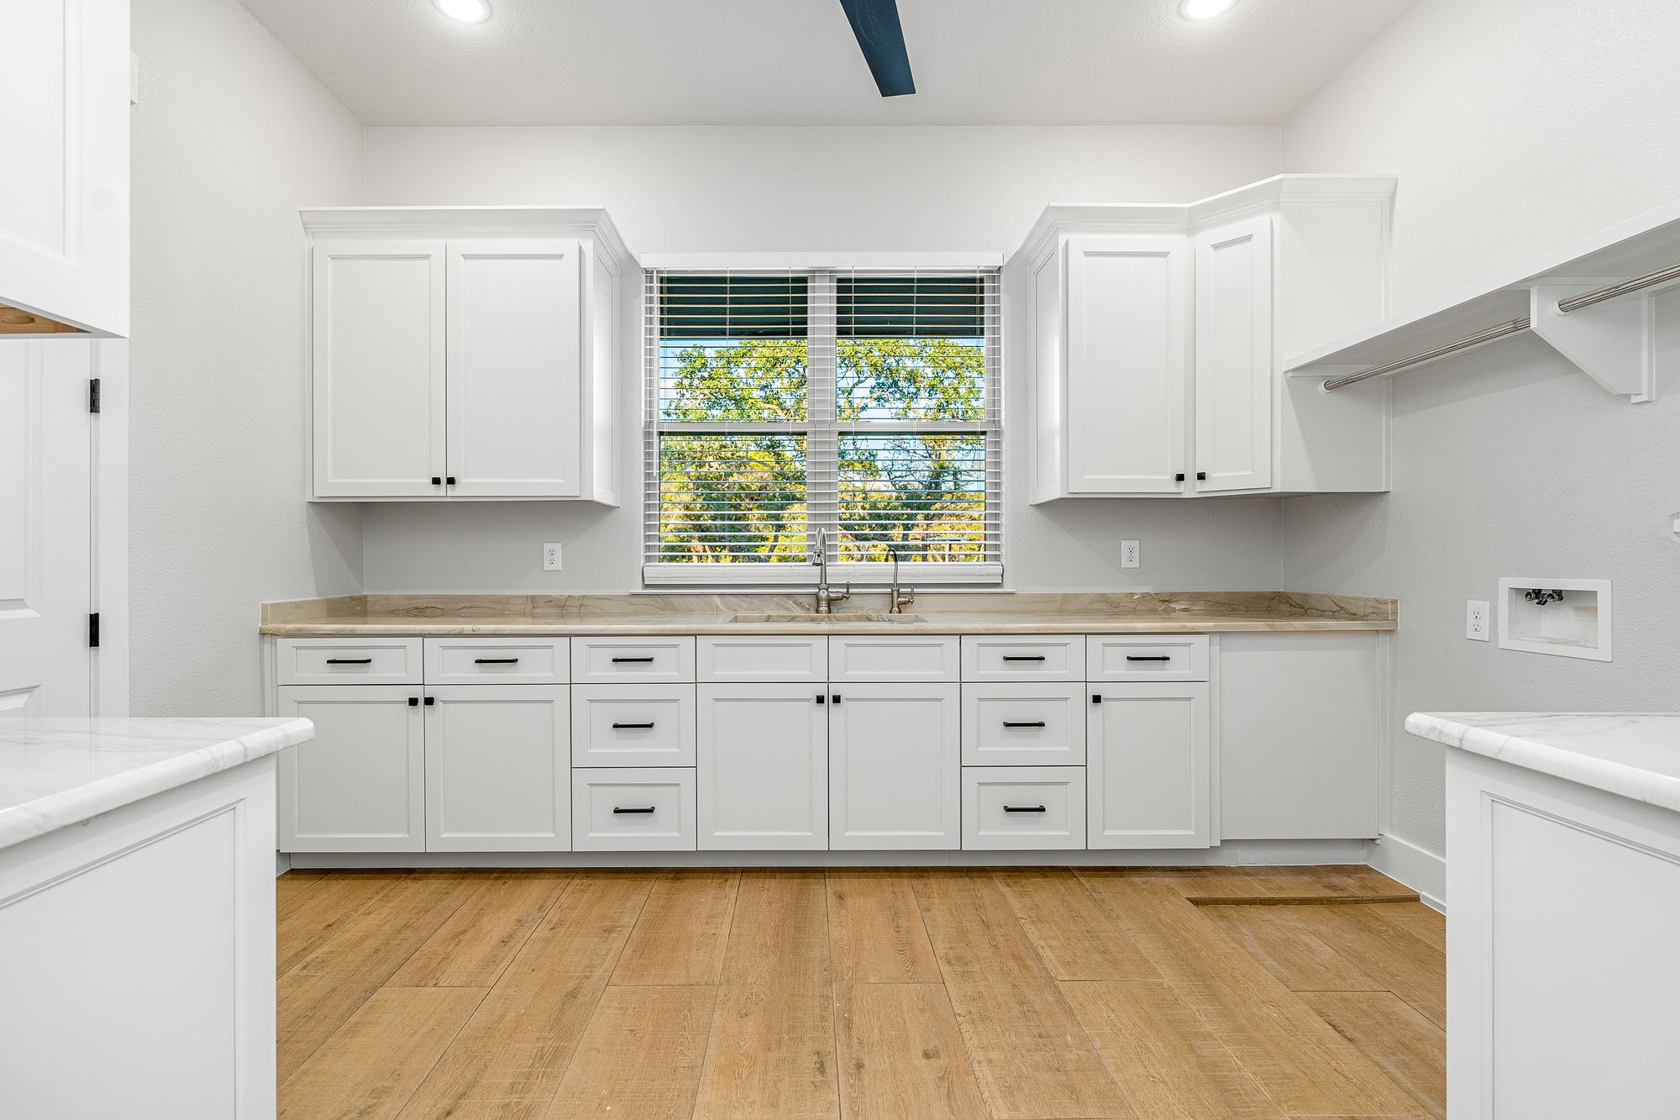
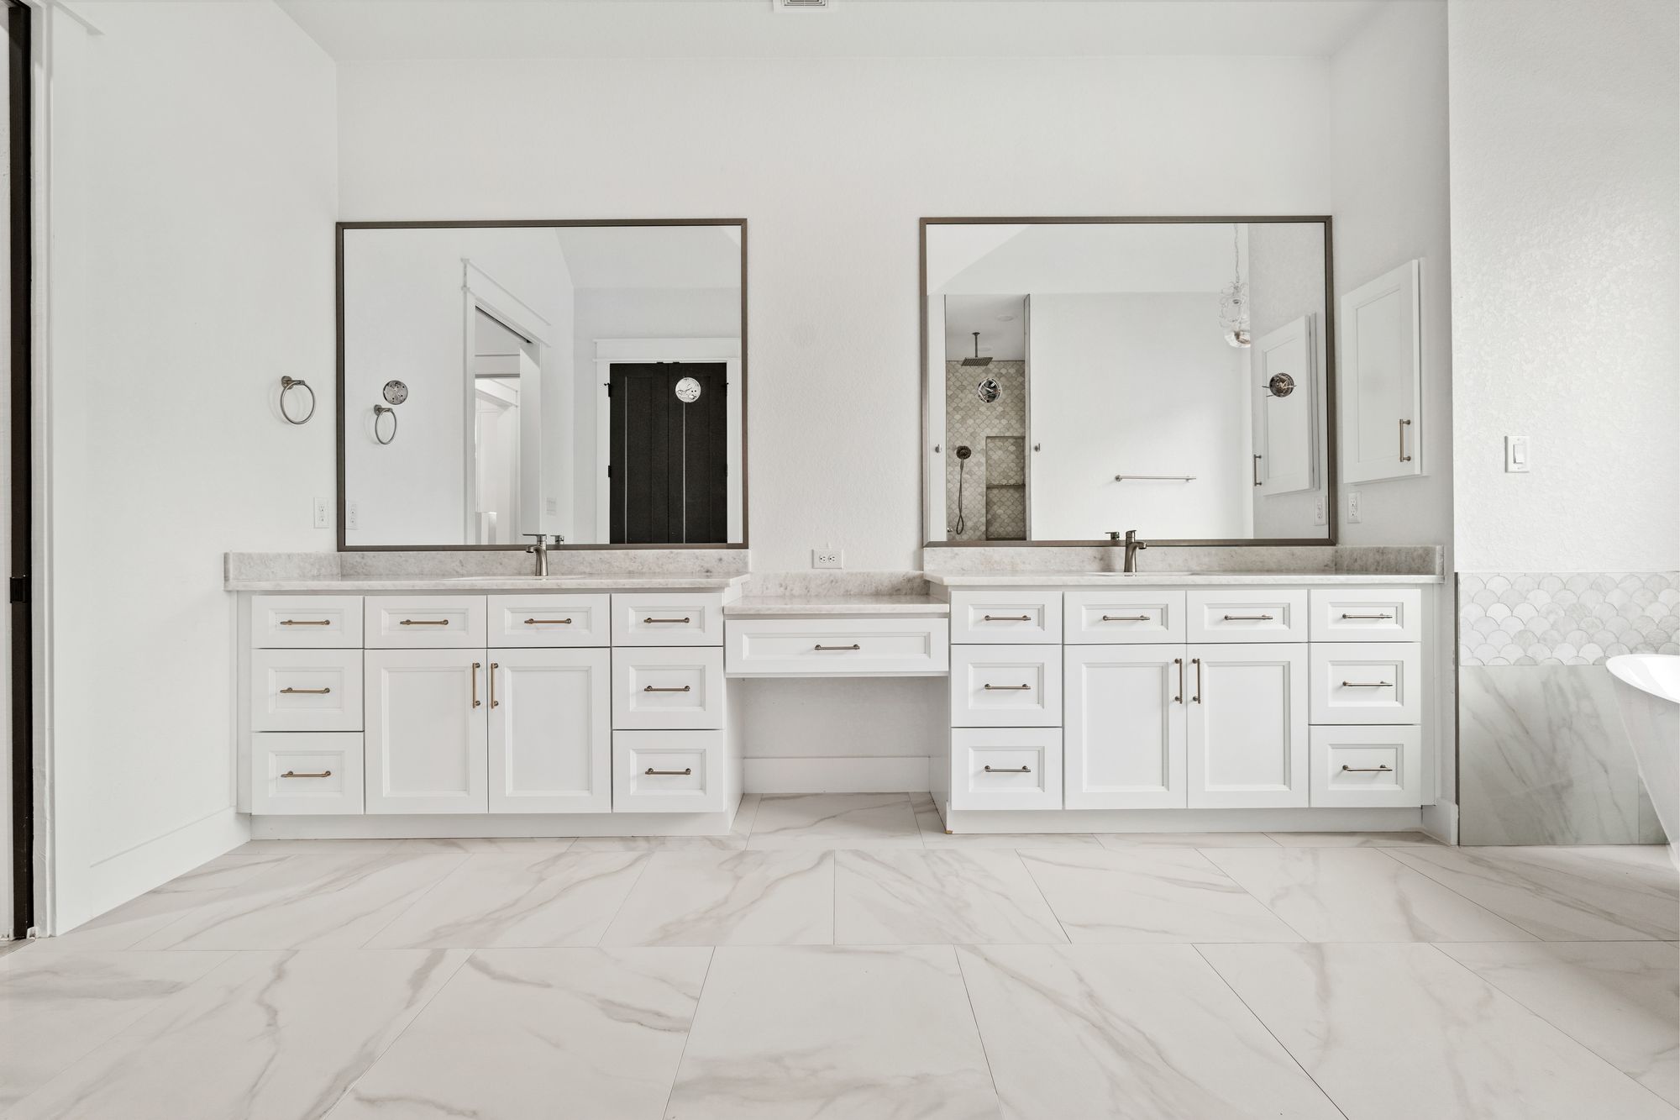
The interiors that matter most to Fair Oaks Ranch families are usually the working ones: a kitchen with a genuine butler's or working pantry, a great room that can host without feeling like a hall, and a primary suite with a bath and closet that function daily rather than photograph well once. Our published projects — The Ridgeline Estate and The Vaulted Manor — show both, including a dedicated butler's pantry and dual-vanity primary bath.
Given the climate and the lifestyle here, outdoor living gets designed with the house: covered terrace ceilings, outdoor kitchen rough-ins, pool terrace grading, and lighting resolved before framing rather than retrofitted at a premium.
Our approach to a Fair Oaks Ranch build
We run four stages — site and vision, pre-construction, construction, and close-out — and the second one is where most of the value sits. Reconciling design, selections, and budget before construction starts is what prevents the change-order cycle that damages so many custom projects.
Through construction, you deal with Mike directly rather than through a rotating project manager, and we self-perform key scopes in-house instead of subcontracting the entire build. Finish materials such as stone and tile are sourced directly, which frequently makes a specific look achievable within a real budget.
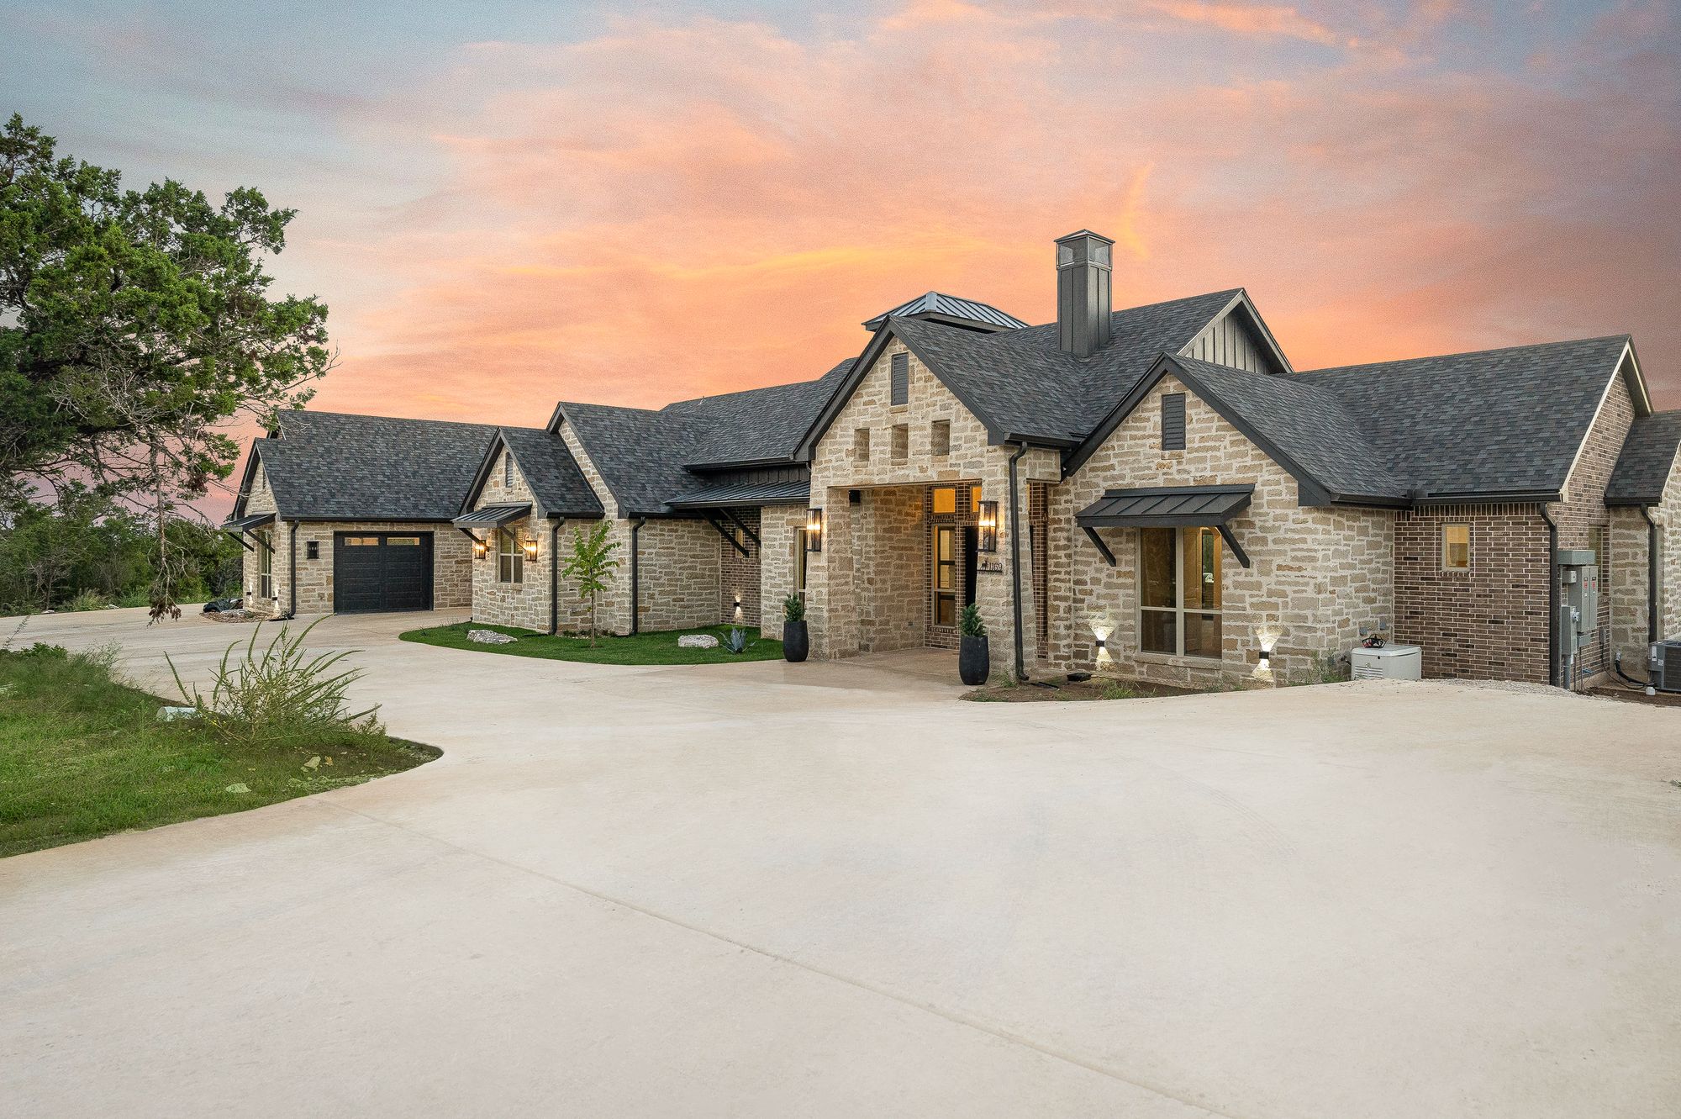
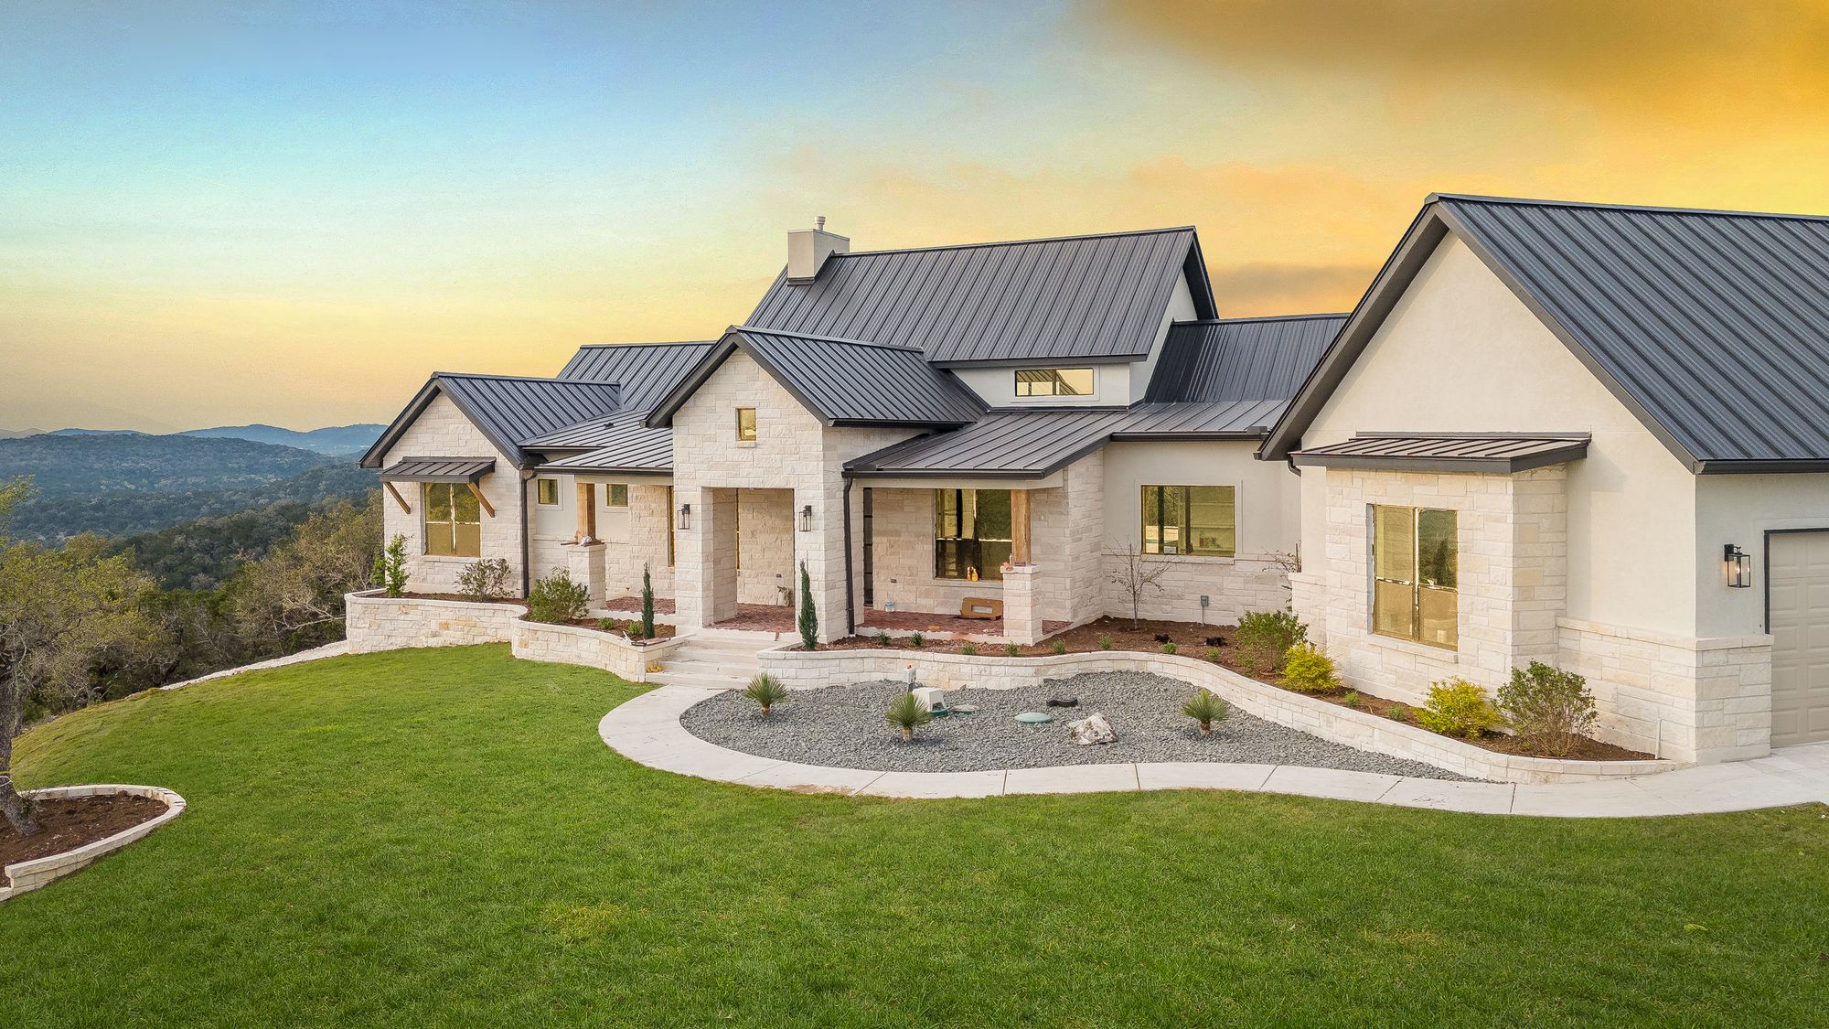
Selected build
See the level of finish we hold to.
Questions we get in Fair Oaks Ranch
Before you start building
- Do you build on existing lots inside Fair Oaks Ranch?
- Yes — most work here is infill on an existing homesite, which means construction logistics, tree protection, and neighbor considerations get planned up front. We also build on acreage nearby.
- What will a custom home cost here?
- Our ground-up homes generally fall in the $1.5M–$3M+ range. Lot conditions, rock depth, tree constraints, and finish level move the number, so we prefer to walk the site before giving you a range you can plan around.
- How do community restrictions affect my design?
- Restrictions are recorded per property and vary by section, and city permitting applies as well. We review the documents that govern your specific lot with you at the start so the design does not have to be reworked later.
- Can you protect the oaks on my lot?
- That is usually a design decision, not just a construction one. We locate the pad, driveway, and utility routing around the trees worth keeping and protect root zones during the build.
- Do you also build in Boerne and San Antonio?
- Yes. Fair Oaks Ranch sits between the two, and we build throughout both markets as well as the wider Texas Hill Country.
Begin your inquiry
Let's walk your Fair Oaks Ranch homesite.
Send us the lot location and what you have in mind. Mike responds to inquiries personally, usually within one business day.