Design Build Versus Custom Builder: Which Is Right?
Compare design build versus custom builder options for a Hill Country home, with design control, pricing, accountability, selections, and site planning.
Eternity Builders · August 7, 2026
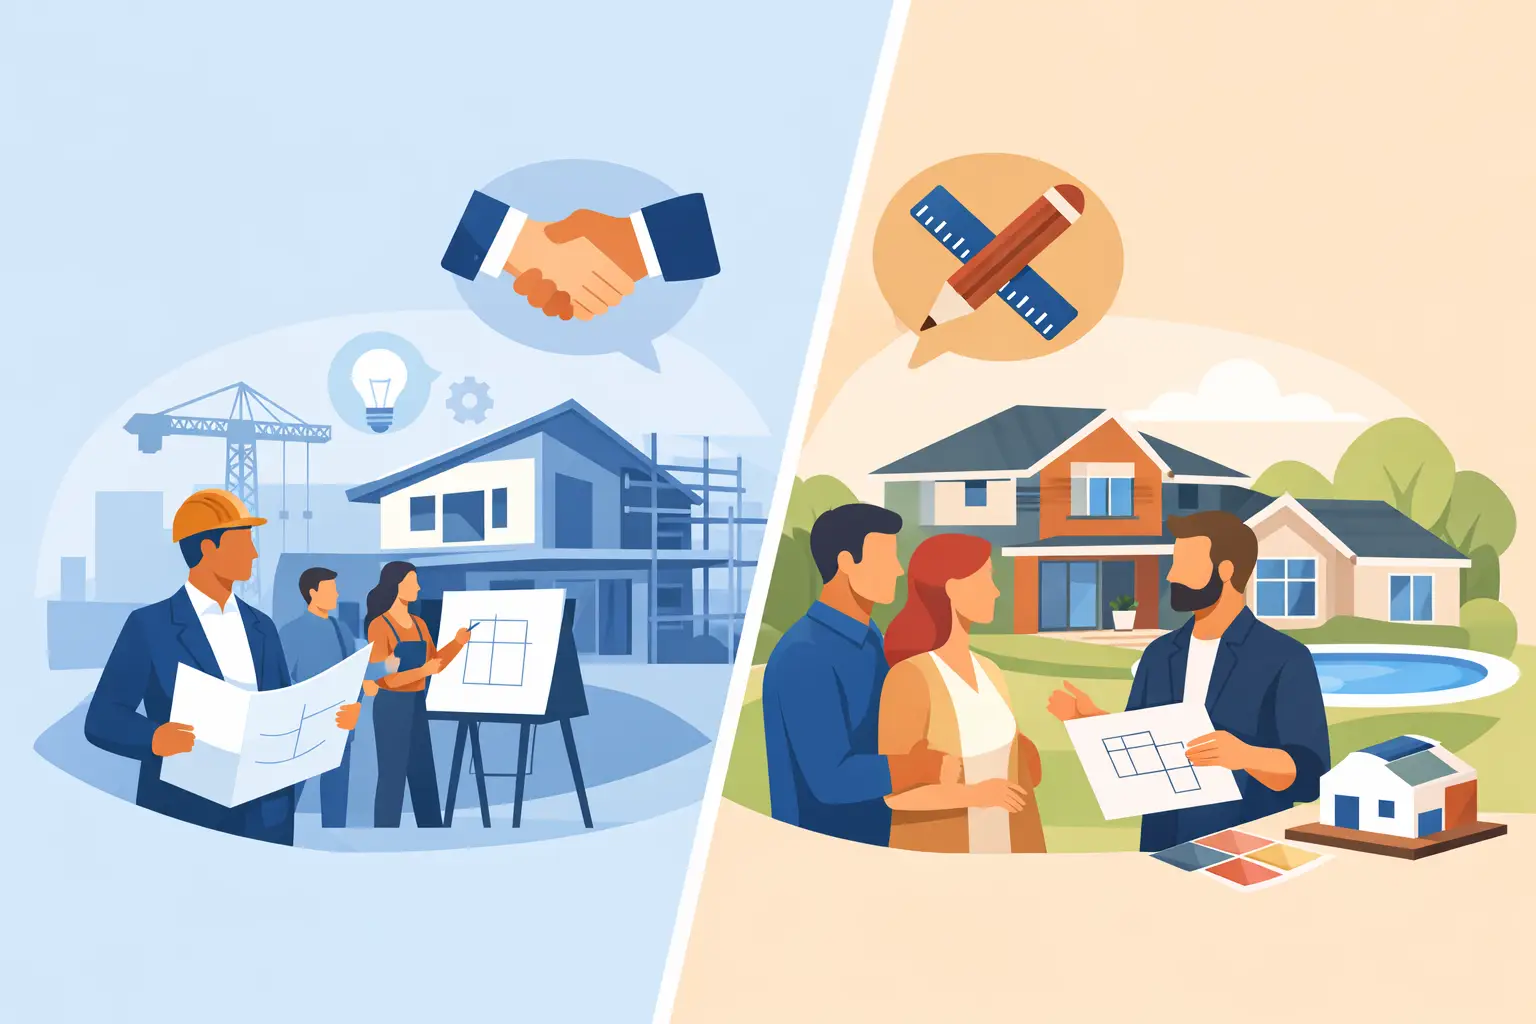
A home on private land rarely begins with a clean, level rectangle and a fixed set of answers. The driveway may need to preserve mature oaks. The view may determine the great room’s orientation. Grade changes, well capacity, septic placement, and outdoor living can reshape the plan before a foundation is poured. That is why the design build versus custom builder decision deserves more thought than a simple choice between two labels.
For a substantial residence in San Antonio or the Texas Hill Country, the right delivery model is the one that creates clear responsibility, protects the architectural intent, and gives the owner confidence in the decisions being made along the way. Both approaches can produce an exceptional home. Both can also fail when communication, estimating, and construction oversight are treated as separate concerns.
Design Build Versus Custom Builder: The Real Distinction
In a design-build model, the owner hires one company to lead both design and construction. The architect or design team and the builder operate under a single agreement, usually with a shared process for programming, estimating, design development, selections, and construction. The central appeal is straightforward: the people drawing the home and the people building it are expected to coordinate from the beginning.
A custom builder model is more flexible. In many cases, the owner selects an architect first, develops a complete or nearly complete set of plans, and then engages a builder for preconstruction and construction. The builder may also join the team earlier, collaborating with the architect and interior designer while each party remains independently contracted. This is often called architect-led custom construction, although the exact structure varies from project to project.
The difference is not whether a home is truly custom. Either model can support a residence designed around a family’s land, routines, collections, and long-term plans. The real difference is who holds the contracts, how early the construction voice enters the design process, and how accountability is organized when budget or buildability questions arise.
When Design-Build Is a Strong Fit
Design-build can be particularly effective for owners who want a single point of contact and prefer a disciplined, integrated process. Early collaboration can prevent an attractive concept from moving too far before the team understands its structural demands, mechanical requirements, and likely investment range.
For example, a dramatic vaulted ceiling may require concealed steel, carefully planned roof framing, specialized insulation details, and lighting coordination that is not obvious in an early rendering. A large pocketing glass wall can affect drainage, slab transitions, HVAC loads, exterior shading, and the outdoor living layout. A design-build team can evaluate those decisions together rather than passing them from designer to builder after the plan is largely set.
This approach is also useful when the owner does not already have an architect relationship or does not want to manage several separate professional agreements. One team can establish the project brief, study the site, develop the plan, and keep the budget conversation active as the home takes shape.
Still, design-build is not automatically simpler. The owner should understand how the company handles pricing, whether allowances are realistic, who makes final design decisions, and how independent design input is preserved. A single contract can create efficiency, but it should never obscure the cost of major selections, site work, engineering, or changes made during construction.
When a Custom Builder Model Offers More Value
A custom builder is often the better fit when an owner has selected an architect whose work strongly matches the desired home. This path can allow for a highly specific architectural vision, especially on estate sites where the home must be composed around topography, views, privacy, and a particular relationship to the landscape.
The best version of this model brings the builder in early, well before plans are issued for permit or bid. The builder can review the proposed structure, identify details that deserve further resolution, and provide cost feedback while changes are still drawings rather than expensive field revisions. That does not diminish the architect’s role. It gives the architect practical construction intelligence while there is time to use it.
A builder-led preconstruction process should examine more than square footage and finish allowances. It should address access for concrete and steel, retaining requirements, utility routing, drainage, septic or well coordination where applicable, long-lead materials, and the sequencing of interior and exterior selections. On a luxury residence, the most consequential costs are often hidden behind walls or located beyond the visible footprint of the home.
This model also gives owners the freedom to assemble a team around their priorities. They may choose a residential architect for massing and plan development, an interior designer for finishes and cabinetry, a landscape architect for the grounds, and a custom builder to manage the full construction effort. That added choice requires active coordination, but it can be worth it when the owner has clear preferences and values specialized expertise.
Design Control, Budget Control, and the Tension Between Them
The question is not whether design matters more than budget. A lasting home needs both. The more useful question is whether the process makes trade-offs visible early enough to be intentional.
In either model, a preliminary investment range should be established before the team becomes attached to a plan that cannot be built at the desired level of finish. This is especially relevant when a home includes extensive stonework, steel windows, custom cabinetry, detailed millwork, premium appliances, or resort-caliber exterior spaces. Those elements shape the budget as much as the room count does.
Owners should be cautious of early numbers that appear precise but are based on limited information. A square-foot estimate may be useful for orientation, yet it cannot fully account for a sloping site, unusually complex roof geometry, a detached casita, retaining walls, a pool, or the difference between standard tile and carefully aligned natural stone. A thoughtful builder explains what is included, what remains unknown, and which decisions will materially change the investment.
The same discipline applies to allowances. An allowance is not a promise that any selection will fit within a number. It is a placeholder that should reflect the actual quality level expected for the home. If the vision includes imported stone, statement plumbing, custom lighting, or hand-finished hardware, those categories need to be discussed in plain terms rather than left to optimism.
What to Ask Before You Choose
The strongest interviews are less about style preferences and more about how a team works when conditions change. Ask each prospective partner to describe the process in detail.
- When does construction estimating begin, and how often is it updated as the design develops?
- Who reviews structural, mechanical, and site implications before plans are finalized?
- How are allowances, change orders, and owner selections documented?
- Who is accountable for day-to-day coordination among architect, designer, trades, and suppliers?
- How does the team inspect details such as waterproofing, trim alignment, tile layout, cabinetry reveals, and exterior transitions?
Listen for specific answers. A capable partner should be able to describe how decisions move from a site walk to drawings, from drawings to pricing, and from pricing to field execution. General assurances of quality are less useful than a clear explanation of who checks the work, when they check it, and how issues are corrected before final punch-list work begins.
The Builder’s Role Should Begin Before Construction
Whether the contract is design-build or architect-led custom construction, the builder should be more than a manager of subcontractor schedules. The builder is the practical steward of the home’s design intent. That includes protecting proportions in exterior massing, confirming that lighting and ceiling details align, coordinating stone and stucco transitions, and making sure the concealed systems are built with the same care as the visible finishes.
For families building a forever home, this oversight has a lasting effect. A well-resolved kitchen supports daily life without feeling temporary. A covered patio, pool terrace, and outdoor kitchen should work together in every season. Guest spaces and secondary suites should feel considered rather than appended. The residence must carry gatherings, holidays, children returning home, and changing needs over decades.
At Eternity Builders, that responsibility is treated as owner-led work rather than a handoff between disconnected parties. The preferred structure depends on the client’s site, architect relationship, and level of design development, but the expectation remains the same: communicate clearly, test decisions early, and build the details that make a residence feel permanent.
The right choice is the team structure that lets you see the real decisions before they become expensive surprises. Start with the land, the life the home must hold, and the standards you will notice every day. Then select the process and people prepared to honor all three.