Designing a Modern Farmhouse for the Texas Hill Country
What separates a well-designed Hill Country modern farmhouse from a generic farmhouse plan: massing and rooflines, stone and stucco, window proportion, glass and indoor-outdoor connection, ceiling volume, orientation, terrain, and how to keep the style timeless.
Eternity Builders · August 6, 2026
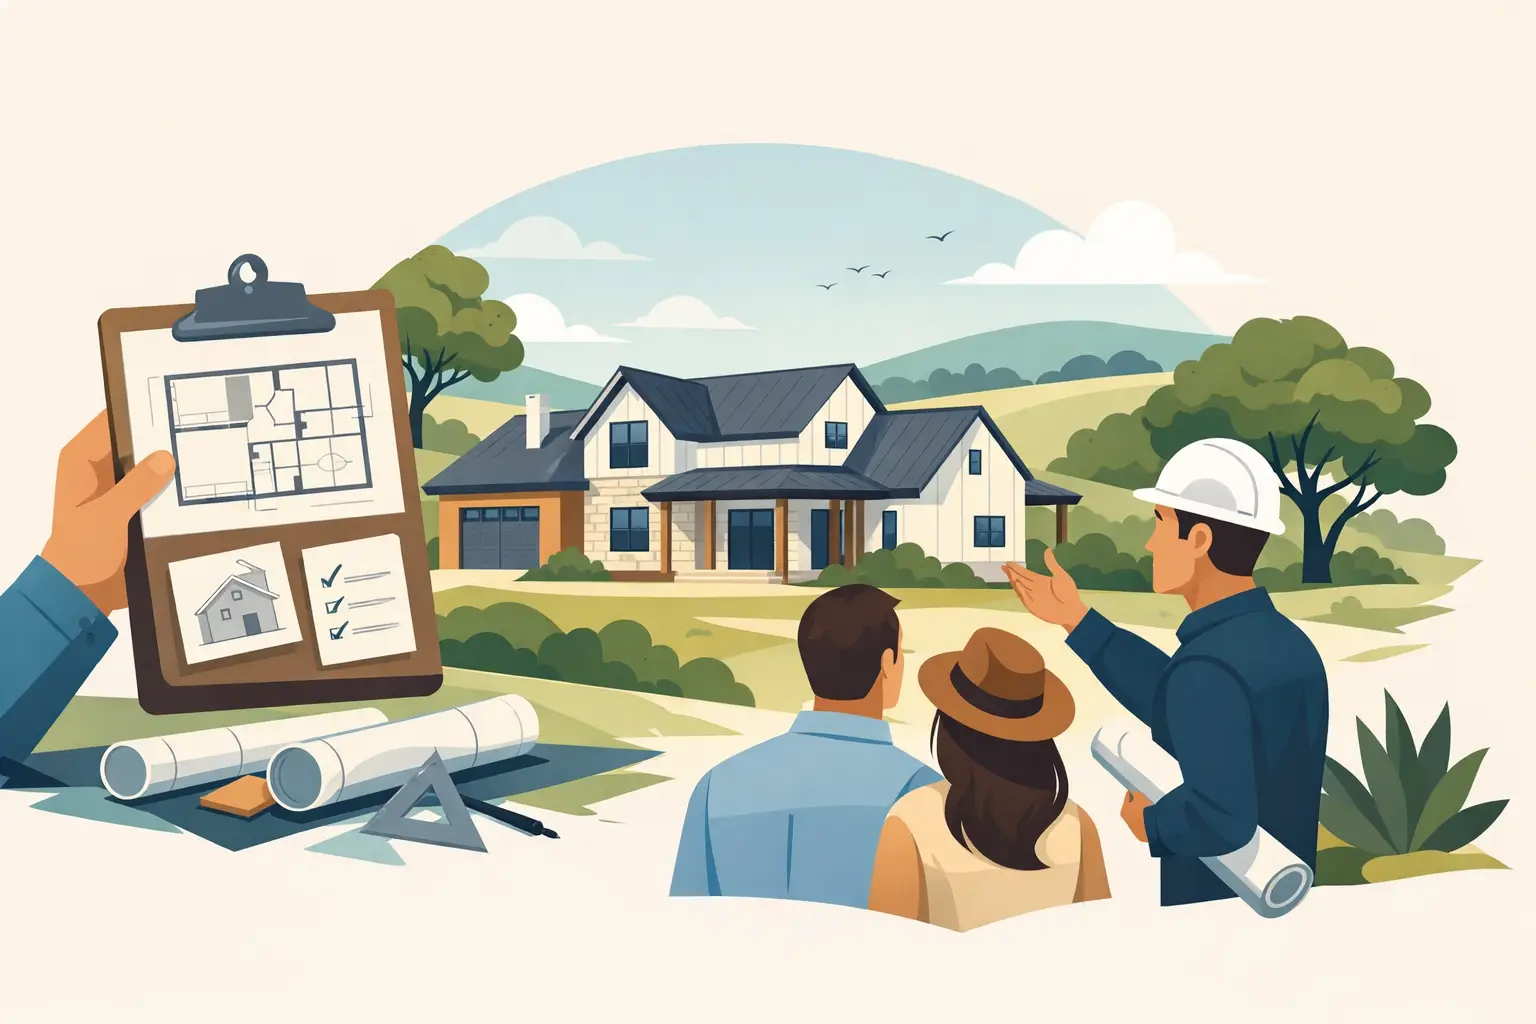
Modern farmhouse became the default request for new custom homes in Central Texas, and the result is a lot of houses that share a vocabulary — white siding, black windows, a metal roof, a long front porch — without sharing much quality. The style is not the problem. The problem is treating it as a finish package rather than an architectural idea. This is a design guide: what actually makes a modern farmhouse belong on Hill Country land.
Modern farmhouse versus Texas Hill Country architecture
The two traditions overlap but are not the same. Modern farmhouse descends from an agrarian vernacular: simple gabled volumes, deep porches, honest materials, restrained ornament. Hill Country building tradition is more specifically regional — German-settled stonework, thick limestone walls, metal roofs, dogtrot and breezeway plans that were about shade and cross-ventilation before they were about style. The best homes here borrow the discipline of the farmhouse and the materials and site logic of the region. When a design leans entirely on the national farmhouse look, it reads as imported.
Massing and rooflines
Massing is where a farmhouse succeeds or fails, and it is decided before any material is selected. A strong composition has a hierarchy: one primary volume, clearly subordinate wings, a legible entry, and rooflines that make sense from every approach. Pitches should be consistent and few. When every element wants to be a feature — a competing gable here, a shed dormer there, a tower element at the entry — the house loses the calm that makes the style work. Long, quiet rooflines with well-proportioned overhangs age better than busy ones, and on sloped ground a low horizontal roofline settles the house into the site.
Avoiding the generic white farmhouse
A few decisions separate a specific house from a catalog one: use regional material as the primary skin rather than an accent; vary window size according to the room behind it rather than repeating one unit; let porch structure be genuinely structural, with posts and beams proportioned to carry something; and resist styling the whole house in one high-contrast palette. Board-and-batten is a legitimate material when it is used as a defined field with an edge condition, and a liability when it wraps everything as the cheapest way to look current.
Stone, stucco, wood, and metal
Native limestone is the material with the deepest claim to this landscape, and it should be used with enough mass to look load-bearing — full-height fields, real returns at corners and openings, and coursing that continues rather than stopping at an arbitrary line. Stucco is a good foil for stone when it is a deliberate second material, not filler where the stone budget ran out. Wood belongs at porch ceilings, timber structure, and soffits where it is protected. Standing-seam metal roofing suits both the tradition and the climate; panel width, seam spacing, and the color's warmth matter more than most owners expect. The rule that holds across all of them: change material at a structural break, an inside corner, or a roof line — never in the middle of a wall.
Window proportion and rhythm
Nothing gives away a weak design faster than window proportion. Traditional forms want vertical openings; modern glass wants horizontal spans. A farmhouse can hold both if each is used where the room justifies it — tall units in bedrooms and along corridors, wide glazed openings at the great room and terrace. Keep head heights aligned across a facade, keep mullion patterns consistent, and set windows deep enough in the wall to cast a shadow. Flush-mounted windows in a thin wall look like a graphic; recessed openings look like architecture.
Large glass and the indoor-outdoor connection
Big glass is the modern half of the equation, and in this climate it needs to be designed rather than simply purchased. Multi-slide and lift-slide units want a resolved threshold detail, flashing and drainage that assume real water, and a covered exterior space beyond them so the opening is usable. Orientation decides how much glass is comfortable: south and east are manageable, west needs shade depth, and a fully glazed west great room without a deep terrace above it will be beautiful in photographs and hot at five o'clock.
Covered outdoor living
Shade is the regional luxury. A covered terrace should be sized as a room — deep enough for a real seating group and a dining table, with ceiling height proportional to the depth so it does not feel like a lid. Outdoor kitchens, fireplaces, and screening should be planned with the house so gas, water, drainage, ventilation, and lighting are designed in, and so the terrace roof does not darken the interior rooms behind it. Our piece on resort-style outdoor living covers how these spaces get detailed.
Ceiling height and volume
Interior volume is where a farmhouse earns its emotional impact. Vaulted great rooms with exposed structure, coffers or beamed flats in dining rooms, and lower, calmer ceilings in bedrooms create the contrast that makes the tall spaces read as tall. Volume everywhere is the same mistake as volume nowhere. Exposed structure has to be intentional from the start, because it constrains where mechanical runs, can lighting, and ductwork can go — retrofitting that coordination is how a clean ceiling ends up with a bulkhead through it.
Natural light
Light quality matters more than light quantity. Glazing on two sides of a room, clerestory glass above a terrace roof, and a stairwell or gallery that borrows daylight all produce even, comfortable rooms. A single large window in an otherwise dark room produces glare. Interior finishes participate too: honed and matte surfaces distribute light, high-gloss surfaces bounce it into hot spots.
Orientation, views, and terrain
The plan should be arranged by exposure and view, then adjusted to fit the ground. Sloped sites reward split levels, walk-out lower levels, and wings that step with the grade instead of demanding a large flat pad. Long views want framed openings from a few rooms rather than glass distributed evenly across the whole elevation. Where the ground and the rock dictate what is realistic, the terrain considerations are covered in designing a home for Hill Country land.
Foundation and site implications of the style
Farmhouse design choices carry structural consequences. Long clear spans at the great room and open terrace corners require real beams or steel; a low-slung roof over a wide plan needs a considered structural path; heavy stone requires ledges and supporting foundation elements designed for the load, not added after framing. On rocky or expansive ground, the foundation should be engineered from a geotechnical report, and the pad elevation should be settled with the drainage plan before the elevations are finalized.
Landscape and the native surroundings
The strongest Hill Country properties keep most of the site native and concentrate designed landscape near the house. Preserving mature oaks, using native and adapted plantings, and letting gravel or stone paths do the transitional work reads as belonging; a large irrigated lawn on a limestone lot reads as effort. Keep the arrival sequence simple, and let the site edges stay wild.
Pools and outdoor entertaining
A pool should be positioned in relation to the house's geometry and the view, and located where the ground allows it without excessive retaining. On sloped sites, an infinity or perimeter-overflow edge can be the honest response to grade rather than a splurge — but it brings equipment, structural, and drainage requirements that belong in the design phase. Equipment location, screening, and acoustics deserve the same attention as the coping.
Interior material continuity
Inside, restraint holds the style together. A limited palette — one primary wood, one or two stones, a consistent metal finish — carried through kitchen, bathrooms, and millwork makes a house feel designed rather than decorated room by room. Continuity of trim profile, door style, and hardware is what a visitor perceives as quality even when they cannot name it. The finish details that matter most are usually the transitions.
Making the style timeless rather than trend-driven
The parts of a modern farmhouse that will age well are proportion, material honesty, and shade. The parts that will date it are the parts that came from a trend cycle: extreme black-and-white contrast, an all-shiplap interior, oversized barn-style hardware, and a single dominant tile pattern. Spend on massing, stone, windows, and porch depth — the elements that cannot be changed later — and stay conservative with anything that is fashion.
Why stock farmhouse plans usually need modification here
Most published farmhouse plans were drawn for flat suburban lots in other climates. On Hill Country ground they typically need the house rotated for exposure and view, terraces deepened for shade, glass reconsidered on the west, structure re-engineered for local spans and stone weight, the foundation re-designed to the geotechnical report, and the garage and driveway relocated to suit the slope. That is not a criticism of stock plans — it is the work that makes one belong to the site.
If you are working through a farmhouse design for a specific property, our overview of building custom homes in the Texas Hill Country explains how we handle site and design coordination in preconstruction.