Luxury Custom Home Builder in Boerne, TX
Choose a luxury custom home builder in Boerne, TX with clear planning, owner-led accountability, lasting materials, and precise execution for your estate.
Eternity Builders · August 25, 2026
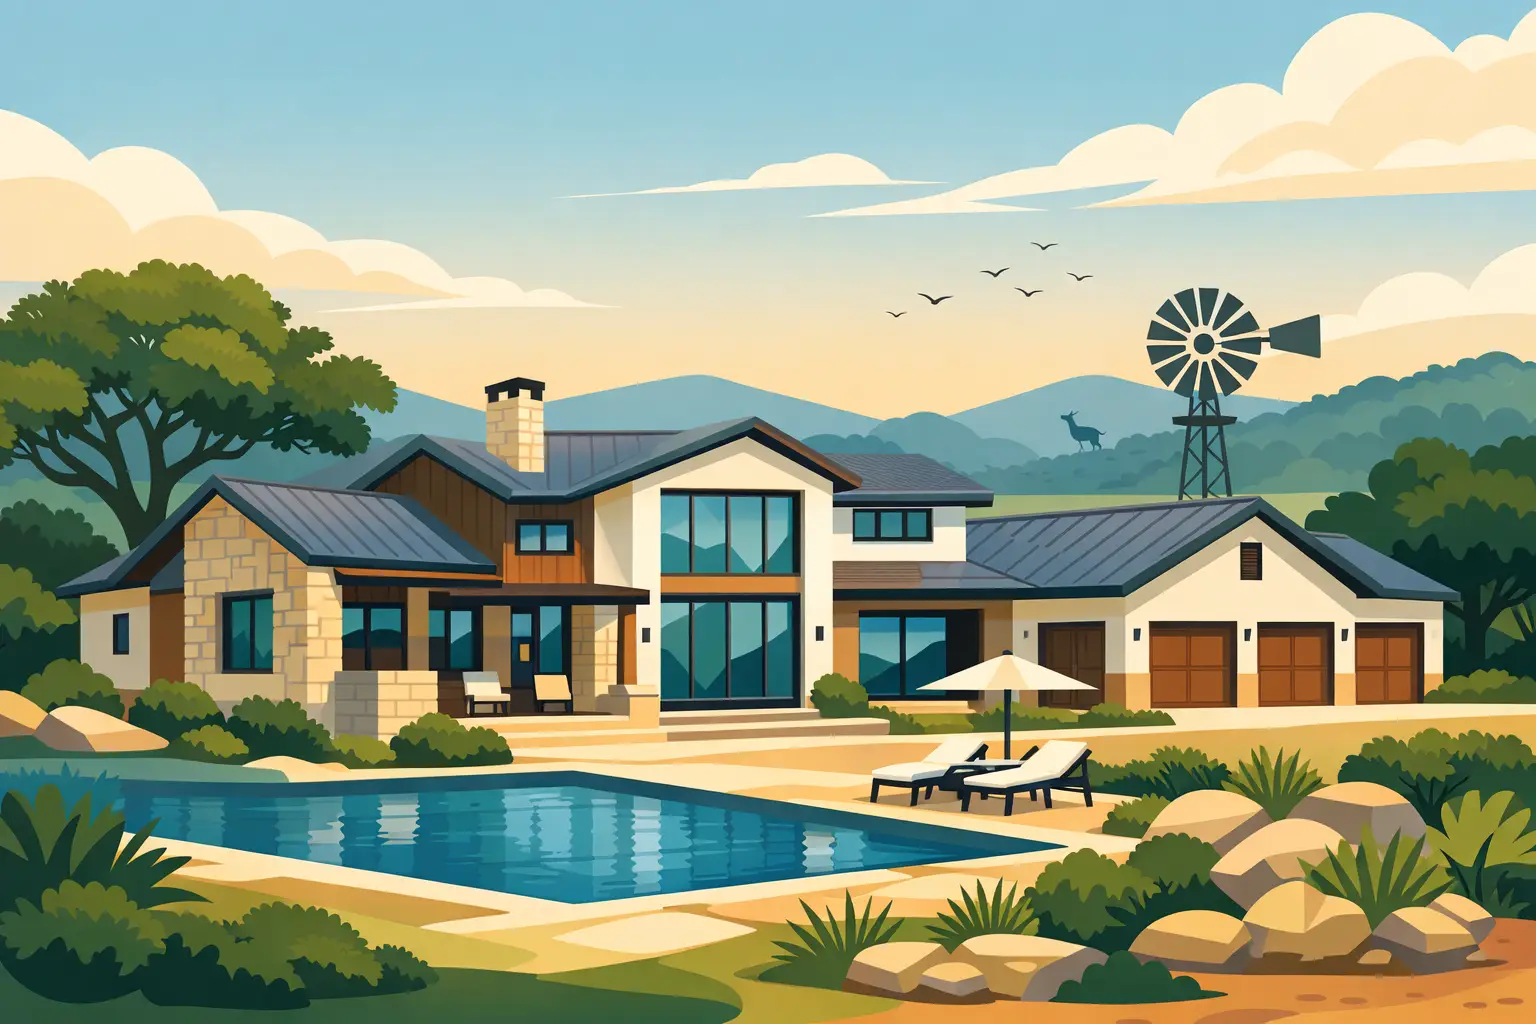
A Hill Country estate can look effortless from the drive, yet every lasting result begins with decisions most guests will never see. For families seeking a luxury custom home builder Boerne TX, the distinction is not simply a larger floor plan or more expensive finish package. It is the discipline to resolve the site, structure, design intent, budget, and construction details before they become expensive surprises in the field.
Boerne offers an exceptional setting for a forever home: meaningful acreage, mature oaks, long views, and room for the way a family actually lives. It also asks more of the builder. Sloping terrain, rock excavation, drainage paths, utility access, wildfire considerations, and strong sun exposure can all shape the architecture and investment long before cabinetry or stone selections enter the conversation.
What a Luxury Custom Home Builder in Boerne, TX Should Manage
A custom builder is not merely the party responsible for getting work completed. The builder should be a steward of the entire process, protecting design intent while making sure the home can be built soundly, maintained intelligently, and finished to the standard promised.
That begins with a genuine understanding of the property. A homesite walk should consider more than the best view. Where will a family enter after a rainy day? Which rooms need morning light, and which outdoor spaces need relief from the late-afternoon sun? How will the driveway approach establish the home’s first impression? Where should the residence sit to preserve privacy without making utility runs, retaining walls, or access unnecessarily costly?
The answers influence exterior massing, foundation strategy, rooflines, window placement, and landscape planning. On an estate site, the house and land should read as one composition rather than a building placed on a lot.
The Investment Range Must Be Discussed Early
Sophisticated clients understand that a custom residence is a significant investment. They also deserve direct communication about how decisions affect that investment. An early budget conversation should account for the entire project, including site preparation, utilities, retaining, pool and outdoor living, allowances, specialty systems, and the level of finish the architecture requires.
A low preliminary figure that ignores these realities does not create value. It delays clarity. The more useful approach is to review the design against a realistic investment range while there is still time to make thoughtful adjustments. Sometimes that means simplifying a roof condition that adds cost without strengthening the architecture. Other times, it means protecting the statement stone, steel window wall, or covered terrace that gives the residence its permanent character.
Preconstruction Is Where Certainty Is Built
Construction moves faster and more cleanly when the difficult coordination has been addressed before crews arrive. Preconstruction is the period for reviewing plans, identifying structural and mechanical conflicts, organizing selections, confirming long-lead materials, and establishing responsibilities among the architect, designer, builder, and owner.
For a highly detailed home, this work is not administrative. It is foundational. A ceiling treatment may require early coordination with HVAC distribution, lighting placement, beam depths, and audio equipment. A flush transition from an interior great room to an outdoor terrace may affect elevations, waterproofing, drainage, door systems, and finish thicknesses. A custom range wall has to accommodate ventilation, stone layout, cabinetry dimensions, electrical locations, and lighting before the final installation ever begins.
The right process gives homeowners a dependable decision path. Rather than facing a rush of disconnected choices, they can make selections in an organized sequence that supports the schedule and the overall design. That reduces uncertainty without pretending that a custom project will be free of decisions or refinement along the way.
Quality Is Most Visible at the Intersections
Luxury is often described through materials: natural stone, wide-plank flooring, hand-finished cabinetry, architectural lighting. Those elements matter, but material quality alone does not make a residence feel resolved. Execution is revealed where one material meets another.
Consider the cabinet reveals around integrated appliances, the alignment of tile joints across a shower niche, the consistency of trim details around doors of varying heights, or the clean meeting point between wood flooring and stone. These are small areas in square footage, but they carry a disproportionate visual weight. When they are poorly coordinated, even an expensive home can feel generic or unfinished.
The same standard applies behind the walls. Proper flashing, drainage planning, framing accuracy, insulation, waterproofing, and mechanical coordination are not decorative features, but they determine how a residence performs over time. A beautiful home should not ask its owners to overlook recurring problems because the visible finishes photographed well on move-in day.
This is why hands-on construction management matters. The builder must be present enough to inspect the work, ask the hard questions, and correct details before the next trade covers them. Owner-led accountability is particularly valuable when the home includes complex stonework, substantial outdoor structures, custom millwork, or specialized finish transitions.
Outdoor Living Must Be Designed as Part of the House
In Boerne, outdoor living is often central to family life, not an afterthought added after the main house is complete. A covered terrace may serve as a second great room. The pool, kitchen, fire feature, and landscape can become the setting for birthdays, holiday meals, and quiet evenings after a long week.
That level of use requires more than attractive furnishings. Shade, prevailing winds, ceiling fans, sound control, drainage, kitchen utility connections, and circulation between the interior and exterior all deserve early planning. A pool should also be positioned with sightlines, privacy, equipment access, and the home’s architecture in mind.
There are trade-offs. A west-facing view may be spectacular, yet it can make an unprotected terrace difficult to enjoy for several hours each day. A larger outdoor kitchen may be appealing, but it can overwhelm the seating area if circulation is not carefully planned. Good design does not avoid these realities. It resolves them with intention.
Ask How the Builder Controls the Work
Before selecting a builder, clients should look beyond renderings and finish photographs. Ask how the company manages project communication, verifies budget changes, coordinates trades, and handles the final punch list. The answers should be specific, not broad assurances.
Useful questions include:
- Who is responsible for day-to-day project coordination and owner communication?
- How are design changes priced, documented, and approved?
- What happens when a finish detail or field condition does not match the plans?
- Which aspects of quality control are inspected before walls, waterproofing, or finishes are covered?
- How does the team prepare the home for final walk-through and move-in?
Eternity Builders approaches this responsibility through direct founder involvement and self-performed general contracting coordination, rather than handing off the critical management role. That structure supports closer oversight of trades, clearer communication, and stronger control over the details that are easiest to miss. Direct sourcing relationships for stone, fixtures, and finishes can also expand material options beyond typical supply channels, while keeping the conversation focused on suitability, lead times, and the overall investment.
Choose a Partner, Not Just a Price
A bid can be compared on paper. A building relationship cannot. The right luxury custom home builder will be candid about what the site requires, deliberate about what the design demands, and accountable when conditions change. They will respect the architect’s vision while bringing the practical judgment needed to carry it into construction.
For a family building on land they intend to hold for decades, the goal is not simply to complete a project. It is to create a residence with architectural presence, dependable systems, and rooms that hold up to daily life as gracefully as they host the people who matter most. That is the kind of work worth planning carefully from the first walk of the property.