Resort Style Outdoor Living Design That Lasts
Resort style outdoor living design for Texas estates: plan shade, water, kitchens, lighting, and durable details for family life that lasts beautifully.
Eternity Builders · July 28, 2026
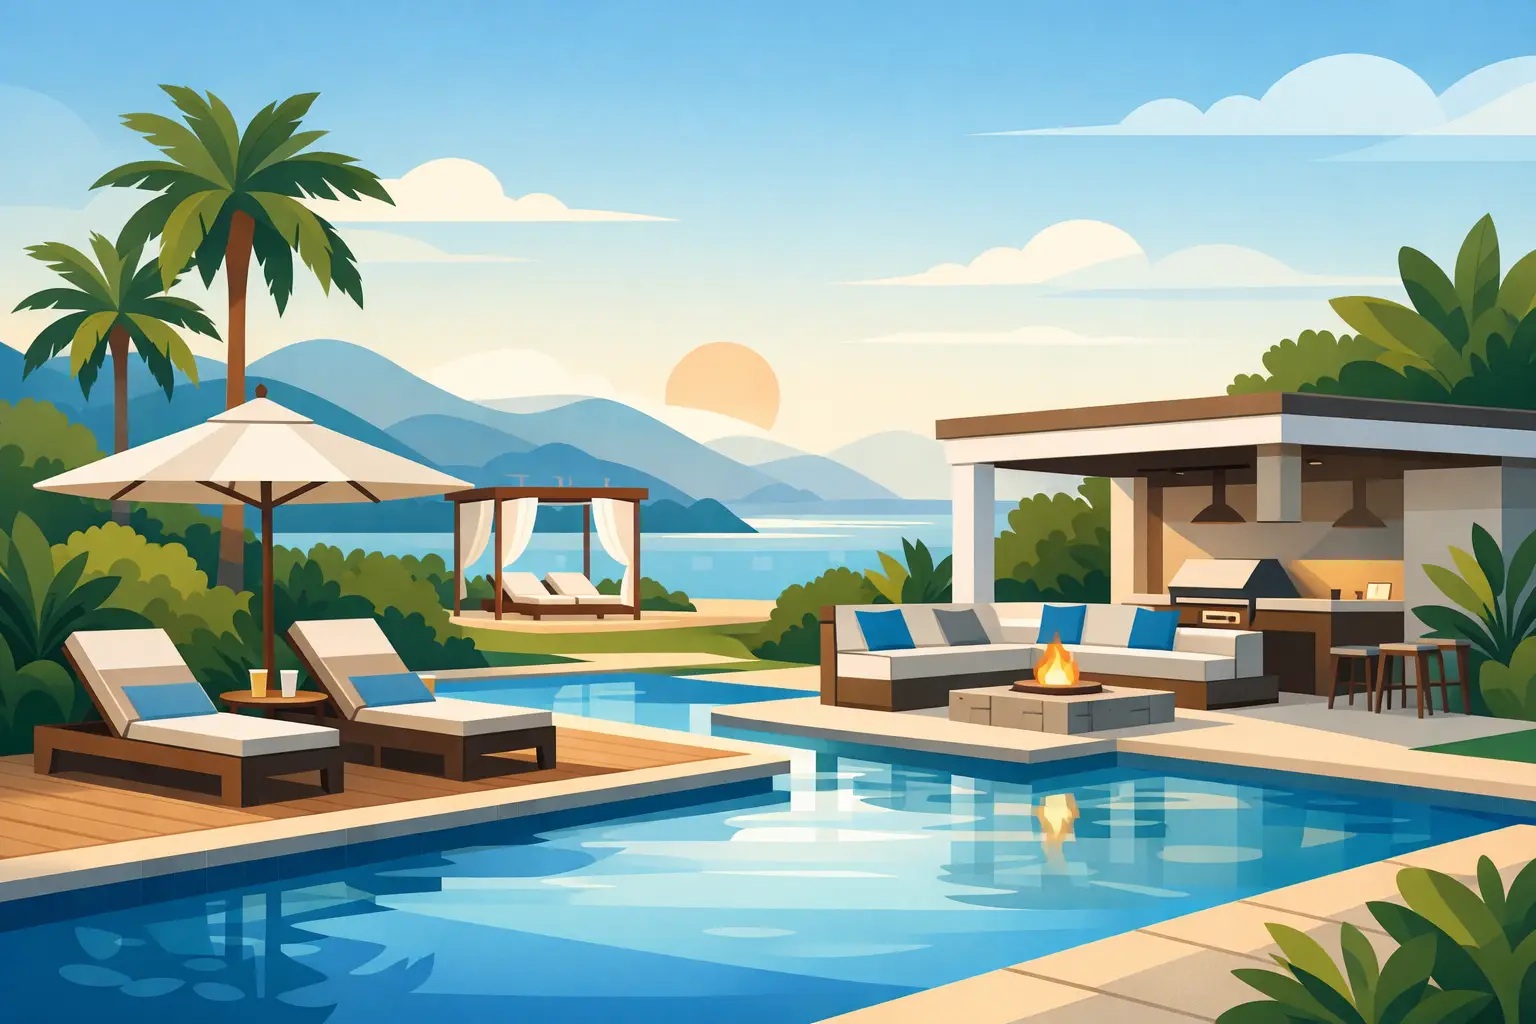
At six o'clock on a Hill Country evening, the difference between a patio and an outdoor living environment becomes obvious. One is a place to step outside. The other holds a family dinner after the sun has moved behind the oaks, gives children room to swim within sight of the kitchen, and makes a private estate feel as considered outdoors as it does inside.
Resort style outdoor living design is not defined by a pool alone. It is a disciplined approach to creating comfort, privacy, and hospitality across the property - with architecture, shade, circulation, utilities, and materials resolved before construction makes changes expensive. For a custom home intended to serve a family for decades, the goal is not to imitate a hotel. It is to create the ease of a well-run retreat while making the spaces personal, durable, and appropriate to the land.
Begin With How the Property Will Be Used
A compelling outdoor plan starts with real life, not a catalog of features. Some owners envision long dinners with friends and a full outdoor kitchen. Others want a quiet pool court, a fire feature for cool evenings, and broad covered areas where several generations can gather without being crowded. Both can be resort-caliber. They simply require different priorities.
The first questions should be practical. Where will guests arrive? Which room will naturally open to the terrace? Does the pool need to be visible from the main living room? Will the family use the space at midday in August, or primarily after sunset? Are there views worth preserving, neighboring homes worth screening, or mature trees that should shape the entire composition?
On private Texas Hill Country sites, topography often decides more than homeowners expect. A pool placed for the best distant view may need meaningful structural work, careful drainage planning, and a longer route from the house. A lower terrace may offer more wind protection and easier access but less dramatic exposure. Neither choice is automatically right. The right choice reflects how the owners will actually live there and what the site can support without compromise.
Resort Style Outdoor Living Design Starts With Shelter
Shade is the foundation of outdoor comfort in South Texas. An uncovered terrace may photograph beautifully, but it can sit unused for much of the year. Proper overhead cover, ceiling fans, thoughtful orientation, and protected transitions from the home determine whether an outdoor room feels welcoming in July as well as October.
A covered living area should read as part of the home rather than an attachment added after the fact. Its roofline, ceiling height, columns, masonry, and flooring transitions need to belong to the architecture. In a residence with substantial stonework and strong massing, a lightweight pergola may feel visually disconnected. In a more contemporary composition, a deep, clean-lined overhang can create the same sense of shelter with a quieter expression.
The depth of the cover matters. A narrow roof extension may keep rain off the threshold but does little to protect seating from late-afternoon sun. Larger covered areas require more structural planning, especially where wide openings, masonry columns, or heavy ceiling finishes are involved. These are not decorative decisions alone. They affect foundations, roof framing, drainage, lighting locations, and the long-term appearance of the residence.
Create Distinct Outdoor Rooms
The best exterior environments have a clear sequence. The covered living room is generally closest to the home, with comfortable seating, a fireplace or fire feature where appropriate, and direct access to interior entertaining areas. Dining belongs close enough to the kitchen to make serving natural. The pool and lounging area should have enough separation to feel like a destination without becoming detached from family activity.
This does not require every function to be physically divided by walls. Changes in elevation, paving, planter edges, ceiling planes, or the placement of a water feature can establish rooms while retaining an open view across the property. The result should feel relaxed, but the underlying geometry needs to be precise.
Treat the Pool as Architecture, Not an Accessory
A pool is often the visual center of a resort-style exterior, which makes its placement especially consequential. Waterline elevation, coping material, deck joints, spillway details, and the relationship between the pool and the house all deserve early coordination. A pool that appears slightly too high, too low, or poorly aligned with an outdoor room can weaken an otherwise exceptional design.
For some estates, a long rectangular pool reinforces a disciplined architectural axis and frames a Hill Country view. For others, a more sheltered pool court creates privacy and reduces exposure to wind. An infinity edge can be striking on a suitable site, but it introduces additional structure, waterproofing, access requirements, and ongoing maintenance considerations. It should be chosen because the elevation and view justify it, not because it has become expected.
Safety and family use also shape the plan. Clear sightlines from the primary living area matter when children are young. Non-slip surfaces, intentional steps, adequate deck width, and a discreet place for towels and pool equipment make daily use easier. Equipment should be accessible for service yet screened from principal views and outdoor conversation areas.
Plan the Outdoor Kitchen for Real Hospitality
An outdoor kitchen earns its place when it supports the way a family entertains. The layout should provide sufficient counter space, refrigeration, storage, task lighting, and a practical path between the indoor kitchen and exterior dining area. A grill alone may be enough for some households. Others benefit from a larger cooking suite, bar seating, an ice maker, or a beverage station that keeps guests from moving through the main kitchen all evening.
More equipment is not always better. Oversized appliance packages can consume valuable room, increase utility demands, and become visually busy. The better approach is to establish the cooking and serving routine first, then select equipment that fits it. Ventilation, gas supply, electrical capacity, drainage, and weather protection must be planned before stone cladding and cabinetry are installed.
Materials matter here because outdoor kitchens experience heat, moisture, grease, and frequent cleaning. Stone, metal, porcelain, and carefully selected exterior-rated cabinetry each have appropriate uses. Their quality depends as much on the concealed assembly as the visible finish: waterproofing behind cladding, proper flashing, durable hardware, and access to plumbing and electrical systems all protect the investment.
Use Lighting to Extend the Evening
Exterior lighting should make people feel comfortable, not put the property on display. The most successful plans use layers: warm light at entries and paths, focused task lighting at the kitchen, gentle illumination at steps and changes in grade, and carefully aimed landscape lighting that gives trees and stone texture after dark.
Avoid relying on a few bright fixtures mounted high overhead. They flatten the architecture, create glare, and make an outdoor room feel less intimate. Integrated lighting within ceilings, walls, planters, and pool features creates a more refined result when it is positioned with restraint. Controls should be intuitive enough for daily use, with scenes for a quiet evening, dinner service, pool use, and arrival.
Build for Weather, Maintenance, and Time
Resort-caliber living has to perform after several Texas summers, not only on move-in day. That means selecting finishes with heat, ultraviolet exposure, and water in mind. It means designing drainage deliberately, including surface slopes, roof runoff, and landscape grading. It also means providing access to mechanical systems, pool equipment, and exterior utilities without disrupting the finished environment.
There are trade-offs in every material decision. Natural stone carries depth and permanence but varies in color and may require periodic care. Large-format porcelain can offer consistency and strong performance, though its installation demands a very flat, well-prepared substrate. Wood ceilings bring warmth under a covered terrace but need a finish system suited to the exposure. A builder should explain these realities before selections are finalized, not after the first maintenance concern appears.
This is where owner-led coordination has real value. The outdoor environment brings together structural work, masonry, roofing, electrical, plumbing, pool construction, landscape, and finish installation. When those details are managed as a single composition, transitions align, utilities are planned before surfaces close, and the completed space feels intentional from every vantage point.
Make Room for the Life Around the Design
The most memorable outdoor spaces do not feel staged. They make room for wet swimsuits, a grandparent watching from the shade, a long table set for a birthday dinner, and the quiet hour after guests leave. Their luxury comes from proportion, comfort, and details that continue to work without asking for attention.
Before approving an exterior plan, stand where the living room opens to the terrace and imagine an ordinary Saturday at home. Follow the path to the pool, look for the shade at midafternoon, consider where food is prepared, and notice what will be seen from the primary rooms after dark. That simple exercise often reveals the decisions that turn an impressive backyard into a lasting part of the home.