Multigenerational Forever Home Design That Lasts
Multigenerational forever home design balances privacy, accessibility, gathering space, and long-term value through deliberate planning from day one.
Eternity Builders · July 30, 2026
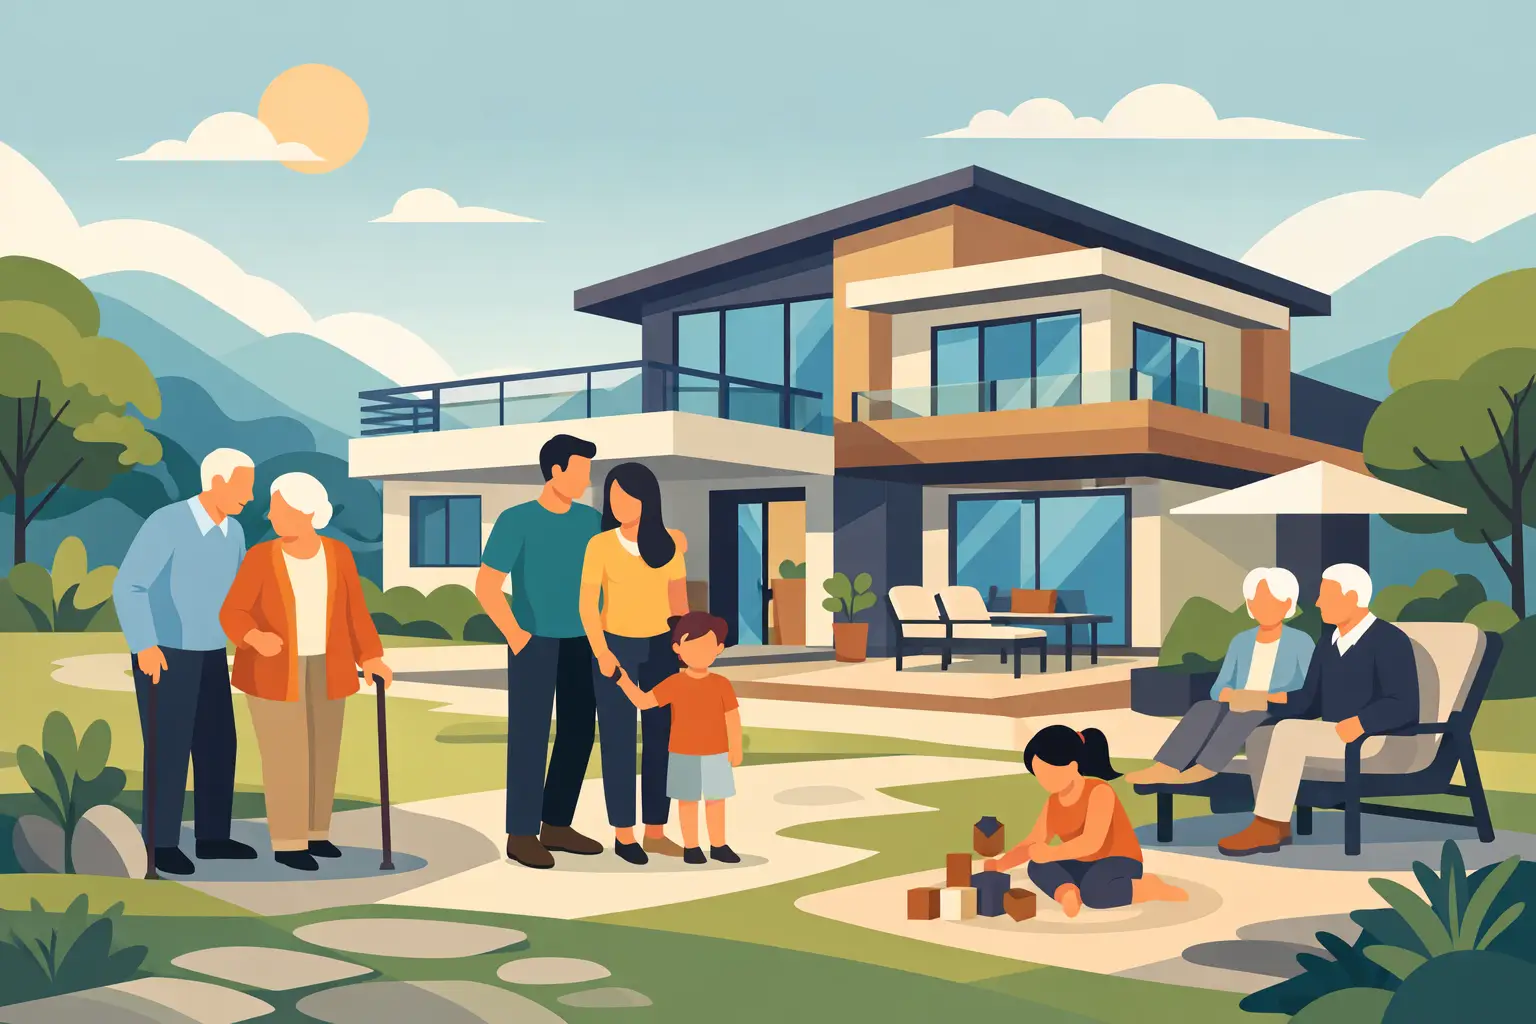
A family home can feel generous on move-in day and still prove inadequate when an aging parent needs privacy, an adult child returns home, or holiday gatherings become the rhythm of the year. Multigenerational forever home design anticipates those moments before framing begins, treating the residence as a long-term family asset rather than a collection of rooms sized for a single season of life.
For families building on private land in San Antonio or the Texas Hill Country, this work begins with a more useful question than “How many bedrooms do we need?” Ask instead: Who may live here over the next 20 years, how independently should they be able to live, and where should the family naturally come together?
The strongest answer is rarely a house divided into isolated wings. It is a residence with clear layers of privacy, gracious shared spaces, and enough structural foresight to adapt without making future changes feel like an afterthought.
Multigenerational Forever Home Design Starts With Daily Life
A well-planned multigenerational residence accommodates different schedules without requiring family members to negotiate every movement through the house. That means considering when people wake, cook, work, host, rest, and come and go. A private suite for parents may need a direct path from the garage, a quiet sitting area, and proximity to the kitchen without being fully exposed to the main entertaining rooms.
Placement matters as much as square footage. A secondary suite positioned directly off a great room may appear convenient on a plan, but it can become difficult when the room is active late into the evening. Locating it along a quieter hall or in a connected casita can preserve independence while keeping loved ones close.
The right arrangement depends on the family. Some clients want one primary suite and a flexible guest suite that can later become a caregiver, parent, or adult-child residence. Others need two true primary-level suites from the outset, each with a substantial bath, closet, and outdoor connection. A detached guest house offers the greatest autonomy, but it also adds site infrastructure, maintenance, and a different kind of separation. There is no universal answer, only a plan that honestly matches how the family intends to live.
Build for dignity, not just access
Accessibility is often reduced to a few visible features. A wider doorway or a curbless shower helps, but lasting comfort comes from a coordinated approach to circulation, clearances, light, and support.
A zero-threshold entry from the drive or motor court avoids a future barrier at the most frequent point of arrival. Main-level living should include a bedroom, full bath, kitchen access, laundry access, and outdoor space without relying on stairs. Hallways need enough width to feel composed today and practical later. In bathrooms, a curbless shower should be properly sloped, waterproofed, and detailed so that performance does not compromise the finish work.
It is equally wise to plan for discreet reinforcement behind selected walls. Blocking for future grab bars, a wall-hung seat, or a handrail costs little when coordinated during framing. Adding it after tile, stone, and cabinetry are complete is disruptive and rarely invisible.
Privacy Is What Makes Shared Living Work
Families often focus first on the communal kitchen and living room. Those rooms matter, but privacy is what lets a shared household remain comfortable over time. Each generation needs a place to close the door, take a call, sleep late, and maintain its own routines.
Acoustics deserve early attention. Bedroom walls should not simply be placed beside a media room, powder bath, or busy kitchen wall because the plan needs to close. Sound control can include thoughtful room placement, insulation at interior partitions, solid-core doors, sealed penetrations, and mechanical equipment located away from sleeping areas. These concealed decisions have a larger effect on daily comfort than many visible upgrades.
Private outdoor space is also valuable. A small covered patio off a suite, positioned with appropriate screening and views, can give a resident a meaningful retreat without requiring a separate structure. In the Hill Country, a shaded porch with ceiling fans, careful orientation, and a connection to the landscape often becomes an everyday room for much of the year.
Independence should not feel institutional. A compact beverage center, refrigerator drawer, or kitchenette can make a suite more self-sufficient, but a full second kitchen may change the character of the household and increase both cost and maintenance. It is worth deciding whether the goal is convenient hospitality, occasional independence, or a truly separate living arrangement.
Put the Gathering Spaces at the Center
The home still needs a center of gravity. For many families, that is a kitchen designed for both ordinary mornings and a house full of people. It should have enough working room for more than one cook, durable storage that does not force everything onto the counters, and a pantry that supports serious hosting without becoming a hidden catchall.
A generous island can create connection, but its size must respect circulation. There should be room to pass behind seated guests, open appliances, and move between the kitchen and outdoor living without creating a bottleneck. The same principle applies to a dining room: it should accommodate the table the family will actually use, with chairs fully pulled out, not merely fit a furniture symbol on a plan.
Outdoor living can extend the family’s usable gathering space when it is designed as architecture, not added as a patio after the fact. Covered areas need the right ceiling height, fireplace placement, kitchen ventilation, lighting, and relationship to the pool or lawn. Orientation is especially consequential on exposed estate sites. Late-afternoon sun, prevailing winds, and long Hill Country views should shape where the family gathers and where the home needs protection.
Design the Site and Structure for Change
A forever home should not depend on a perfect prediction of the future. It should have a disciplined capacity to change. A study with a nearby full bath may later serve as a bedroom. A bonus room above the garage can become a private retreat for older children, provided stair access remains appropriate. A planned elevator location may begin as stacked closets and be converted only if needed.
These choices require structural coordination. Future elevator provisions, larger spans, plumbing locations, roof geometry, and electrical capacity are far easier to resolve in preconstruction than after the home is complete. They also need to be weighed against the actual probability of use. Building every possible contingency into a home can consume budget that would be better spent on enduring materials, a more resolved exterior, or systems that improve daily performance.
On sloped or irregular Texas Hill Country land, site planning becomes part of this equation. A graceful walkout condition may create valuable separation for a guest suite, while an aggressively stepped plan can make accessibility more difficult. Drive approach, grading, retaining walls, drainage, and the path from parking to the front door should be considered together. A beautiful site should not require family members to navigate unnecessary changes in level every day.
Concealed systems protect the investment
Multigenerational living places sustained demands on a house. More occupants mean greater use of hot water, laundry, refrigeration, climate control, and power. Mechanical zones should be planned so one resident's preferred temperature does not dictate the entire home. Water heating should be sized for overlapping showers and laundry, not just the number of bathrooms on paper.
Electrical planning also deserves restraint and foresight. Provide power where life will happen: at bedside tables, in offices, around outdoor living, at grooming stations, and in the garage. Consider future backup power and electric vehicle needs while the site electrical strategy is being developed. These are practical decisions, but they contribute to the calm, dependable experience expected of a permanent residence.
The visible details deserve the same discipline. Cabinetry reveals should align with adjacent openings. Flooring transitions should be intentional. Stone should turn corners and meet trim with care. A home designed for decades cannot rely on broad gestures alone; it must hold up under close inspection.
Make Decisions Early Enough to Matter
The most expensive adjustments are usually not extravagant selections. They are late changes made after the plan, budget, or construction sequence has already committed the project to a direction. A multigenerational home requires early conversations among the owners, architect, interior designer, and builder about priorities that may otherwise emerge too late.
Start by identifying the non-negotiables: who needs main-level living, what degree of privacy each household requires, where guests will sleep, and whether a flexible room must function well from day one. Then establish the investment range before every desirable feature becomes assumed. That allows the team to protect the elements that make the home more livable and permanent, rather than trimming them later to accommodate decisions that were never fully examined.
At Eternity Builders, owner-led preconstruction is intended to bring those decisions into the open while they can still be coordinated across the site, structure, systems, and finish package. Clear communication is not separate from craftsmanship. It is how a family avoids discovering that a beautiful idea was never properly detailed, priced, or planned for construction.
A well-made family residence does more than provide room for everyone. It gives each person a sense of belonging without sacrificing independence, then quietly adapts as the people around the table change. That is the standard worth carrying into the first site walk.