Texas Hill Country Home Orientation Explained
Texas Hill Country home orientation shapes comfort, light, privacy, and outdoor living. Learn what to study on your estate site before design begins.
Eternity Builders · September 18, 2026
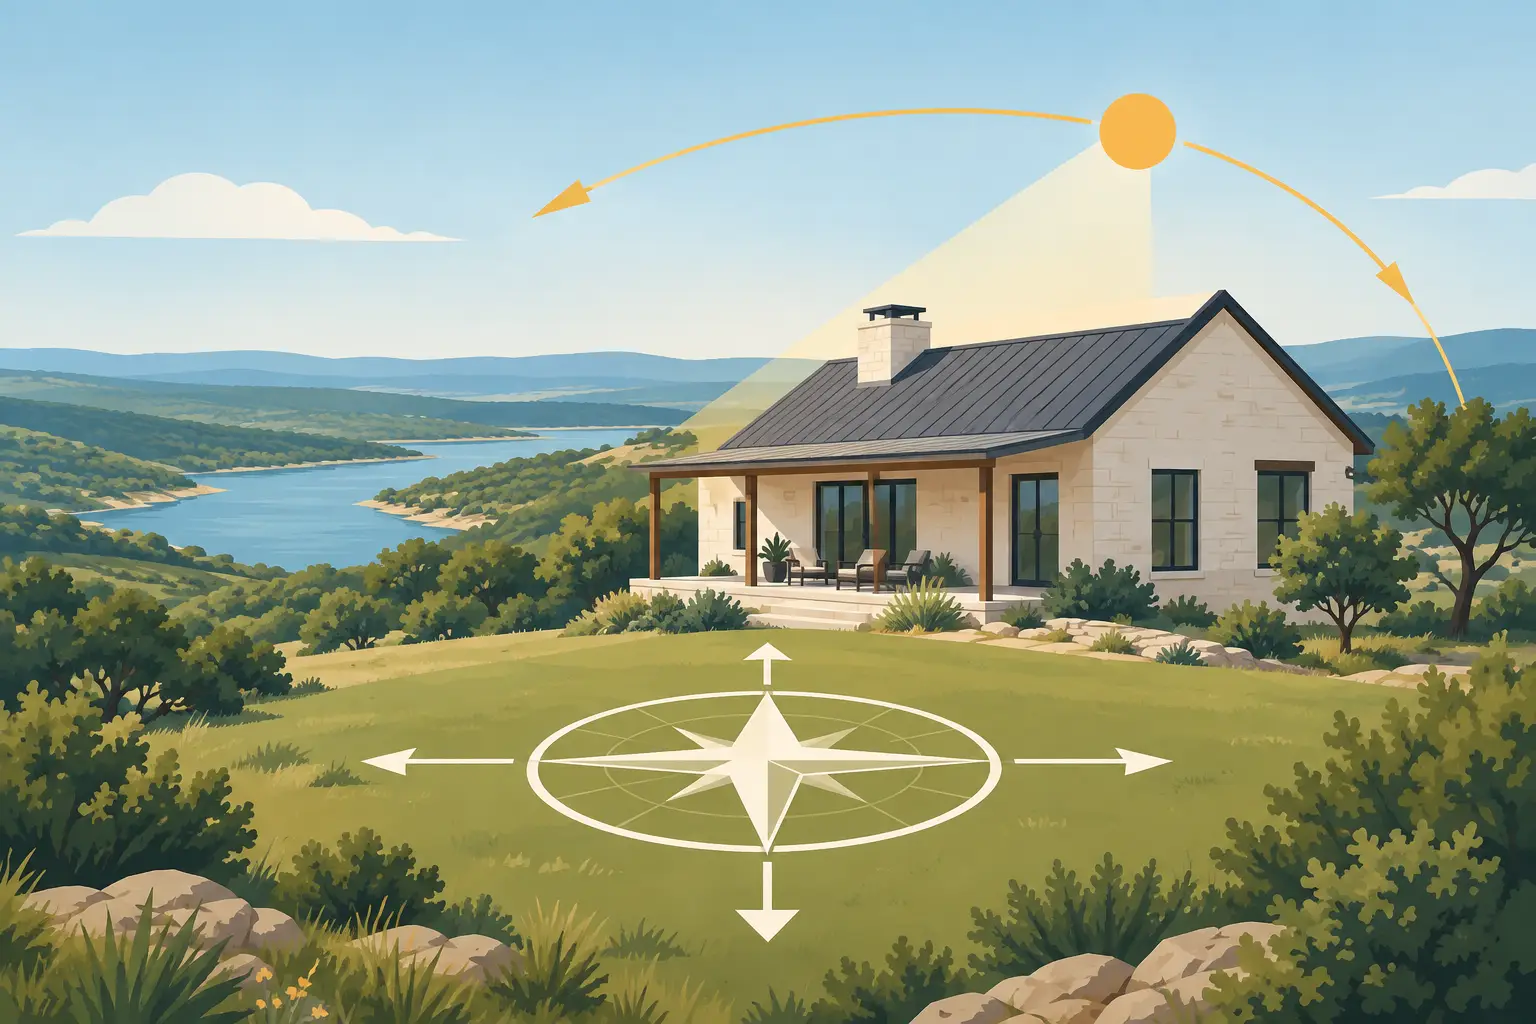
A beautiful Hill Country site can make the wrong floor plan feel ordinary. Texas Hill Country home orientation is the discipline of placing a residence in conversation with sun, slope, views, prevailing weather, approach, and privacy - before exterior elevations or finish selections begin. Done well, it gives a home quiet comfort and a natural sense of belonging to its land. Done casually, it can leave a family managing afternoon glare, underused patios, exposed bedrooms, and rooms that never feel as composed as they should.
For a custom residence intended to hold family life for decades, orientation is not a technical footnote. It is one of the earliest design decisions, and one that influences nearly every decision that follows.
Texas Hill Country Home Orientation Starts With the Site
A compass direction alone cannot orient a home. The site must be read as a whole. A ridge may have a remarkable long view to the west, while the most comfortable place for daily outdoor living may sit on the opposite side of the house. Mature oaks can provide valuable filtered shade, but their canopy, root zones, and future maintenance also deserve thoughtful consideration. A shallow rise can preserve a sense of arrival and create privacy from the road without making the architecture feel imposed on the terrain.
The first site walk should identify what is permanent and what is variable. Topography, rock outcroppings, significant trees, neighboring rooflines, road approach, and primary views establish the durable framework. The movement of sun changes by season, and wind exposure can feel different in an open meadow than it does behind a protected knoll. A plan that responds to only one of these conditions is usually leaving value on the table.
This is why a site deserves to be visited at more than one time of day when possible. Morning light may reveal a calm breakfast view that would not be apparent at noon. Late afternoon often tells the more difficult story: where heat lands, which glass catches glare, and whether a terrace remains inviting when the family is most likely to use it.
Give Each Side of the Home a Job
The strongest plans do not treat every facade identically. They assign purpose according to exposure, program, and the owner's way of living.
Morning light and the private routine
East-facing exposure can be especially appealing for spaces used early in the day. A breakfast area, kitchen window, exercise room, or primary suite sitting area may benefit from gentle morning light. That does not mean every bedroom belongs on the east side. Privacy, distance from a drive, and the shape of the site may matter more. It does mean that the daily rhythm of the household should be part of the floor plan conversation.
The discipline required by west-facing views
Many Hill Country properties offer their most dramatic distant views toward the west. That opportunity comes with a real design tension: the same exposure can deliver intense late-day sun during warmer months.
The answer is rarely to turn away from a meaningful view. It is to shape the architecture around it. Deep roof overhangs, covered porches, shaded courtyards, carefully placed solid walls, protected glazing, and landscape layers can temper exposure while allowing the view to remain part of the experience. The exact combination depends on the home's architecture, elevation, window proportions, and the degree of shade already present on the site.
A wall of glass may look compelling in a rendering. In a finished residence, it should also be comfortable to sit beside at five o'clock, practical to furnish, and appropriate for the home's energy strategy. Those are different standards, and they should be evaluated together.
North light, south exposure, and the working plan
North-facing rooms often receive softer, more even daylight, which can suit galleries, studies, bedrooms, and other spaces where controlled light matters. South exposure can offer useful daylight and, when thoughtfully shaded, can support bright interiors without the same late-afternoon intensity associated with west-facing glass.
There is no universal formula that says a kitchen must face one direction or a living room another. A family that hosts large Sunday lunches may prioritize a shaded, view-oriented great room and outdoor kitchen. Another may want a protected rear courtyard that feels private even when the house is full of guests. Orientation should serve the life of the people who will inhabit the home, not a diagram alone.
Outdoor Living Should Be Comfortable When It Matters Most
A resort-caliber outdoor room is not simply an indoor room with a roof. Its success depends on when it will be used and how it relates to the house.
Consider the family table, grilling area, fireplace, pool terrace, and covered seating as a single outdoor sequence. If the covered patio is placed where it receives punishing afternoon sun, it may be technically generous in size but functionally underused. If the pool sits beautifully from the great room yet lacks a comfortable shaded place for parents or grandparents to watch children, the composition is incomplete.
Shade can come from architectural cover, pergola structures, trees, or a combination of all three. Each creates a different character. A substantial roof plane often gives the strongest sense of permanence and weather protection. A more open structure can preserve sky and starlight, though it may offer less relief at the most demanding hours. Existing oaks may be irreplaceable assets, but a plan should not rely solely on a young landscape to solve an immediate comfort problem.
The connection back to the interior matters as much as the patio itself. A covered outdoor room should feel close enough to the kitchen, pantry, powder room, and main gathering spaces to support real entertaining. At the same time, it should not force guests through the private wing of the house or turn every family meal into a public passage.
Protect Privacy Without Closing Off the Land
Estate sites often offer acreage, but acreage does not automatically create privacy. A neighboring second-story window, a road that rises above the building pad, or a long shared drive can change the experience of a room entirely.
Orientation can protect privacy with planning rather than afterthought screening. Private bedroom windows may turn toward a quiet tree line or enclosed garden. A motor court and service areas can be positioned to keep vehicle movement away from the principal outdoor spaces. The arrival sequence can reveal the home gradually, preserving the drama of a distant view for the people inside rather than displaying every room to the approach.
This is also where massing becomes useful. A residence can create protected outdoor space through the placement of wings, courtyards, walls, and changes in elevation. The goal is not to make the house defensive. It is to create rooms outdoors that feel settled, private, and appropriate for both a quiet weekday evening and a full family gathering.
The Roofline, Glass, and Mechanical Systems Follow Orientation
Orientation continues above the floor plan. Roof planes affect shade, water movement, visual scale, and the possibility of future solar planning. Window locations influence daylight, cross-views, privacy, and interior wall space for art and furnishings. Mechanical zoning and equipment selection must account for the different demands created by large glass areas, high ceilings, and rooms with distinct exposures.
These systems should be discussed early because late adjustments are expensive and often visually compromised. Reducing a window after framing may solve glare but weaken the elevation. Adding a shade structure after the pool is complete may help comfort but interrupt the original composition. A disciplined preconstruction process tests these decisions while the home can still be shaped intelligently.
At Eternity Builders, that level of review is part of treating both visible finishes and concealed systems with equal seriousness. The stone, trim, and lighting may be what guests first notice, but orientation is among the decisions that determine whether the residence feels right long after move-in.
Let the Best View Inform, Not Dictate
The most common orientation mistake is allowing one exceptional view to dictate the entire home. A distant valley, creek bed, or ridgeline may deserve to anchor the great room, primary suite, or outdoor terrace. It should not automatically determine the location of every bedroom, garage, service entry, and secondary living space.
A well-resolved plan captures the site’s defining moments while maintaining a practical daily pattern. It gives the main gathering rooms a relationship to light and landscape. It protects the private spaces. It creates a graceful arrival. And it makes the outdoor areas usable beyond the brief moments when the weather is perfect.
Before a plan is fixed, stand on the site and imagine an ordinary day there: coffee before sunrise, children returning home, a summer dinner, visiting parents, a quiet evening after guests leave. The right orientation does more than frame a view. It gives those moments a lasting place to happen.