Why Luxury Homes Leak: Details Behind the Damage
Why luxury homes leak, where water enters, and the design and construction details that protect a lasting residence from hidden moisture damage over time.
Eternity Builders · October 28, 2026
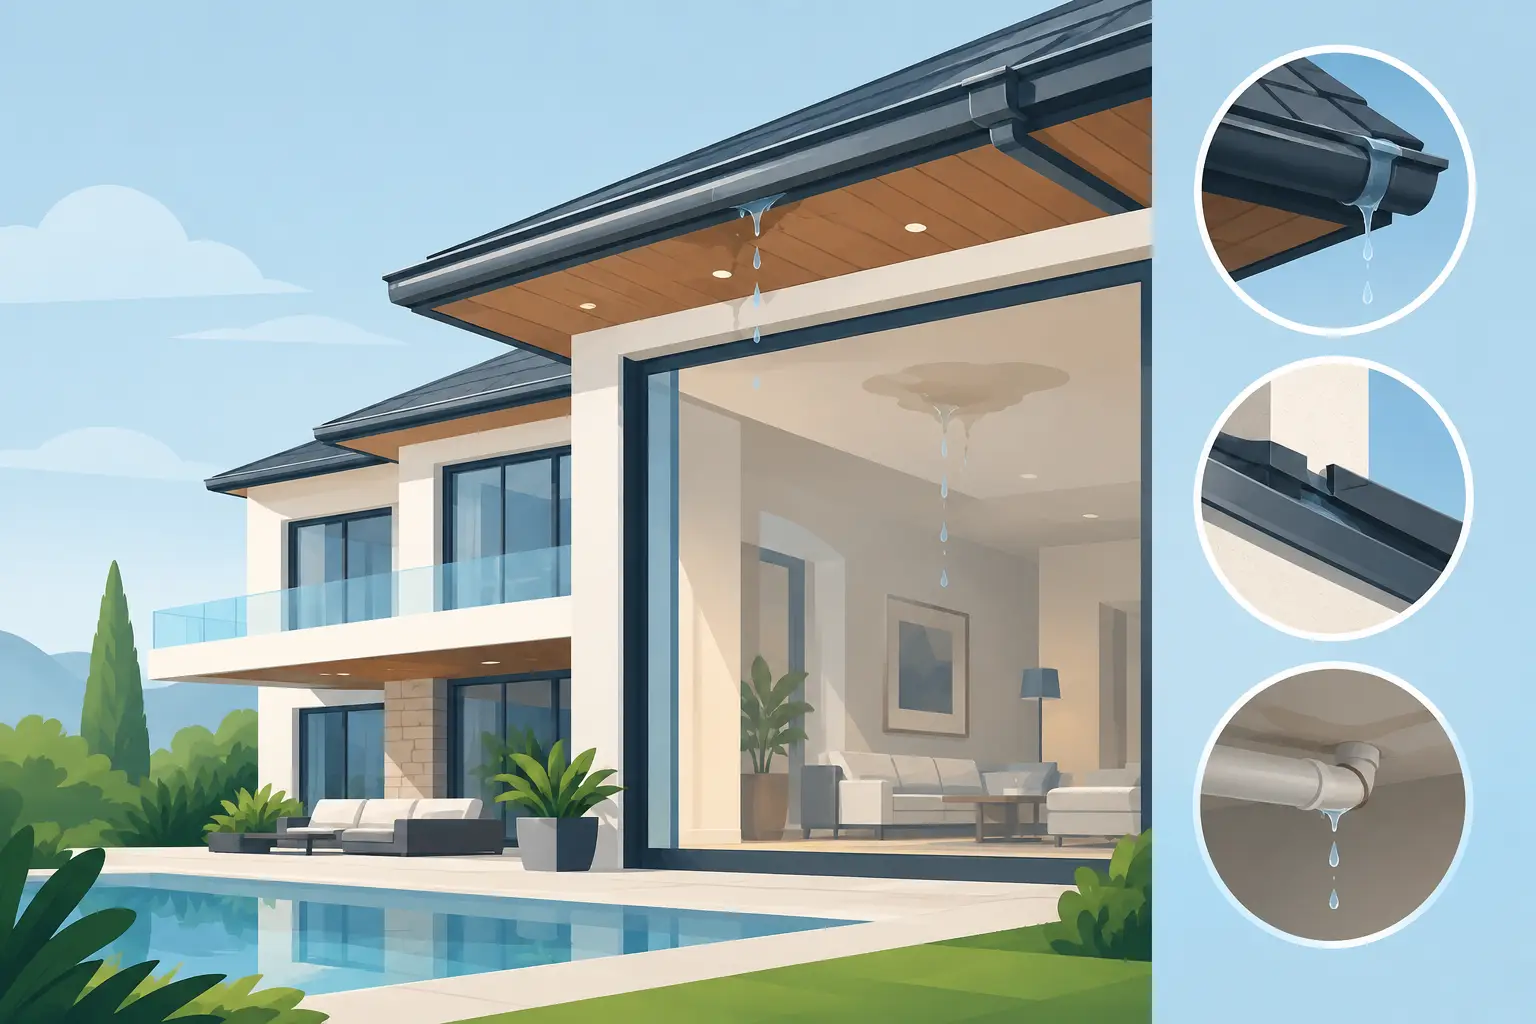
A ceiling stain beneath a custom copper roof or moisture at a hand-finished limestone wall can feel especially unacceptable in an expensive home. Yet why luxury homes leak has little to do with whether the home was built with premium materials. Water finds the uncoordinated transition: where roof meets wall, where a window meets stone, where a terrace meets an interior threshold. The more architecturally ambitious the residence, the more of these transitions it contains.
A luxury home is often designed around light, views, volume, and material presence. Expansive glass, deep rooflines, parapet walls, outdoor rooms, roof decks, masonry veneers, and concealed drainage all create beautiful results. They also require disciplined design, sequencing, and verification. A leak rarely begins with one dramatic mistake. More often, it starts as a small gap in responsibility between systems.
Why luxury homes leak more often at complex transitions
Square footage alone does not make a home vulnerable to water intrusion. Complexity does. A simple roof over a straightforward wall has relatively few places for water to change direction. A custom estate may have multiple roof elevations, chimneys, dormers, steel-framed openings, balconies, outdoor kitchens, and broad runs of glazing. Each one creates a junction that must shed water intentionally.
This does not mean refined architecture is inherently risky. It means the water-management strategy must be as resolved as the floor plan and finish palette. The best time to address that work is before framing begins, when the architect, structural team, builder, and relevant trades can examine how the assemblies actually meet.
A detail that looks clean in an elevation drawing may need additional space for flashing, drainage, sealant movement, insulation, or a transition membrane. If those needs are discovered only after stone has been selected, windows have been ordered, or framing is underway, the team is forced to solve a technical condition under pressure. That is where compromises tend to enter the work.
Water does not respect material boundaries
Homeowners may assume stone, stucco, metal, or tile forms the waterproof surface. In most exterior assemblies, the visible finish is only the first layer exposed to weather. The protection behind it matters just as much: flashings, drainage planes, water-resistive barriers, pan details, termination points, and properly integrated penetrations.
Stone veneer, for example, is valued for permanence and texture, but it is not a substitute for a carefully managed wall assembly behind it. Rain can move through or behind exterior finishes. The wall must give that moisture a controlled path back out rather than allowing it to collect at a window, ledge, or framing transition.
The same principle applies to roofs. A premium roof covering can perform beautifully, but its success depends on the less visible work at valleys, wall intersections, penetrations, roof-to-roof changes, and gutters. Water typically enters at the edges and interruptions, not the broad, uninterrupted field of the roof.
The details most likely to cause water intrusion
Some conditions warrant special attention because they combine multiple materials, movement, and exposure. A large opening can require coordination among the window manufacturer, framing crew, waterproofing installer, cladding contractor, and finish team. A roof terrace may involve structural framing, slope, waterproofing, drains, pavers, railings, and door thresholds in a compact assembly.
Three areas consistently deserve close scrutiny: windows and exterior doors, roof and wall intersections, and outdoor living areas that connect directly to conditioned interiors.
Windows, doors, and large glass walls
Luxury residences often use tall window groupings, pivot doors, sliding glass walls, and narrow sightlines. These features contribute to an exceptional experience of the site, but large openings have less tolerance for imprecise preparation than standard windows.
The opening must be framed correctly, the sill must direct water outward, and flashings must be integrated in the proper sequence with the surrounding wall protection. Exterior sealant is valuable, but it should not be asked to carry the entire burden. Sealant moves, ages, and eventually requires maintenance. A sound assembly assumes that some water may get past the exterior face and gives it a way to drain safely.
Installation matters as much as product selection. A high-performance window can still leak if its sill pan is incomplete, its flashing is reversed, or adjacent cladding traps water against the frame. Before finishes conceal the work, these are conditions worth seeing and documenting.
Roof geometry, flashing, and concealed drainage
Roof forms establish much of a home’s architectural character. They also decide where rain concentrates. Valleys collect substantial runoff. Low-slope roofs need reliable drainage and carefully managed penetrations. Parapets and concealed gutters can create crisp modern lines, but they place critical drainage components out of sight.
Concealed does not mean maintenance-free. Drains, scuppers, gutters, and overflow paths should be accessible enough to inspect and clear. A roof system should also account for the reality that a drain can become obstructed during a storm. Thoughtful secondary drainage is not visual clutter. It is a practical safeguard for a home designed to last.
At roof-to-wall connections, flashing must be layered so water is directed onto the exterior of the roof or wall system rather than behind it. This sounds elementary, yet it requires clear drawings and field coordination. A finish carpenter, roofer, and mason can each complete their individual scopes properly while still leaving an unresolved gap between them if nobody owns the complete detail.
Terraces, balconies, and exterior thresholds
A resort-caliber outdoor room is often one of the most used parts of a Hill Country home. It may include a covered patio, fireplace, kitchen, pool deck, or a flush transition to an interior living area. These are high-value spaces, but a nearly level indoor-outdoor threshold requires exact drainage planning.
The question is not simply whether the exterior surface looks level and elegant. It is where water goes during a heavy, wind-driven rain. The assembly needs appropriate slope, a reliable waterproof layer where applicable, drainage capacity, and a threshold designed for the anticipated exposure. Details become even more sensitive where exterior stone, tile, or decking meets glass doors and wall cladding.
A beautifully finished terrace can conceal a poor drainage condition for months or years. By the time moisture appears inside, the source may be several feet away from the visible symptom.
Heat, storms, and movement compound small errors
In San Antonio and the Texas Hill Country, intense sun, temperature swings, and strong rain events place real demands on exterior assemblies. Materials expand and contract at different rates. Sealants and flashings need to accommodate movement without separating from adjoining surfaces. Wind can push rain into locations that remain dry during a gentle vertical shower.
That is why a home should not be judged only by how it performs on a clear day or immediately after completion. Details need to function through changing seasons, routine maintenance, and the occasional severe weather event. Material compatibility matters. So do properly sized joints, transitions that permit movement, and edges that do not hold standing water.
The cost of chasing leaks after finishes are complete
Water intrusion is rarely confined to one visible stain. Moisture can travel along framing, collect behind finish materials, affect insulation, and cause damage far from its entry point. In a highly detailed home, diagnosis can require selective removal of trim, stone, tile, drywall, or cabinetry to find the original failure.
The repair itself may be manageable. Restoring the original visual standard is often the harder task. Matching natural stone, custom stain, plaster texture, tile dye lot, or a carefully aligned finish transition can be difficult after the fact. Prevention protects more than the structure. It protects the continuity of the design.
This is also why early investigation is prudent when a homeowner notices a musty odor, recurring stain, peeling paint, damp baseboard, or unexplained change around a window or ceiling. Waiting for a small issue to become obvious does not make it easier to correct.
How a disciplined build reduces the risk
Leak prevention begins with treating the building enclosure as a coordinated system rather than a series of trade scopes. During preconstruction, complex rooflines, openings, cladding changes, and exterior living transitions should receive detailed attention. Product selections should be reviewed alongside the conditions in which they will be installed, not in isolation.
During construction, sequencing is equally important. Flashing and waterproofing must be installed before the next layer hides it. Field conditions should be inspected at critical points, especially around openings, roofs, and transitions between materials. When a detail changes in the field, the response should be deliberate rather than improvised.
Testing can also be appropriate for high-exposure conditions, particularly expansive glazing or intricate wall assemblies. It depends on the architecture, the site, and the level of risk, but controlled testing before interior finishes are fully complete can reveal a problem when it is still accessible.
Finally, a permanent residence benefits from a practical maintenance mindset. Gutters and drains need clearing. Sealant joints should be observed over time. Roof and wall penetrations deserve periodic review. These are ordinary responsibilities, not evidence of a failed home. Even the finest materials perform best when their drainage paths remain clear and their moving joints are maintained.
A luxury residence should allow its owners to focus on the life taking place inside it: family meals, visiting children, long weekends, and traditions that accumulate over decades. That confidence begins behind the stone, beneath the roof, and at every detail where water is given a clear path away.