Private Well Planning Guide for a Custom Home
Use this private well planning guide to coordinate water testing, yield, storage, treatment, and home siting before construction begins on your estate.
Eternity Builders · October 24, 2026
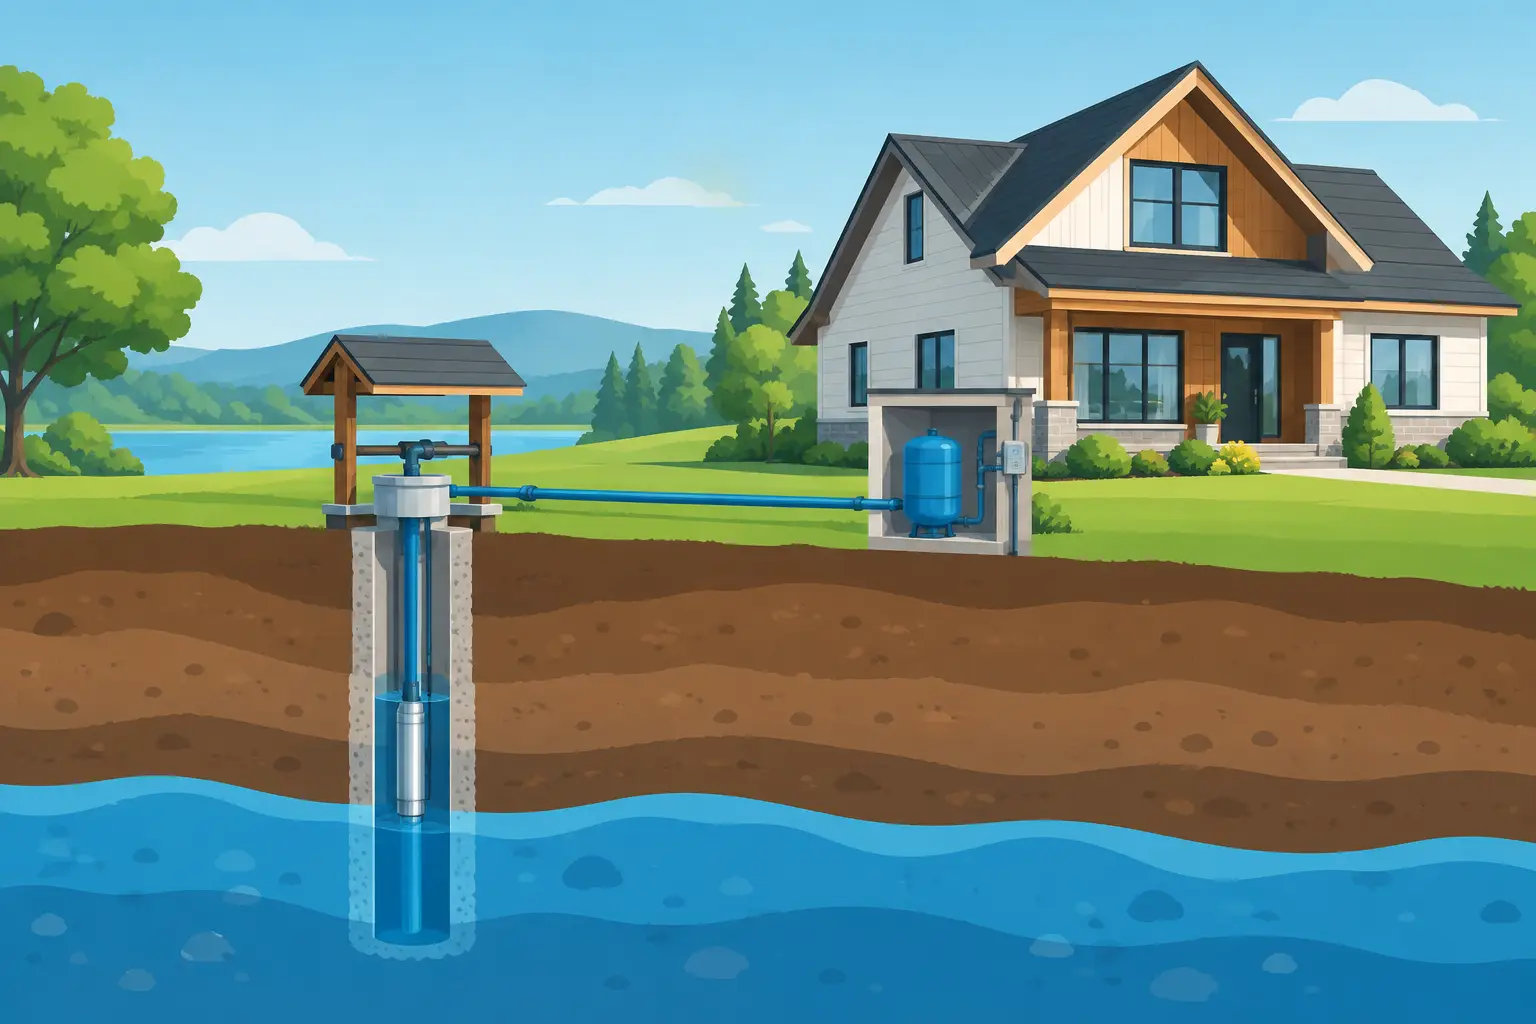
A private well is not a utility decision to make after the home is designed. It influences where the residence sits, how the landscape is irrigated, where a pool can be placed, and what mechanical space the home needs. This private well planning guide is intended for families building on estate land who want the water system considered with the same care as stonework, structure, and interior finishes.
On a Hill Country property, water planning often carries more uncertainty than a standard municipal connection. A well can provide independence and long-term control, but its performance depends on conditions beneath a particular tract of land, not assumptions drawn from a neighboring property. The proper sequence is to investigate the water source early, then let those findings inform the home plan.
Start water planning before finalizing the homesite
The natural instinct is to choose a homesite for its view, arrival sequence, sunlight, and relationship to mature trees. Those are essential considerations. But before that location becomes fixed, the project team should understand the likely well area, its access needs, the path for water service, and its relationship to other site systems.
A well is more than a borehole and a pump. It includes a route to the house, electrical service and controls, pressure equipment, possible storage, treatment equipment, and future service access. If these components are treated as an afterthought, they can compete with a motor court, a garden wall, a pool terrace, or the quieter portions of the outdoor living plan.
The site walk is the right time to discuss all of it. Review topography, rock conditions, drainage patterns, access for drilling equipment, and the intended locations of the residence, septic system if applicable, guest structures, barns, pools, and landscape zones. The goal is not to force the architecture around the well. It is to avoid designing a beautiful plan that creates expensive or awkward utility conflicts later.
Understand what the well must support
A well should be sized around the way the property will actually live. A family residence with a pool, guest casita, outdoor kitchen, irrigated lawn, and extensive planting beds has a different water profile than a weekend retreat with native landscaping. The number of bedrooms matters, but it is only one part of the question.
Begin with a candid discussion of anticipated use. Consider everyday household demand, periods when children and guests are home, pool filling and maintenance, livestock or garden needs where relevant, and the desired extent of irrigation. A restrained landscape palette may reduce water demand substantially. Conversely, formal turf, large planted areas, and frequent entertaining can place meaningful demands on the system.
It is also useful to separate potable water needs from discretionary exterior use. Drinking, bathing, cooking, and laundry require dependable quality and pressure. Irrigation may be planned differently, depending on water availability and the property owner's priorities. There is no universal answer. The right strategy depends on the well's tested performance, the landscape design, and how much resilience the family expects during dry conditions.
Yield is only one measure of confidence
Well discussions often center on yield, commonly described as how much water the well can produce over time. That figure is important, but it does not tell the whole story. Recovery characteristics, seasonal conditions, pump design, storage capacity, pressure management, and household demand all shape the lived experience of the system.
A lower-producing well may still serve a carefully planned home well when paired with appropriate storage and a disciplined water strategy. A stronger yield does not eliminate the need for thoughtful design, especially on a property with significant landscape or guest-use expectations. Ask the well professional to explain results in practical terms: what the system can support, what it cannot reliably support, and what equipment is recommended to bridge normal periods of demand.
Do not rely solely on anecdotal reports from nearby properties. Area conditions can provide useful context, yet subsurface water can vary across surprisingly short distances. Testing and professional interpretation are more valuable than optimism during land acquisition or early design.
Test for water quality before selecting equipment
Water quality is a design input, not a finishing detail. The results affect the treatment approach, the location and size of mechanical equipment, maintenance expectations, and even the fixtures and appliances selected for the home.
A comprehensive analysis may reveal concerns related to hardness, dissolved minerals, sediment, odor, staining, salinity, bacteria, or other constituents relevant to the water source. The appropriate scope of testing should be discussed with qualified local water and well professionals, particularly when a property will rely on the well as its primary household supply.
Treatment should respond to actual results rather than a generic package. A system intended for hardness may differ greatly from one designed to address sediment or specific water-quality concerns. Some homes need only modest conditioning. Others benefit from a more substantial treatment train, with filtration, softening, and other components organized in a serviceable mechanical room.
This is where good coordination protects the finished residence. Treatment equipment requires floor space, drainage planning where appropriate, power, access for service, and a clear route for replacing filters or tanks. Hiding every component may make a utility room look cleaner on move-in day while making routine maintenance unnecessarily difficult for years afterward.
Plan for storage, pressure, and mechanical space
The home should deliver stable pressure whether one shower is running or the house is full for a holiday weekend. That experience depends on more than the pump. Storage and pressure equipment can help manage demand, reduce short cycling, and provide a more composed water system.
The configuration may include a pressure tank, storage tank, booster equipment, controls, treatment components, and plumbing manifolds. The exact approach depends on well performance and intended use. In some cases, larger storage creates valuable flexibility. In others, the site, budget, or demand profile may point to a simpler arrangement.
Give this equipment a deliberate home within the architectural plan. A conditioned or protected utility area can be appropriate for sensitive equipment and allows technicians to work without entering a finished living space. Exterior placement may preserve interior square footage, but it should be protected, accessible, visually considered, and coordinated with the home's exterior composition.
For an estate residence, the best answer is often not the smallest equipment room that will technically fit. It is a room with enough clearance to service the system cleanly, accommodate future changes, and keep water infrastructure organized rather than improvised.
Coordinate the well with septic, pools, and outdoor living
Private-site systems need to be planned together. The well location must be coordinated with wastewater planning, and both must be considered alongside driveways, drainage, retaining walls, pools, detached structures, and landscape construction. Applicable requirements and approval processes vary by property and jurisdiction, so the project team should verify them for the specific site rather than working from a general rule of thumb.
Pool design deserves particular attention. A pool can affect grading, drainage, equipment placement, and water demand. If the well will supply the initial fill or ongoing makeup water, that should be discussed early with the professionals responsible for the well and pool systems. The same applies to irrigation. A landscape architect can make more informed planting and irrigation decisions when the anticipated water capacity is understood from the start.
Avoid treating the utility zone as leftover land behind a fence. On a carefully composed property, service areas can be screened with masonry, planting, gates, or changes in grade while remaining practical for access. The goal is a property that feels resolved from the front drive to the far edge of the site.
Build in a maintenance plan for the life of the home
A private well rewards attention. Pumps, controls, filters, treatment media, tanks, and plumbing components have different service needs. Water quality can also change over time, which is why periodic testing and a clear maintenance record are prudent.
Before move-in, request a well and water-system handoff that documents equipment, treatment settings, filter specifications, shutoff locations, service contacts, and operating guidance. Keep this information with the home's other permanent records. For a family estate intended to serve several generations, that documentation is as valuable as records for roofing, HVAC, and major appliances.
A well-planned water system is rarely a visible part of the finished home. That is precisely the point. When it has been investigated early, sized honestly, and integrated with the site and mechanical design, it supports daily life quietly - from the first morning coffee to a full house gathered for years of family occasions.