Owner Builder Versus Developer: What Changes?
Owner builder versus developer: see how land control, design authority, risk, and long-term value differ before planning a custom home in the Hill Country.
Eternity Builders · October 26, 2026
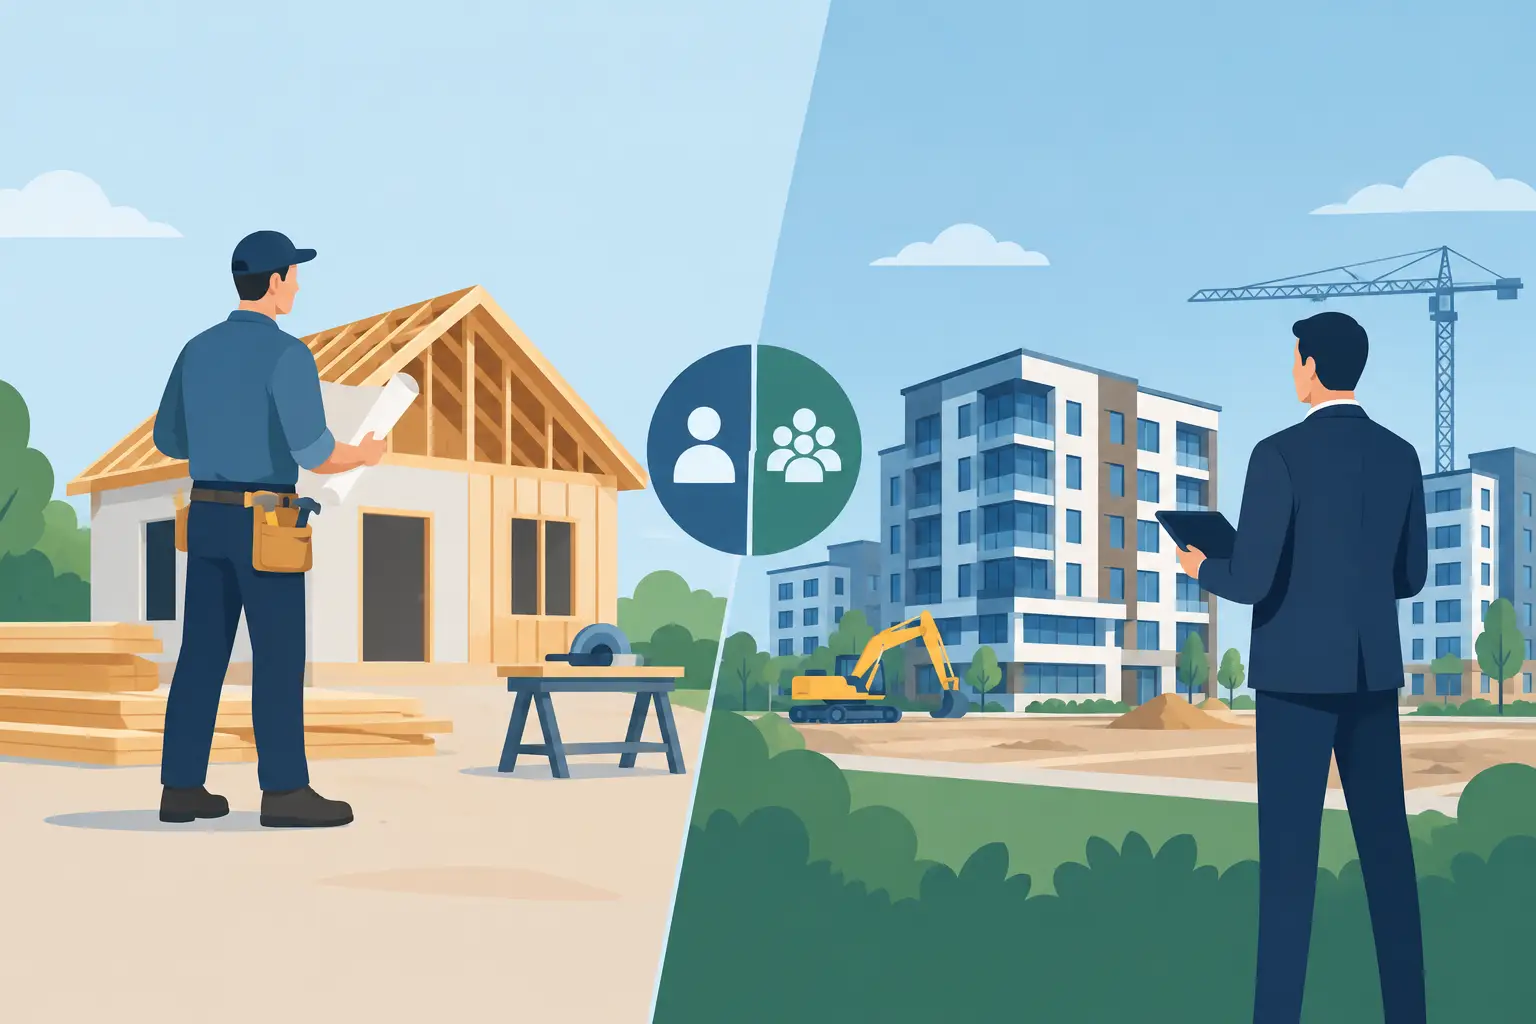
A beautiful parcel of land can make the owner builder versus developer question feel deceptively simple. One path appears to offer complete freedom; the other appears to offer a faster, more orderly route. In practice, the distinction affects who carries risk, who controls the sequence of decisions, and how much of the residence can be shaped around the way a family actually lives.
For a long-term home, this is not merely a question of who builds the walls. It is a question of ownership, authority, and responsibility from the first site walk through final detailing.
Owner Builder Versus Developer: Start With the Roles
An owner-builder is generally a homeowner who takes primary responsibility for the construction process. That can mean directly contracting with trades, coordinating materials, managing the schedule, and carrying the burden of countless field decisions. In some cases, an owner may own the land and engage a professional team for design and construction management while remaining deeply involved in every major decision.
A developer, by contrast, typically creates or prepares the setting in which homes will be built. That may include assembling land, planning lots, establishing infrastructure, or setting the design framework for a residential community. A developer may build homes, work with designated builders, or sell homesites to private owners. Those are separate roles, even when one company performs more than one of them.
That distinction matters because buying land in a developed community does not necessarily mean buying a developer-built house. A family may purchase a homesite and retain meaningful control over the home itself. Likewise, owning a private tract does not require becoming an owner-builder in the operational sense. A homeowner can own the land while placing day-to-day construction responsibility with an experienced general contractor.
The Real Question Is How Much Responsibility You Want to Carry
The attraction of the owner-builder route is understandable. It can offer direct visibility into every invoice, selection, and change. For owners with construction expertise, ample time, and a genuine appetite for coordination, that level of involvement can be rewarding.
But a custom residence is not a collection of isolated purchases. The stone needs to relate to the exterior massing. Window dimensions affect framing, waterproofing, trim placement, and interior light. Cabinetry details influence electrical locations, appliance coordination, and finished-wall tolerances. A late tile change can touch layout, material lead times, shower waterproofing, and the installation sequence for fixtures and glass.
The owner-builder is responsible for holding those relationships together. That responsibility continues when conditions on site differ from the drawings, materials arrive damaged, an early decision creates a later conflict, or several trades need an answer before work can proceed. Savings can be possible in limited circumstances, but they should be weighed against the cost of delays, rework, fragmented warranties, and decisions made without a full view of the building system.
A developer-led purchase can reduce certain early burdens. The homesite may be part of an established plan, and some foundational site decisions may already have been made. That can bring welcome clarity for a family that values a defined setting and does not want to begin with a blank tract of land.
Yet reduced early burden is not the same as unlimited design authority. The degree of flexibility depends on the particular project and agreement. Some opportunities are built around a completed residence. Others allow modifications within a defined architectural language. Still others provide a homesite where the residence is fully custom, subject to the standards established for the community.
Land Control Shapes the House Before Design Begins
On private land, the residence can respond directly to the property: the approach through the gate, a ridgeline view, mature oaks worth preserving, or the quiet side of the site where a courtyard belongs. That freedom has real value, especially for a family building a forever home around privacy, gathering, and daily rituals.
It also creates more decisions. The team must understand how the house will sit on the site, how guests will arrive, where vehicles turn, how outdoor rooms receive afternoon light, and how the structure relates to grade. These are not decorative questions. They influence the footprint, the foundation approach, rooflines, drainage strategy, and the experience of moving through the home.
Within a developer community, a homesite may come with a clearer context from the outset. Streets, neighboring homes, shared visual standards, and lot geometry can help establish the appropriate scale and orientation of the residence. For some owners, that framework is a benefit. It can create a more composed setting and prevent a house from feeling disconnected from its surroundings.
The trade-off is that the home must answer both the family and the setting. A successful design does not treat architectural guidelines as an obstacle, nor does it accept them as an excuse for a generic result. It finds room for a residence with its own presence - one that belongs to its site while still feeling personal at the front door, in the kitchen, and around the pool at dusk.
Design Freedom Is More Nuanced Than It Sounds
“Custom” is often used too broadly. A home can have upgraded finishes and still follow a fixed plan. It can also be fully designed around a family’s routines, collections, entertaining style, and future needs.
Owner-builders may have broad latitude to make changes, particularly on privately held land. But latitude without disciplined decision-making can become expensive. Every choice needs to be considered not only for appearance, but for its effect on structure, mechanical systems, installation requirements, maintenance, and budget. A dramatic ceiling detail, for example, needs early coordination with framing, lighting, air distribution, and finish transitions.
Developer-built or developer-associated homes may offer a more edited range of choices. That can feel restrictive to an owner seeking a one-of-one residence, but it can also protect against decision fatigue. The practical issue is not whether one model provides more choices. It is whether the available choices reach the parts of the home that matter most to you.
For one family, that may be a kitchen planned for holiday cooking with sightlines to children in the living room. For another, it may be a quiet primary suite separated from guest accommodations, a collector’s garage, or an outdoor living room that functions as naturally in January as it does in July. The right path protects those priorities rather than spending energy on choices that do not improve daily life.
Cost Visibility Depends on Scope Discipline
Neither route automatically guarantees a lower investment. The owner-builder model may provide direct access to trade pricing, but it also places the owner at the center of purchasing, scope definition, quality control, and payment administration. An allowance that looks reasonable early can become uncertain when the desired fixture, stone, or appliance is selected later.
A developer-built home may offer greater price certainty when the scope is already established. The corresponding limitation is that changes after a certain point may be limited, priced differently, or unavailable. A partially completed house is not a blank page, even if there are remaining selections to make.
For a custom residence, useful cost visibility comes from resolving the building before construction is far underway. That means studying the design intent, understanding which materials are central to the architecture, and distinguishing between a meaningful upgrade and a late change that disrupts multiple systems. The goal is not to eliminate every adjustment. It is to avoid discovering the most consequential decisions after they have become costly to change.
Who Is Accountable When Details Meet Reality?
A construction schedule is a chain of commitments. Framing must be ready for mechanical work. Mechanical work must be coordinated before insulation and wall finishes. Cabinet measurements, stone templates, lighting placement, and trim details each depend on work that came before.
When an owner acts as the builder, the owner becomes the point of accountability across that chain. Some families welcome the responsibility. Many discover that their professional and family lives leave little room for daily coordination, field verification, and difficult conversations when work is not meeting expectations.
A capable general contractor carries a different obligation: to manage the work as an integrated whole, protect the design intent, and address details before they become visible compromises. This includes the concealed work behind walls as much as the aligned grout joints, cabinet reveals, and finish transitions seen at move-in.
That role is especially valuable when a residence includes layered architecture, significant stonework, detailed millwork, or outdoor spaces that must feel integral to the house rather than added afterward. The more resolved the home, the less practical it becomes to manage each trade as an independent transaction.
A Better Way to Frame the Decision
Rather than asking which path is universally better, consider what you want to own personally. Do you want to own the land and the vision while a professional team manages construction? Do you want a homesite within a composed community setting but a residence tailored to your family? Or do you want to take direct responsibility for the building process itself?
Those are materially different commitments. The strongest outcome usually comes from matching the structure of the project to the owner’s time, experience, appetite for risk, and standard for finish.
A home intended for decades deserves a process that leaves room for the parts no spreadsheet can fully measure: the arrival sequence after a long day, the kitchen where several generations gather, the view held in a window opening, and the quiet confidence that the details were considered before the house became permanent.