How to Orient a House for Light, Views and Privacy
Learn how to orient a house around Texas light, views, privacy, wind, and outdoor living before floor plans and finishes take shape for daily family life.
Eternity Builders · October 22, 2026
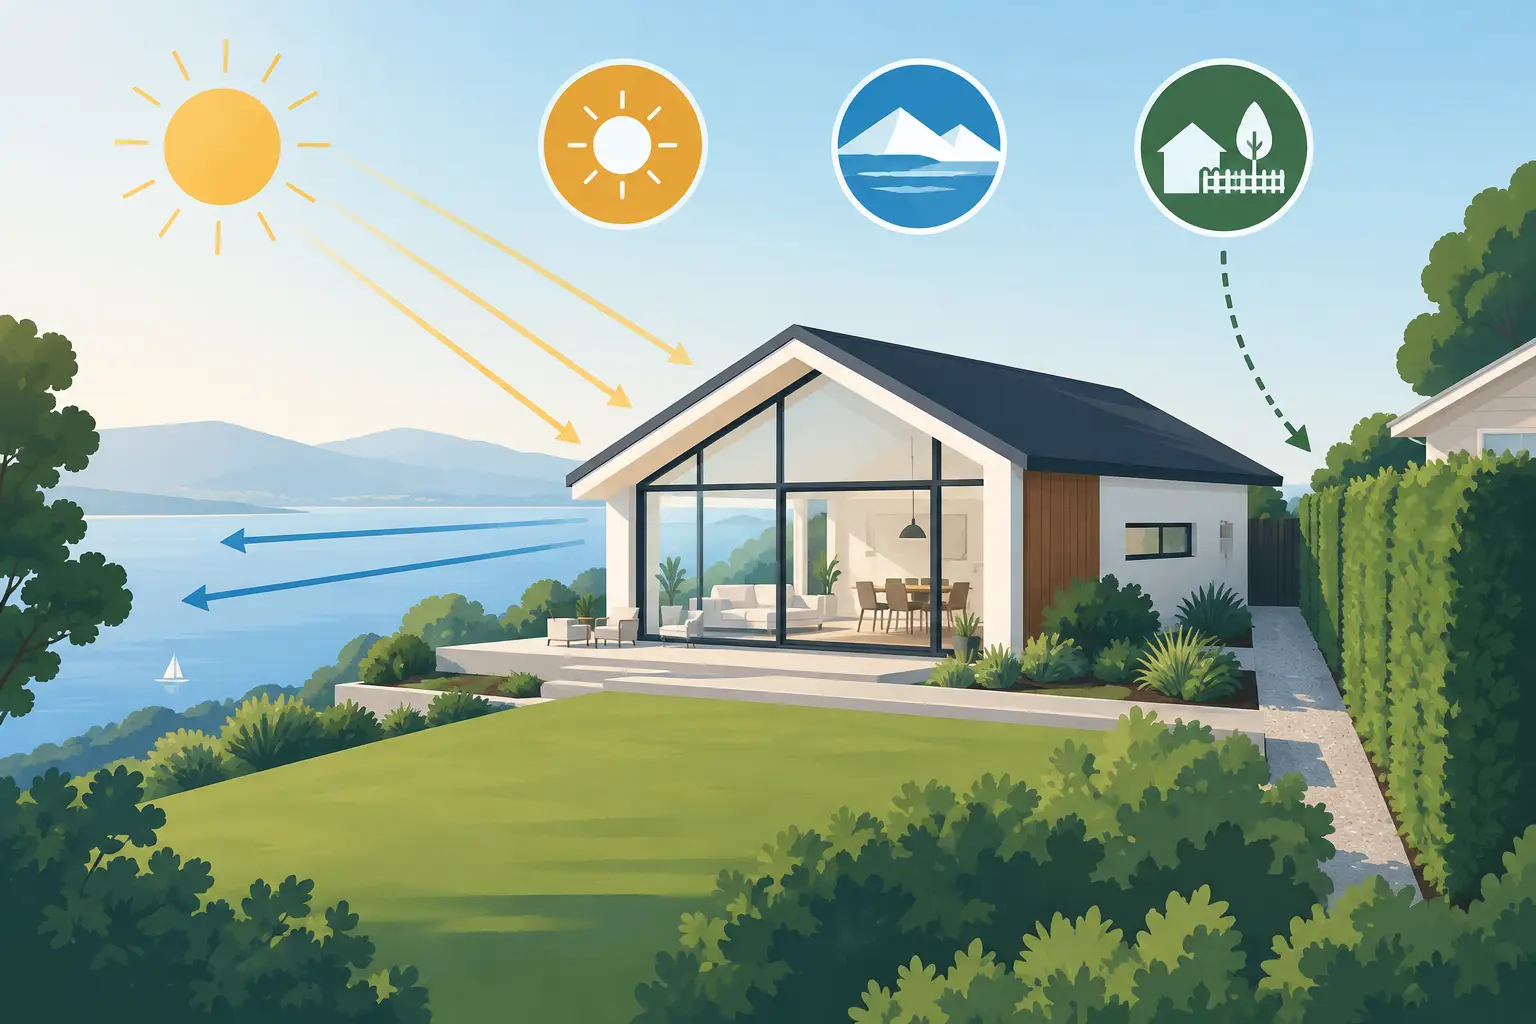
A beautiful estate site can still produce an uncomfortable home if the plan turns its best rooms toward harsh afternoon sun, a neighboring roofline, or a view that disappears once you step outside. To orient a house well is to make an early, deliberate decision about how the residence will live on its land: where morning begins, where guests gather, what the family sees from the kitchen, and which outdoor spaces remain usable through the seasons.
For a custom residence, orientation is not a technical footnote assigned after the floor plan is complete. It is one of the decisions that gives architecture its calm. It shapes the amount and quality of daylight, the character of a view, the privacy of bedrooms, the placement of patios, and the long-term comfort of the rooms used most often.
Start With the Site, Not the Floor Plan
A plan can look balanced on paper and still be wrong for a particular piece of land. Before assigning rooms, study the site as it actually performs. Walk it at different times of day when possible. Notice where the land rises and falls, which trees provide meaningful canopy, where water moves after rain, and how neighboring homes, roads, gates, and distant ridgelines enter the frame.
The best view is not always the obvious one. A broad distant vista may deserve a living room or primary suite, but a protected grove of oaks can create the more intimate setting for a breakfast room, courtyard, or guest wing. On many Hill Country sites, a home also needs to respond to rock outcroppings, uneven terrain, and the natural approach from the drive. The goal is not simply to face the house toward the prettiest direction. It is to give each important space a reason to be where it is.
This is also when the arrival sequence should be considered. A residence can preserve privacy by presenting a more reserved face to the road while opening toward a private outdoor room or view beyond. That contrast often gives an estate home a stronger sense of occasion without making it feel overdesigned.
How to Orient a House Around the Sun
Sunlight is one of the most valuable materials in a home, provided it is controlled. Soft morning light can make a kitchen, breakfast area, or private patio feel naturally inviting. Late-day western exposure can be far more demanding, particularly when large expanses of glass face low, direct sun.
There is no universal room-by-room formula. A family that gathers outdoors in the evening may accept some western light in exchange for sunset views, while another may prefer a shaded terrace that remains comfortable long after lunch. The distinction lies in designing for the experience rather than following a rule mechanically.
In general, place the rooms that need consistent comfort with close attention to their solar exposure. A living room with expansive glazing may be best directed toward a favorable view and balanced with deep overhangs, covered terraces, carefully selected glass, or adjacent shade trees. Service spaces, storage areas, garages, and secondary corridors can sometimes absorb less desirable exposure, reducing heat and glare on primary living areas.
Architectural shade should be part of the original composition, not an afterthought. Roof overhangs, porch roofs, pergolas, recesses, and masonry mass all affect how a facade performs. Their proportions matter. A shallow overhang may look clean in an elevation but offer little relief when the sun is low. A covered terrace that is too deep may protect furniture while leaving the interior unnecessarily dark. The right balance depends on orientation, window size, ceiling height, and how the space will be used.
Daylight Needs Restraint
More glass is not automatically better. Floor-to-ceiling windows can create remarkable connection to the land, but they also introduce glare, heat gain, fading risk, and a loss of privacy if they are placed without discipline. A well-oriented home uses daylight purposefully: framed views where they matter, borrowed light in interior passages, and quieter, more protected openings where repose is the priority.
This is especially relevant in bedrooms and bathrooms. A primary suite should feel private at all hours, not exposed when lights come on after sunset. Clerestory windows, screened garden walls, layered landscaping, and considered sightlines can bring in light without placing daily life on display.
Give Outdoor Living a Real Orientation Strategy
A resort-caliber outdoor living area succeeds or fails on more than square footage. If a terrace is exposed to punishing late-day sun, strong winds, or the direct sightline of a nearby home, even exceptional finishes will not make it a preferred place to gather.
Begin with how the family intends to use the space. A pool terrace has different needs from an outdoor kitchen. A covered dining area needs enough shade for daytime meals, while a fire feature or sunset lounge may benefit from a more open relationship to the horizon. When these areas are treated as separate outdoor rooms, the site can offer options throughout the day instead of one oversized patio attempting to do everything.
Wind deserves the same early consideration. Breezes can cool a covered porch and make an outdoor sitting area feel alive, but consistent exposure can disrupt dining, pool use, and fireplace performance. Site observations and the placement of walls, landscape, and roof forms can help moderate those conditions without sealing the property off from its setting.
Pool placement also calls for restraint. The water should relate naturally to the main living areas and the view, while preserving room for circulation, shade, equipment access, and a landscape that will mature gracefully. A pool positioned only for a dramatic rendering may compromise privacy or leave the family without a comfortable place to sit beside it.
Protect Privacy Without Closing Off the Land
Privacy is not the same as isolation. The strongest custom homes create a clear sense of refuge while remaining open to daylight, landscape, and long views. That requires careful control of sightlines from the road, neighboring sites, guest arrival areas, and outdoor spaces.
Sometimes the answer is to turn a room away from an unwanted view. In other cases, a carefully placed wall, courtyard, change in grade, or grove of trees provides the needed separation while preserving openness. The location of a driveway, motor court, and front entry should receive the same consideration. These elements influence what visitors see, but they also determine how much of family life is visible from the moment a car enters the property.
Interior planning follows from those choices. Public rooms can open to the landscape, while bedrooms, studies, and family retreats may occupy more protected edges of the plan. A secondary view toward a garden, fountain, or stone court can be more meaningful than a broad panorama when privacy is essential.
Let Structure and Architecture Work Together
Orientation has structural consequences. Moving a great room toward a view may change roof spans, foundation transitions, drainage patterns, and the location of major beams. A dramatic wall of glass may require more than an attractive elevation to perform well over time. These are not reasons to avoid ambitious architecture. They are reasons to coordinate the architecture, engineering, and construction approach before the design hardens.
This is where an owner-led preconstruction process brings practical value. The team should test the relationship between the site plan, massing, room layout, glazing, rooflines, and exterior living areas early enough to make meaningful adjustments. A late change to solve glare or privacy can affect structure, finishes, budget, and schedule. An early adjustment may be as simple as shifting a room, deepening a porch, or rethinking which side of the home receives the largest openings.
The most enduring homes do not appear to have been placed on a site. They appear to belong there. Their shade feels intentional, their windows frame something worth seeing, and their private spaces remain protected without losing connection to the land.
Before approving a floor plan, stand on the site again and imagine an ordinary day there: coffee in the morning, children moving through the house, a quiet afternoon, friends arriving for dinner, and the last light across the property. That exercise often reveals the orientation decisions that will make a residence feel considered for decades.