Custom Luxury Home Builder · Bandera, TX
Bandera Custom Home Builder
Building in Bandera
Bandera is Hill Country in its least filtered form. Working ranch land, largely unrestricted acreage, and terrain that has real opinions about where a house should sit. People who build here are not looking for a neighborhood — they are building around land they already fell in love with.
That freedom is the appeal and the responsibility. Without a plat and a design committee telling you where the pad goes, every decision is yours: where the driveway enters, which direction the porch faces, how far the well and septic sit from the house, where water goes when it rains hard. Get those right and the home feels inevitable. Get them wrong and no amount of finish work fixes it.
Eternity Builders takes on a small number of projects at a time, with Mike DeRose personally on every one. On rural land, that matters more than it does in town — there are fewer people around to catch a problem, so the builder has to be the one who does.
Building on unrestricted acreage
The practical work of a Bandera build starts long before framing. Site development on acreage typically means driveway construction, a building pad, drainage and erosion control, water supply, wastewater, and power routing to the home site. On a larger tract, those items can represent a substantial share of the project budget, and they are the part most often underestimated.
Because restrictions vary property by property — some tracts are genuinely unrestricted, others carry recorded deed restrictions or subdivision rules, and county requirements apply regardless — we review what actually governs your specific property with you rather than assuming. That review happens before design, not after.
Water and wastewater
Well and septic siting has to be coordinated with the house, the driveway, and any future barn, shop, or casita. Sequencing this early keeps options open instead of boxing you in.
Drainage and creek proximity
Hill Country rain arrives fast. Where a property sits near a creek or a natural drainage path, pad elevation and grading are safety decisions, not just cost decisions.
Access and power runs
A long approach affects concrete delivery, crane access for heavy timber and stone, and the cost of getting power to the home site. We plan all three during pre-construction.
Rock
Shallow limestone changes the cost of foundation work, trenching, and pool excavation. Knowing rock depth before the plan is finalized is how you avoid the classic acreage budget surprise.
Ranch-style design that answers to the land
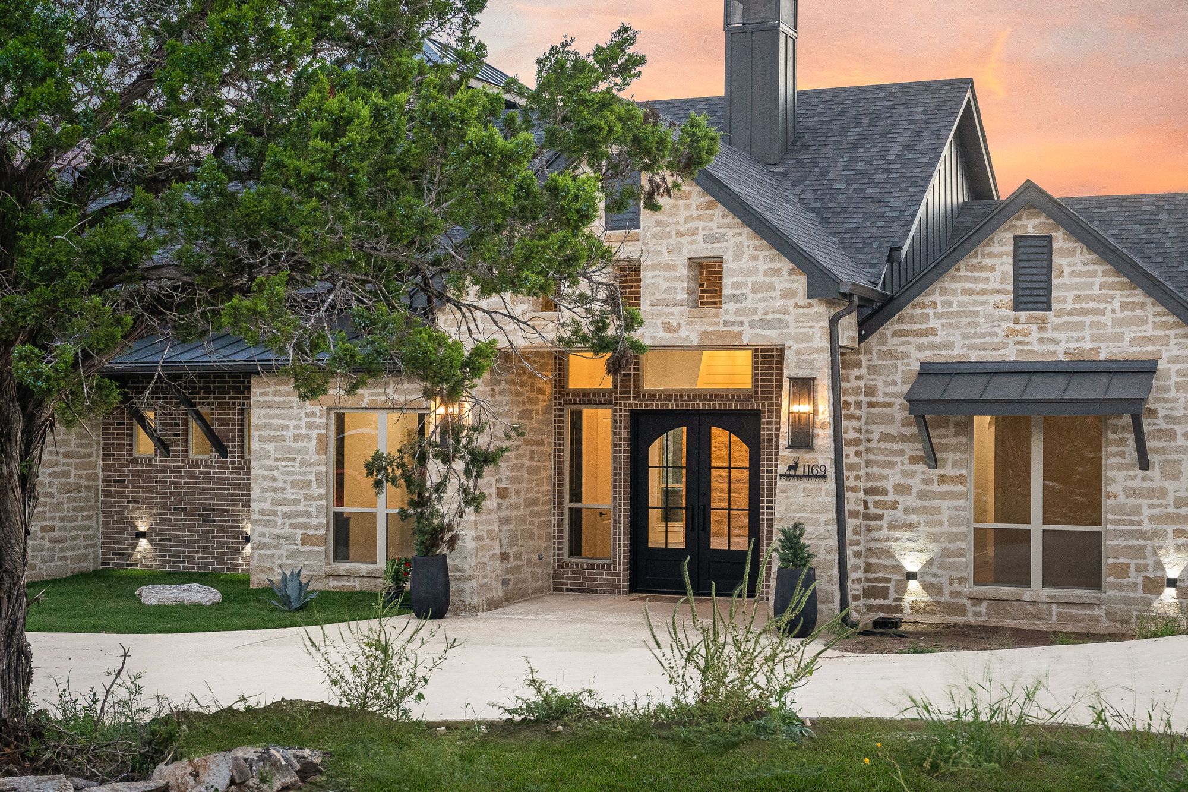
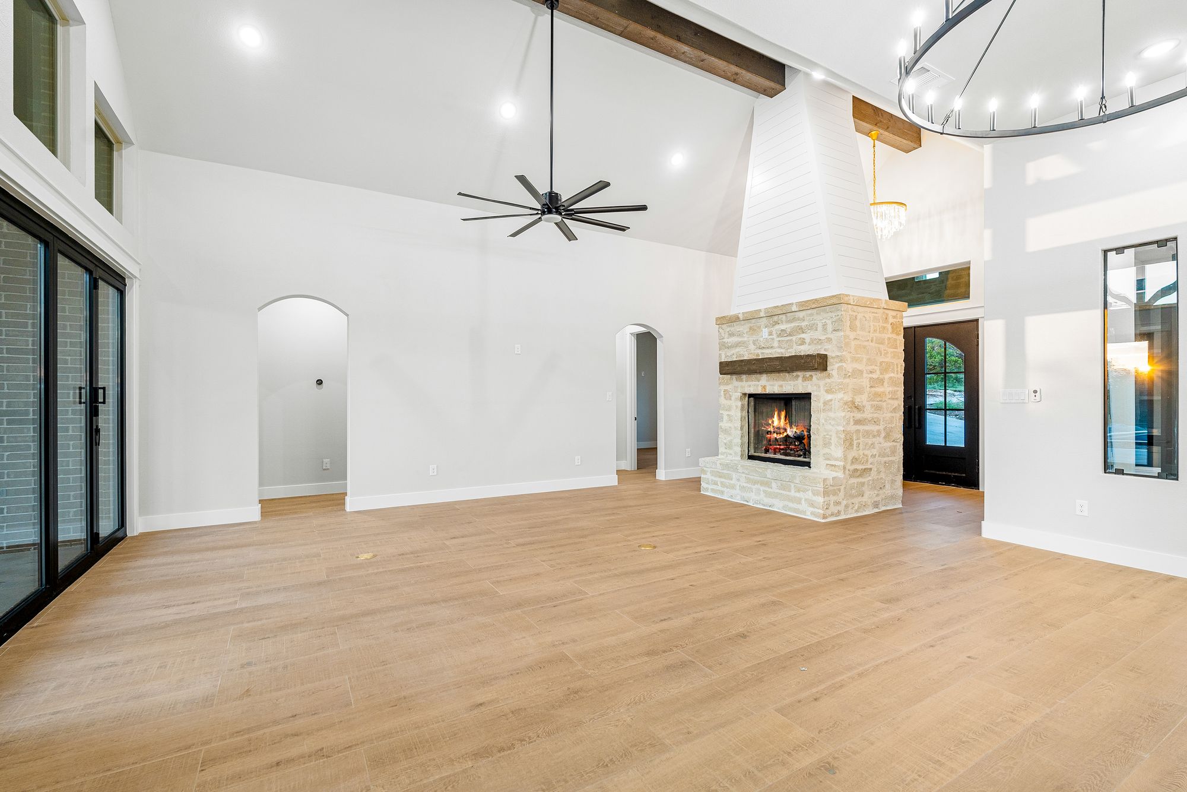
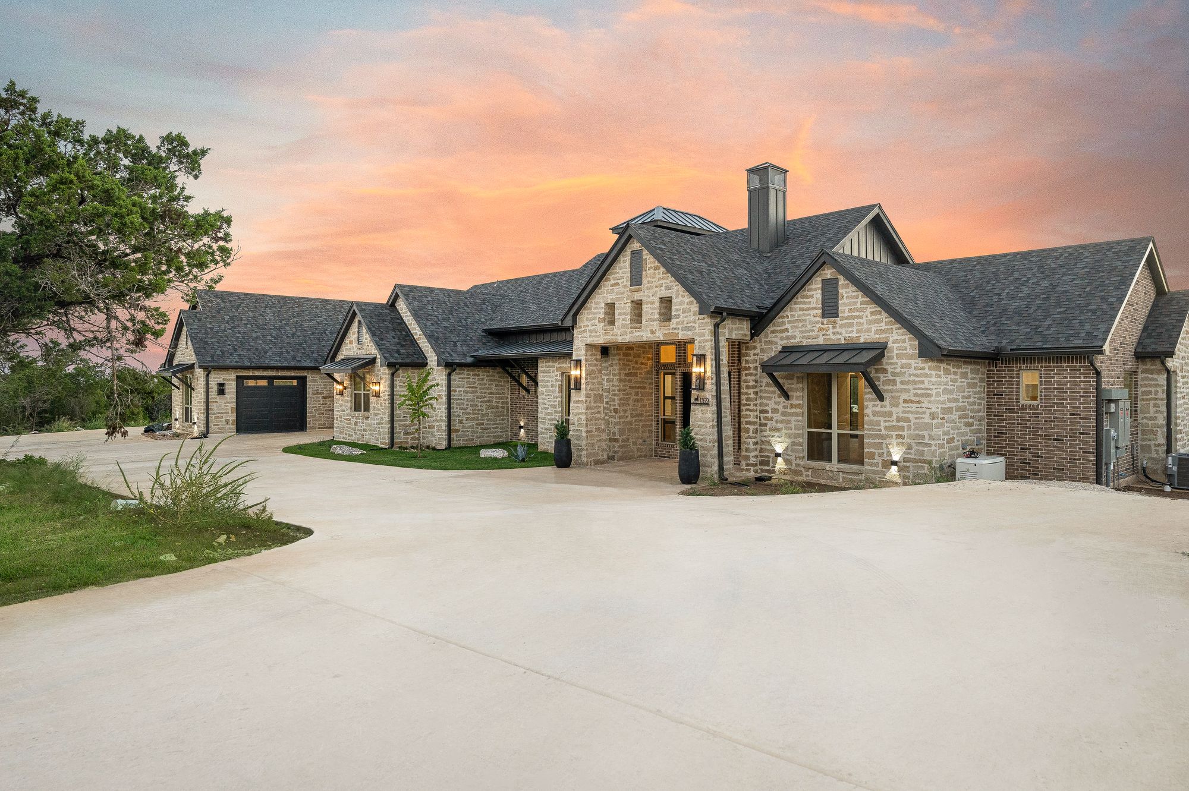
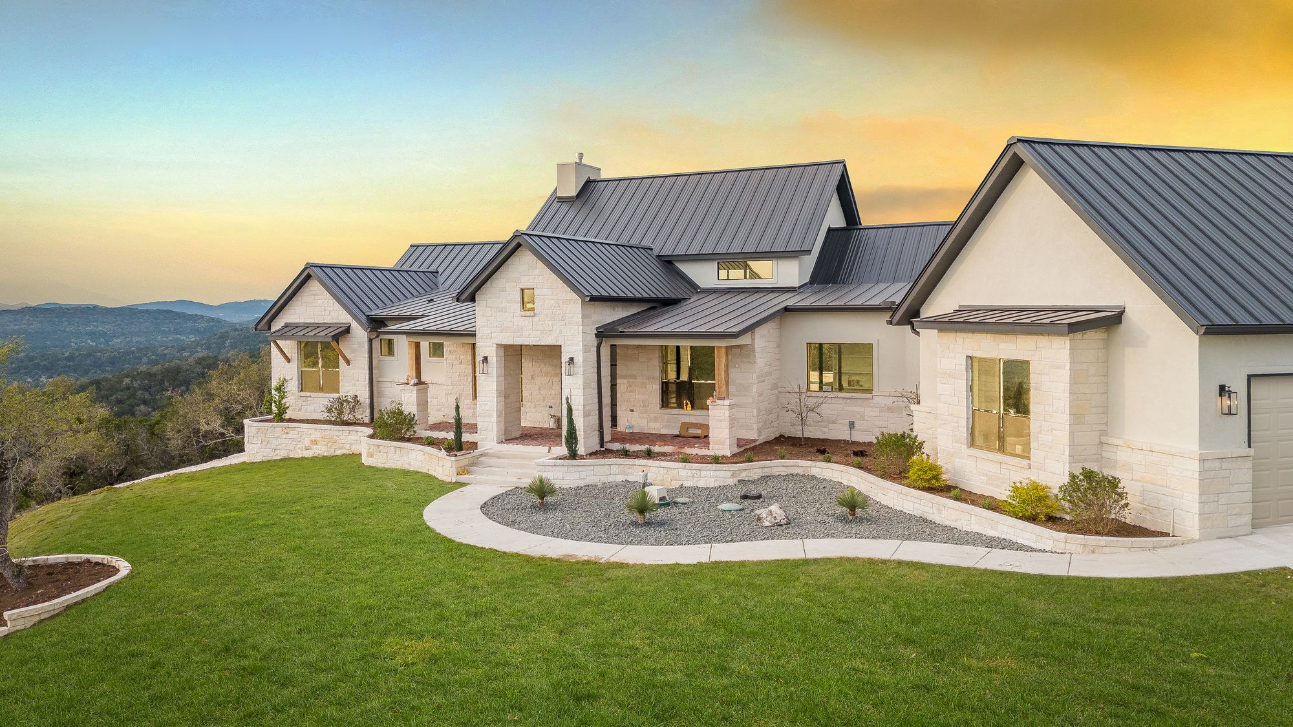
The homes that look right in Bandera tend to be long and low, with heavy material and generous covered outdoor space. Full-height native stone, standing-seam metal roofing, deep porches that actually shade, and a great room whose ceiling structure is visible rather than hidden — these read as ranch without turning into costume.
Because the outdoors is the entire reason to build here, we design covered porches, outdoor kitchens, and pool terraces alongside the house so ceiling heights, drainage, gas, water, and lighting are resolved in the plan. A porch designed with the home is a room; a porch added later is a slab with a roof.
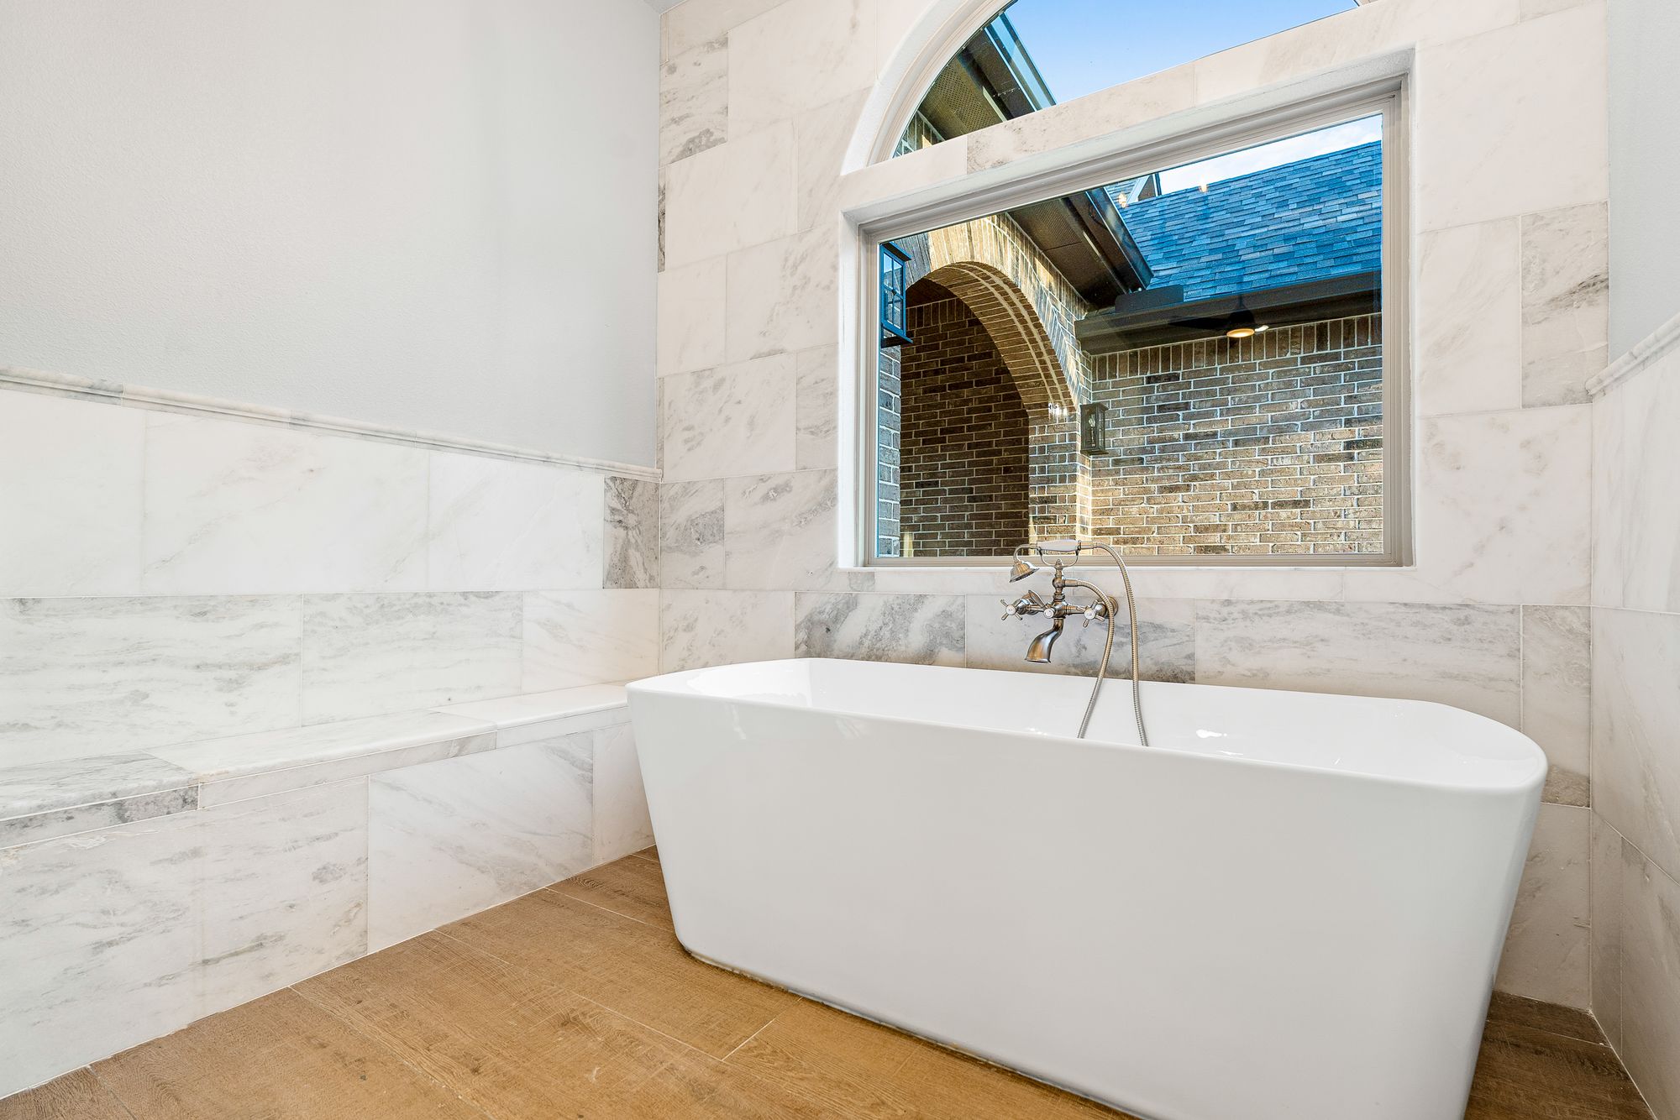
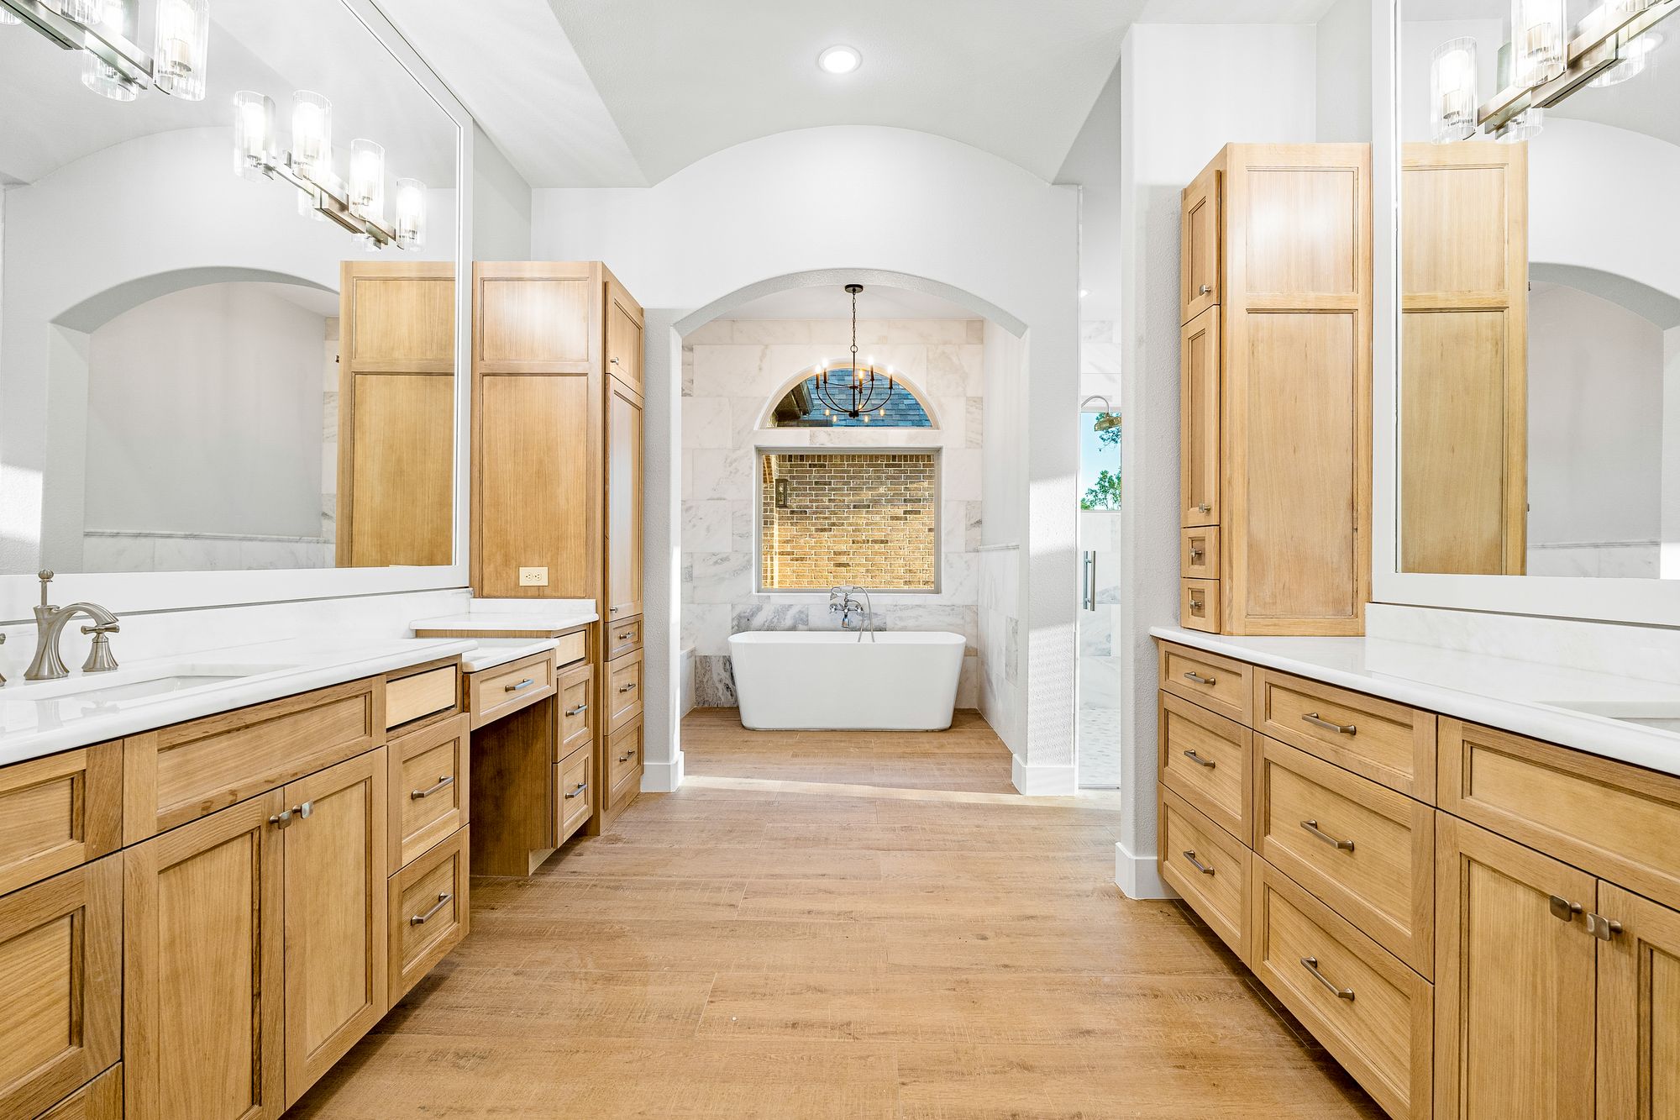
Inside, our published projects show the direction: The Ridgeline Estate with its stone cladding, great room, covered outdoor living, and spa-caliber primary suite, and The Vaulted Manor with a vaulted great room and resort-scale pool terrace. Where owners want a shop, barn, or guest quarters, we plan their placement with the main house so the property works as a whole.
Our approach on rural builds
Rural projects reward builders who control their own work. We hold general contracting in-house and self-perform key scopes rather than assembling a build entirely from subcontractors, which keeps quality and schedule under our control when a site is well outside town.
The process runs in four stages: a walk of your land, pre-construction where design, selections, and budget are reconciled before construction begins, construction with direct owner access and regular walkthroughs, and a detailed close-out with warranty follow-through. Stone, tile, and select finishes are sourced directly, which is often what lets a specific look fit a real budget.
Selected build
See the level of finish we hold to.
Questions we get in Bandera
Before you start building
- I own raw land in Bandera County. What comes first?
- A site walk. Access, rock depth, drainage, and water and power availability determine both what the home can be and what site development will cost. Those four answers shape everything that follows.
- How much of my budget goes to site work on acreage?
- Enough that it needs its own line item from the start. Driveway, pad, drainage, well, septic, and power routing can each be significant on a large or steep tract. We price site development explicitly instead of burying it in a square-foot number.
- Does unrestricted land mean no rules at all?
- Not necessarily. Some tracts carry recorded deed restrictions or subdivision rules even where there is no HOA, and county requirements apply regardless. We review what governs your specific property with you before design begins.
- Can you build a barn, shop, or guest quarters too?
- Yes, and it is better to plan them with the main house even if you build them later. Their placement affects the driveway, utility routing, and how the property functions long term.
- Do you build near Medina Lake?
- Yes. We build throughout the Bandera and Medina Lake area, and we have roots in nearby Mico, so this part of the Hill Country is familiar ground for us.
Begin your inquiry
Let's walk your Bandera property.
Send the location and what you're planning — including whether you've bought the land yet. Mike responds personally.