Custom Luxury Home Builder · Fredericksburg, TX
Fredericksburg Custom Home Builder
Building in Fredericksburg
Fredericksburg has a character no other Hill Country market shares. German-settled architecture downtown, wine country in every direction, and land that opens into long views rather than closing in. That combination attracts two distinct kinds of buyers: families building a permanent home, and people building a second home they intend to use hard on weekends and eventually retire into.
Those two briefs are not the same house. A full-time home prioritizes daily function — working pantry, laundry, storage, garage. A weekend property prioritizes arrival, hosting, guest accommodation, and outdoor living, with a lock-and-leave mentality around systems and maintenance. We ask which one you are building early, because it changes the plan more than the style does.
Eternity Builders is owner-led and small-volume by design. Mike DeRose founded the company in 2019 and is personally involved in every project, from the first walk of your property through final punch.
Gillespie County land: siting, views, and rock
Fredericksburg-area acreage often gives you something genuinely rare: a choice of views. That makes home placement the highest-leverage decision in the project. Which direction the great room faces, where the covered terrace sits relative to afternoon sun, and whether the primary suite looks into a view or into a driveway are all decided in the first few weeks and are permanent.
Limestone is close to the surface across much of this area. That affects foundation work, utility trenching, and pool excavation, and it is the most common source of budget surprise on rural builds. We want rock conditions assessed before design is locked so the number you plan around holds.
On land without municipal service, well and septic siting has to be coordinated with the home's placement, the driveway, and any future outbuildings. Long utility and power runs on larger tracts are a real line item; we account for them up front rather than discovering them mid-build.
Weather exposure
Open Hill Country sites take wind and sun without the shelter of dense canopy. Deep porches, thoughtful glazing, and durable roofing are comfort decisions as much as aesthetic ones.
Access and approach
The driveway is part of the architecture on a large tract. Its route sets the arrival sequence and can meaningfully affect site development cost.
A design language that respects the town
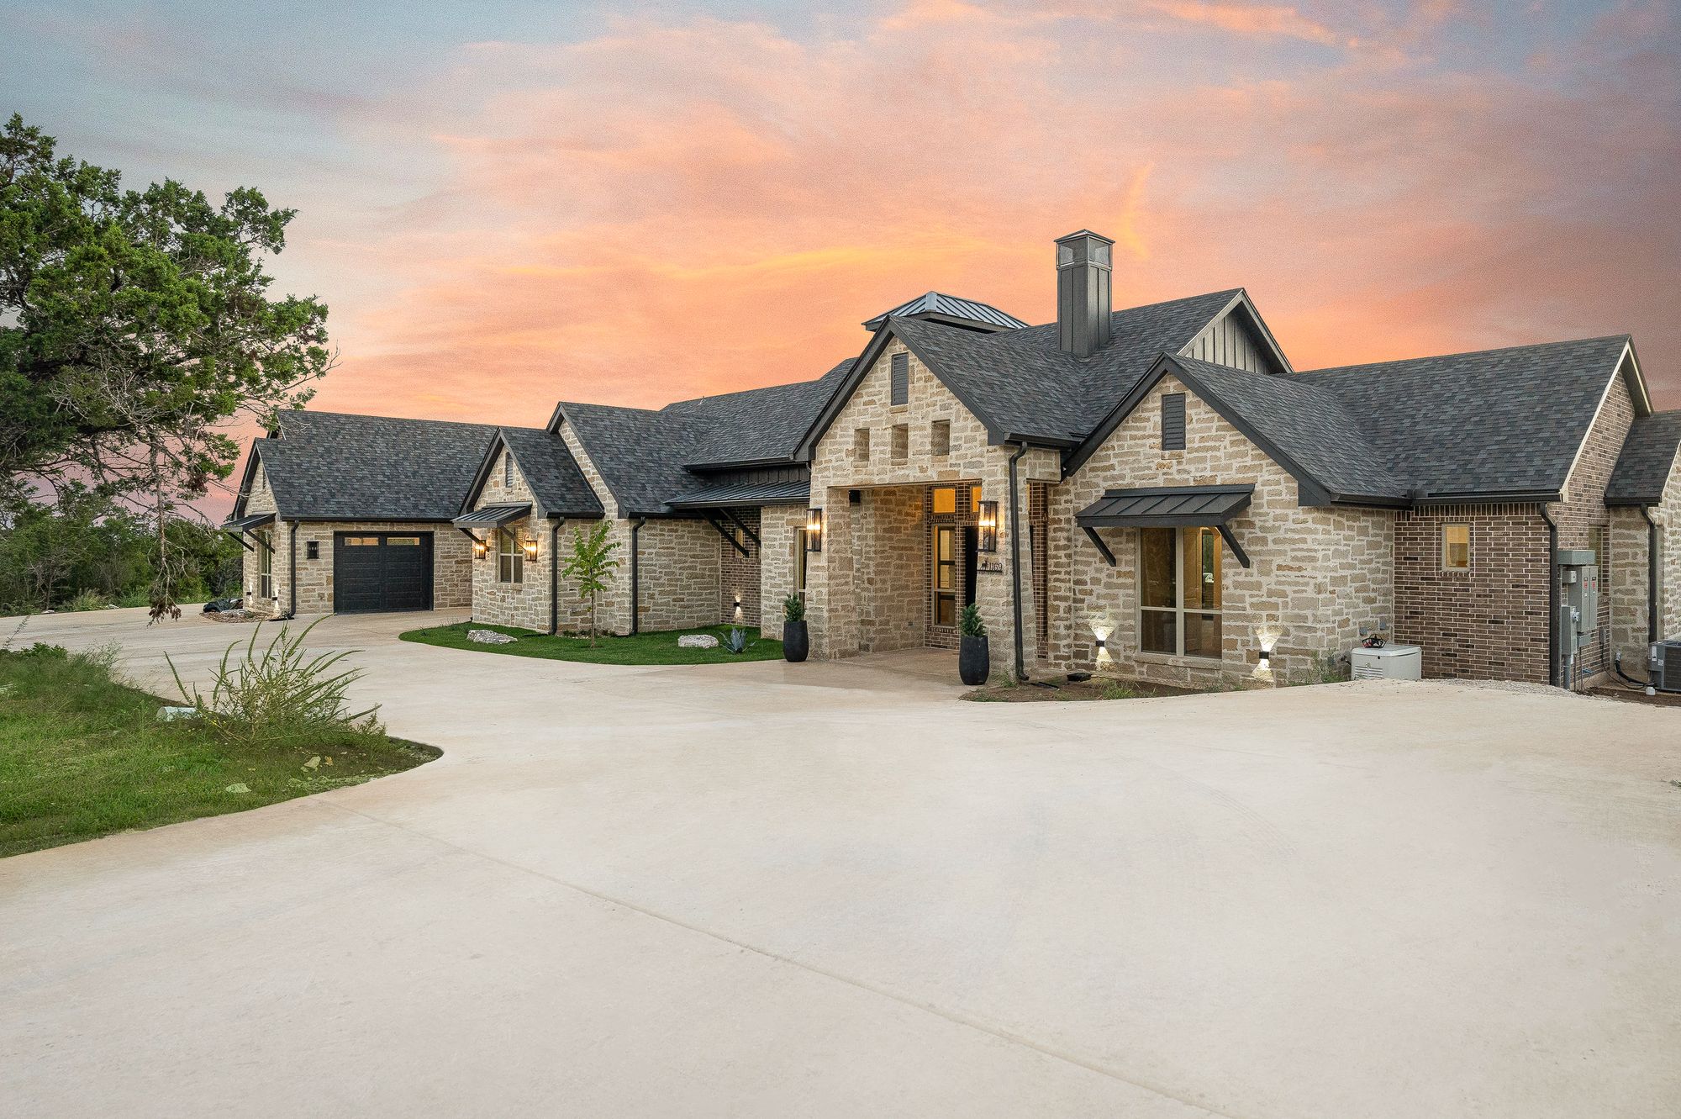
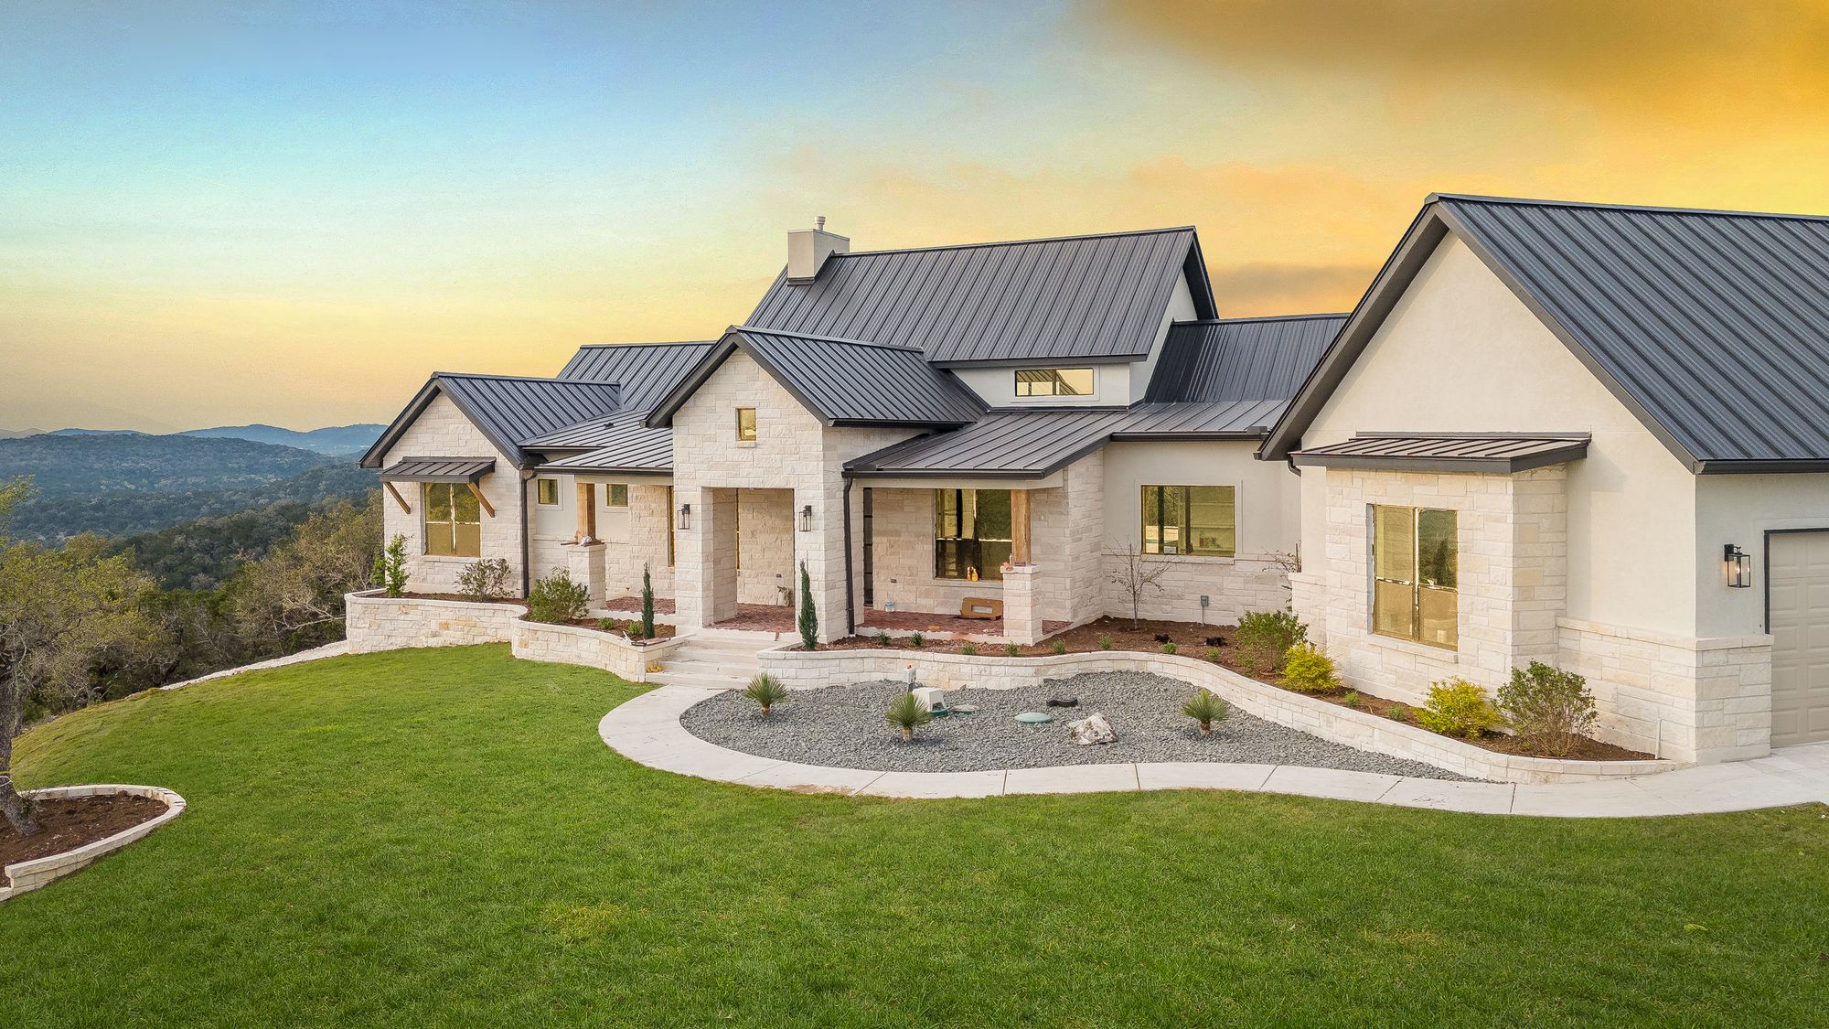
Fredericksburg's built history rewards restraint. Native stone, simple gabled forms, standing-seam metal roofs, and deep porches read as though they belong here; heavy stylistic borrowing from elsewhere does not. That does not mean giving up on luxury — it means the luxury shows up in material quality, craftsmanship, and proportion rather than in ornament.
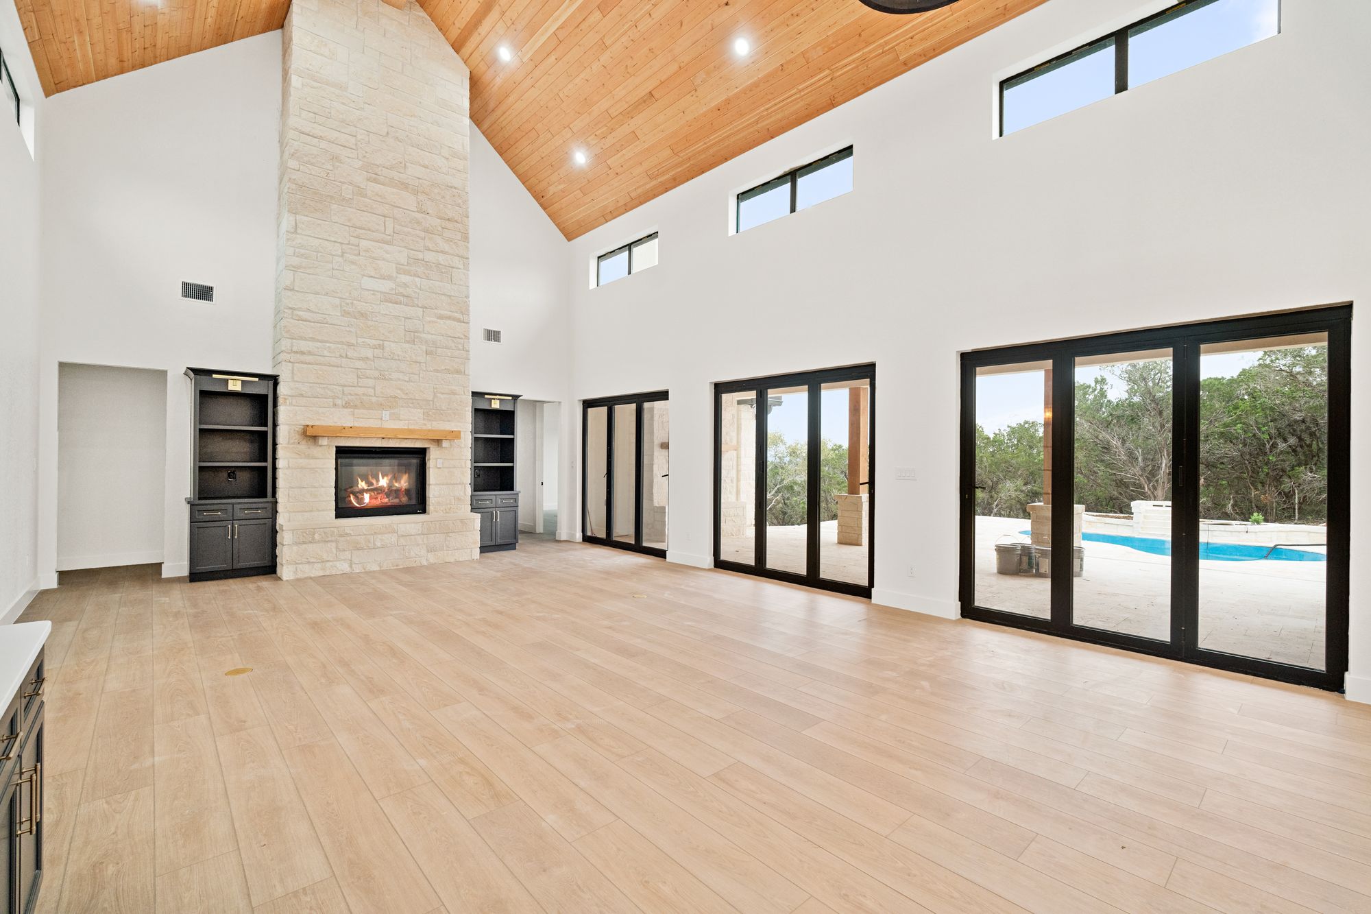
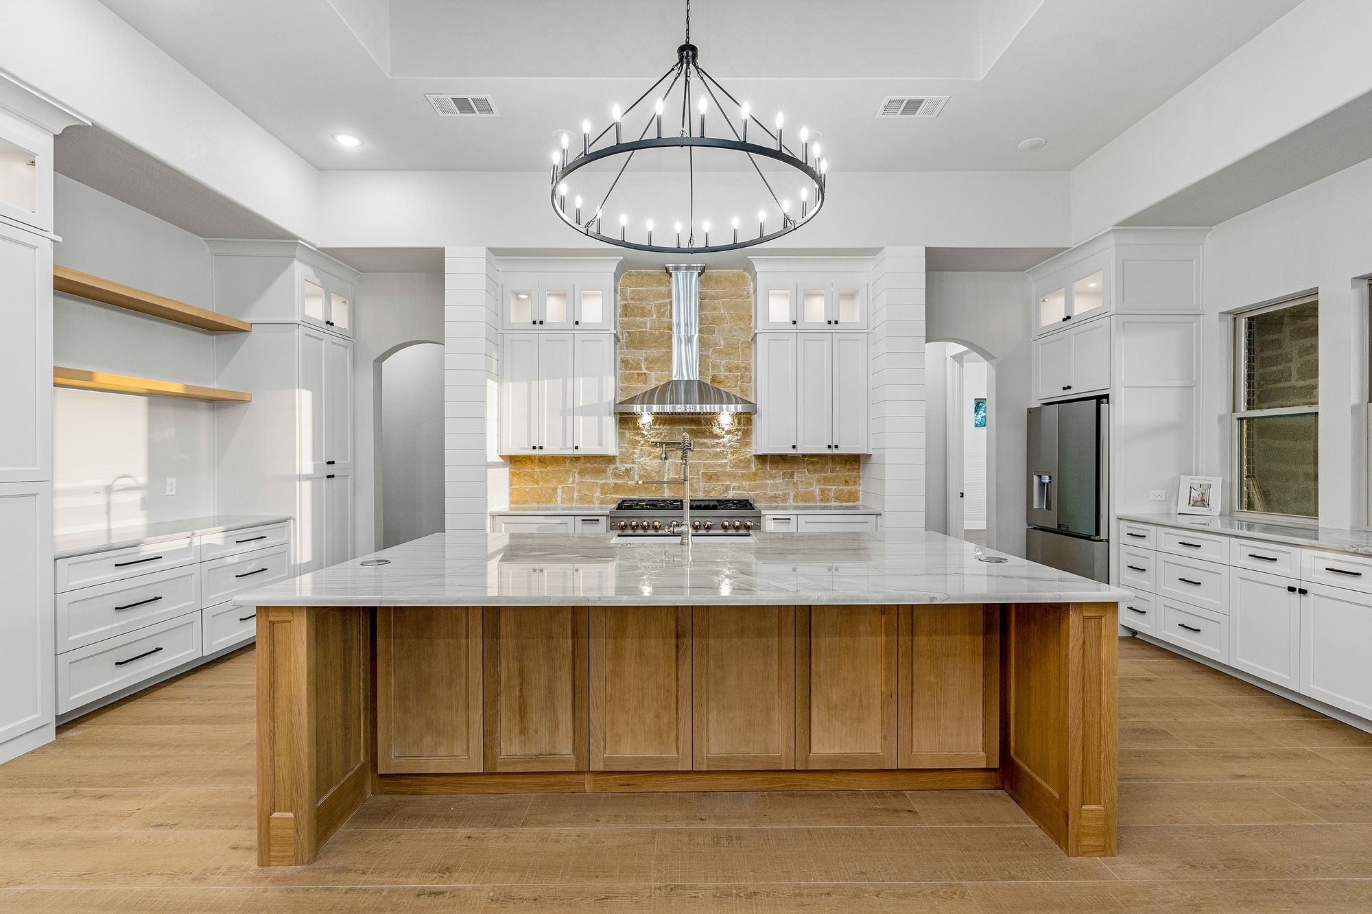
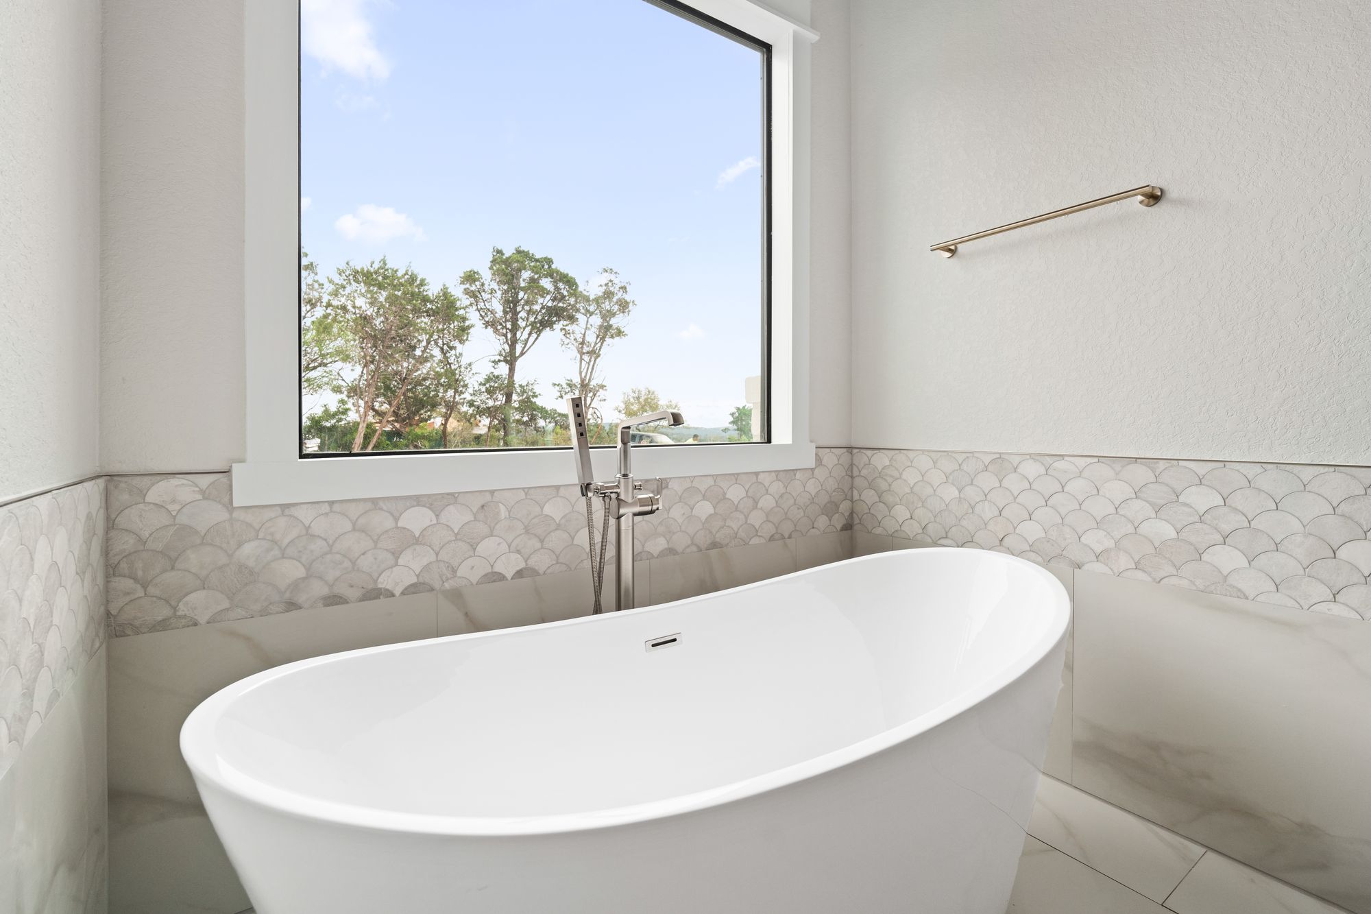
Inside, our work leans on ceiling structure and stone. A vaulted great room with a fireplace running to the ridge, a chef's kitchen that functions for real cooking and real hosting, and a primary bath where a freestanding tub sits under a picture window aimed at the view — those are the moves that make a Hill Country home feel like one. Both of our published projects, The Ridgeline Estate and The Vaulted Manor, show that vocabulary.
For weekend and wine-country properties, guest accommodation deserves specific attention: a guest wing or casita, generous covered outdoor living, and an outdoor kitchen designed in from the start rather than added later.
How we run a project this far from town
Building on rural acreage puts more weight on planning and on the builder's own crews. We hold general contracting in-house and self-perform key scopes rather than assembling a fully subcontracted build, which matters more the farther a site is from dense trade availability.
Our process runs in four stages: site and vision, pre-construction where design, selections, and budget are reconciled before construction starts, construction with direct owner access and regular walkthroughs, and a detailed close-out with warranty follow-through. Stone, tile, and select finishes are sourced directly, which often makes a specific look achievable within the budget you actually have.
Selected build
See the level of finish we hold to.
Questions we get in Fredericksburg
Before you start building
- Do you build second homes and weekend properties?
- Yes, and we plan them differently from a full-time residence — guest accommodation, hosting flow, outdoor living, and low-maintenance systems get more weight. Tell us how you intend to use the property and the plan will reflect it.
- I'm buying acreage outside Fredericksburg. What should I check first?
- Access, rock depth, drainage, and water and power availability. Those four determine both what the home can be and what site development will cost. We are glad to walk candidate properties before you buy.
- What does a custom home in this area cost?
- Our ground-up homes generally run $1.5M–$3M+, with site development on rural land representing a meaningful share. A site walk gets you a grounded range faster than a square-foot estimate.
- You're based near San Antonio — is Fredericksburg too far?
- No. We serve Fredericksburg and Gillespie County as part of our Hill Country market. Because we self-perform key scopes with our own crews, distance affects logistics planning more than it affects quality.
- Can you work with an architect I've already hired?
- Yes. We regularly review and price existing plans, and early builder input usually saves money by catching site-driven cost issues while they are still inexpensive to solve.
Begin your inquiry
Tell us about your Fredericksburg property.
Whether you own the land or are still shopping, send the details. Mike reads every inquiry and typically responds within one business day.