Architect Versus Home Designer: What Fits?
Architect versus home designer: compare training, scope, design depth, and project coordination before shaping a lasting custom home on private land.
Eternity Builders · September 26, 2026
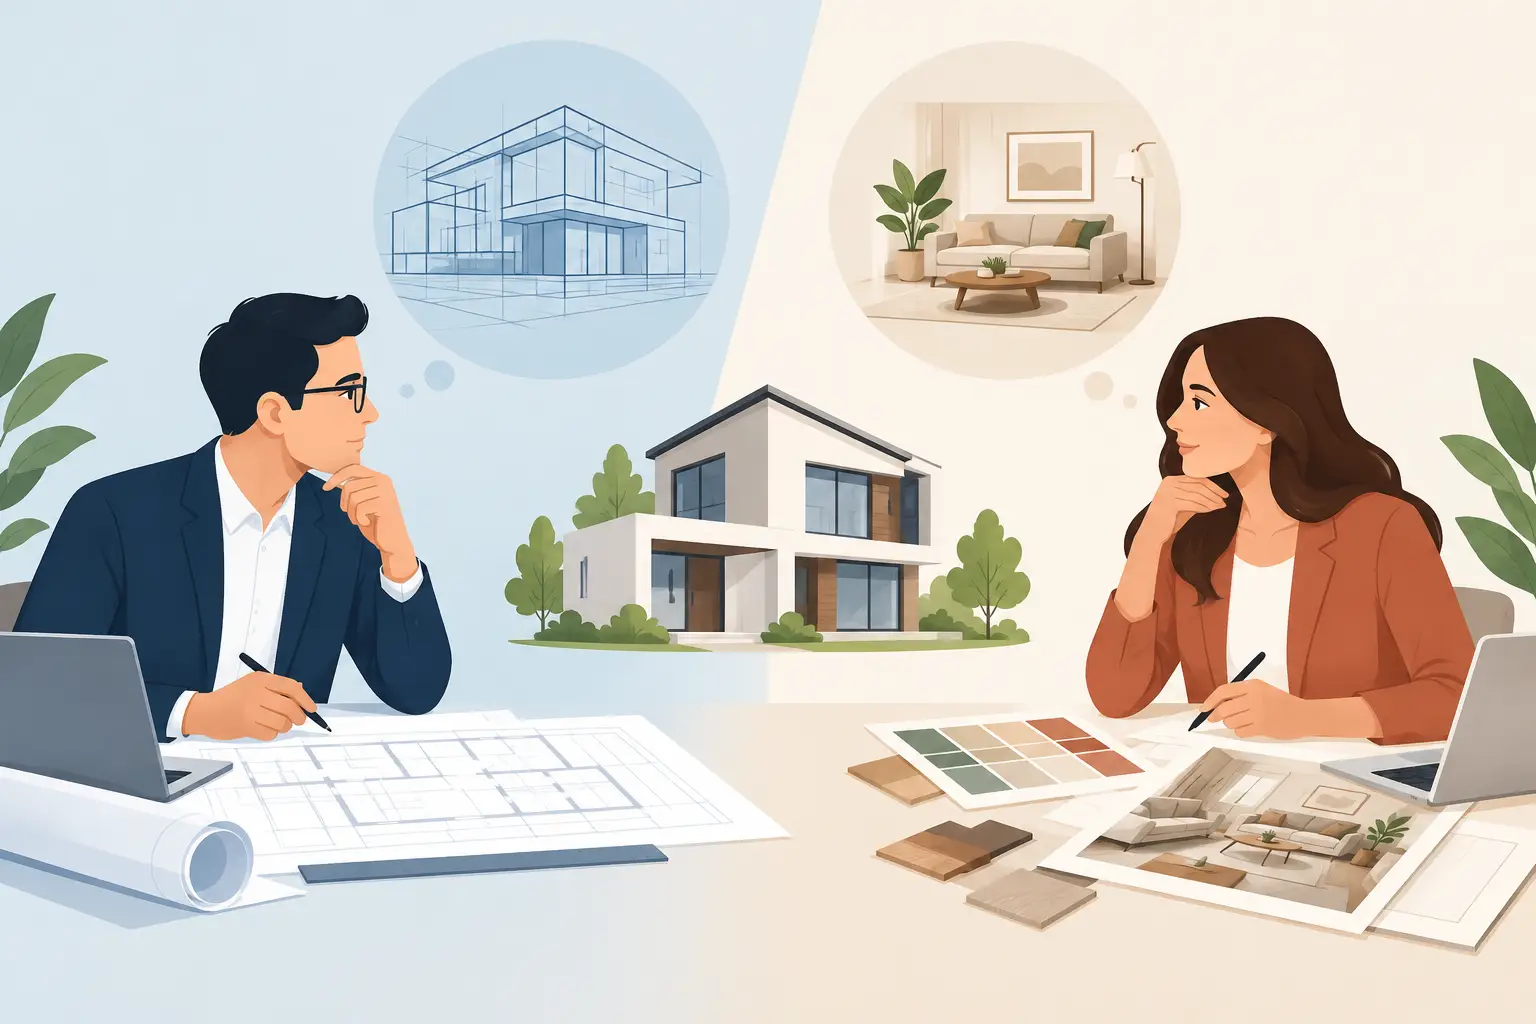
A home can look resolved in a rendering and still leave essential questions unanswered: How will the rooflines meet? Where will structure interrupt a vaulted room? Can the stone proportions hold their presence from the drive? Architect versus home designer is not simply a question of credentials. It is a decision about the level of design inquiry, technical coordination, and authorship your property and family life require.
For a custom residence intended to remain in the family for decades, the right answer often comes from the project itself. A straightforward home on a familiar lot may be well served by an experienced residential designer. An estate site with significant grade changes, a complex roofscape, highly tailored interiors, or unusual structural demands may benefit from an architect’s broader technical and conceptual role.
Architect Versus Home Designer: The Core Difference
An architect is a licensed design professional whose education, experience, and examination requirements are governed by the licensing process in their jurisdiction. Architectural training generally reaches beyond residential floor plans into building systems, structural principles, life-safety considerations, material behavior, and the relationship between a building and its setting. That background can be especially valuable when a residence asks difficult questions of its site or construction.
A home designer, sometimes called a residential designer or home plan designer, focuses primarily on houses. Many are deeply experienced in the way families live, the practical dimensions of rooms, efficient circulation, and the visual language of residential architecture. Their work can range from adapting a plan to creating a fully custom home concept with elevations and construction drawings.
Neither title, by itself, predicts the quality of the result. There are architects who produce generic work and home designers with a sharp command of proportion, construction, and residential planning. The more useful question is whether the professional’s process, portfolio, and documentation match the demands of your particular home.
When an Architect Adds Meaningful Value
An architect is often most valuable when the home requires a strong organizing idea rather than a collection of desired rooms. On a Hill Country property, that idea might begin with a distant view, a protected courtyard, a mature stand of oaks, or a ridge that calls for a carefully composed arrival. The architect can use those conditions to shape massing, orientation, window placement, roof form, and the movement from public spaces to private rooms.
This level of design work matters because exterior architecture is difficult to correct later. A home’s silhouette, the depth of its porches, the rhythm of its openings, and the transition between stone, stucco, steel, and glass all need to be considered as one composition. When those decisions are made independently, the result can feel assembled rather than settled into the land.
Architectural involvement can also be prudent when a project includes substantial spans, dramatic cantilevers, intricate roof geometry, below-grade spaces, elaborate glazing systems, or an aggressive relationship to topography. These conditions call for early coordination among the architect, structural engineer, civil professionals where applicable, and builder. The goal is not to make the project more complicated. It is to identify what the design is asking of the structure and systems before that question reaches the jobsite.
An architect may also bring a useful discipline to less visible decisions. Ceiling planes affect duct routing. Window configurations influence waterproofing details. A clean exterior elevation may require careful planning for drainage, flashing, insulation, and framing. Luxury is often experienced in the quiet confidence of these resolved conditions, not only in the materials seen at move-in.
Where a Home Designer May Be the Better Fit
A capable home designer can be an excellent fit for a residence with a clear program, a more conventional construction approach, and an owner who already understands the architectural direction they want. Perhaps the priority is a gracious family plan with a large kitchen, separate guest accommodations, a working pantry, and outdoor rooms that connect naturally to the pool or view. Those are significant design objectives, and a residential designer who works in that vocabulary every day may address them with impressive efficiency.
Home designers can be especially effective when the project benefits from direct, iterative plan development. They may move quickly through room relationships, storage needs, furniture layouts, and everyday routines. For a family, that practical fluency is not secondary to architecture. It is the difference between a beautiful dining room used for holidays and one that works equally well for a weeknight dinner, homework, and a full table of guests.
The limitation is not inherent, but it should be examined honestly. Some home designers provide highly complete drawing packages and coordinate well with consultants. Others concentrate on the plan and exterior elevations, leaving greater technical resolution to the builder and engineers. That may be appropriate for the scope, provided everyone understands where design responsibility begins and ends.
A Residential Focus Can Be a Strength
A home designer who has spent years studying custom residences may recognize patterns that are easy to overlook in a broader architectural practice. They may know when a hallway needs daylight, how a mudroom handles the reality of family life, or why a primary suite should feel separate without becoming isolated. Their value often lives in those daily-use decisions.
Still, an efficient plan is not the same as an enduring residence. Ask whether the designer can demonstrate control of exterior proportion, material transitions, roof composition, and the relationship between interior volumes and the facade. A functional plan deserves an equally considered envelope.
Drawings Are Only Part of the Decision
The architect versus home designer conversation often stops at aesthetics, but the more consequential distinction may be the quality of coordination. A drawing set must communicate enough information for the builder and trades to price, plan, and execute the work with fewer assumptions.
That does not mean every detail needs to be decided before construction begins. Custom homes benefit from measured refinement as materials are selected and spaces take shape. It does mean the foundational decisions should be clear: structural intent, key wall assemblies, roof geometry, major window and door conditions, cabinet layouts, ceiling design, exterior materials, and the transition points where one finish meets another.
Consider a simple example: a large sliding glass door opening to a covered terrace. The design must account for the header or support strategy, drainage at the sill, floor elevations, screen or shade provisions, ceiling alignment, lighting, and how the stone or plaster terminates around the frame. A beautiful rendering may suggest the mood. Coordinated documents and active construction oversight make the condition buildable.
For this reason, the best projects establish a working relationship between designer and builder early. A builder can test whether the design intent is aligned with the investment range, flag conditions that deserve more detailing, and help sequence decisions before selections create avoidable changes. Early input should protect the architecture, not dilute it into a generic solution.
Start With the Questions the Home Must Answer
Before retaining either professional, define the decisions your home needs to make. Is the principal challenge creating a distinctive residence on a demanding site? Is it accommodating several generations while preserving privacy? Is it achieving a highly specific architectural language? Or is it making a well-proportioned, durable home that supports the way your family already lives?
Bring more than inspiration images to those early conversations. Share a site survey if available, photographs of the land, priorities for views and privacy, the rooms you expect to use most, and the features that are non-negotiable. Discuss the character you want the home to carry: restrained and monolithic, warm and traditional, contemporary with deep shade, or something more regional and textured.
Then look closely at completed work. Do not only evaluate whether you like the front elevation. Study the roof-to-wall relationships, window spacing, porch depth, corner conditions, and the way exterior materials change. Inside, examine whether ceiling details, cabinetry, stone, tile, trim, and lighting appear to have been designed in conversation with one another. Those details reveal whether a professional can carry an idea from concept to construction.
The Right Role May Be a Team, Not a Choice
For many substantial custom homes, the strongest answer is not architect or home designer in isolation. It is a defined team with complementary responsibilities. An architect may lead the site response, massing, and architectural language. A residential designer may bring deep planning expertise. Interior design, landscape design, structural engineering, and construction leadership can each sharpen a different part of the residence.
What matters is that responsibilities are explicit. Who owns the exterior design? Who resolves interior elevations and finish transitions? Who coordinates consultant drawings? Who responds when field conditions challenge the original detail? A project gains clarity when these questions are answered before the first foundation layout, not during a critical installation.
At Eternity Builders, preconstruction conversations are most productive when design intent is translated into buildable decisions early, from the broad architectural composition to the reveals, alignments, and concealed systems that support it. That discipline gives owners a clearer path through a process that is personal, complex, and meant to last.
The best professional for your home is the one whose depth matches the home’s ambitions, whose work shows care under close inspection, and whose collaboration gives the design a real chance to endure. A lasting residence should not merely fit the land or satisfy a plan. It should feel increasingly right as your family’s life unfolds inside it.