When Should Land Be Surveyed Before You Build?
Know when should land be surveyed for a custom home, from purchase due diligence through final placement, so design decisions rest on reliable facts well.
Eternity Builders · September 24, 2026
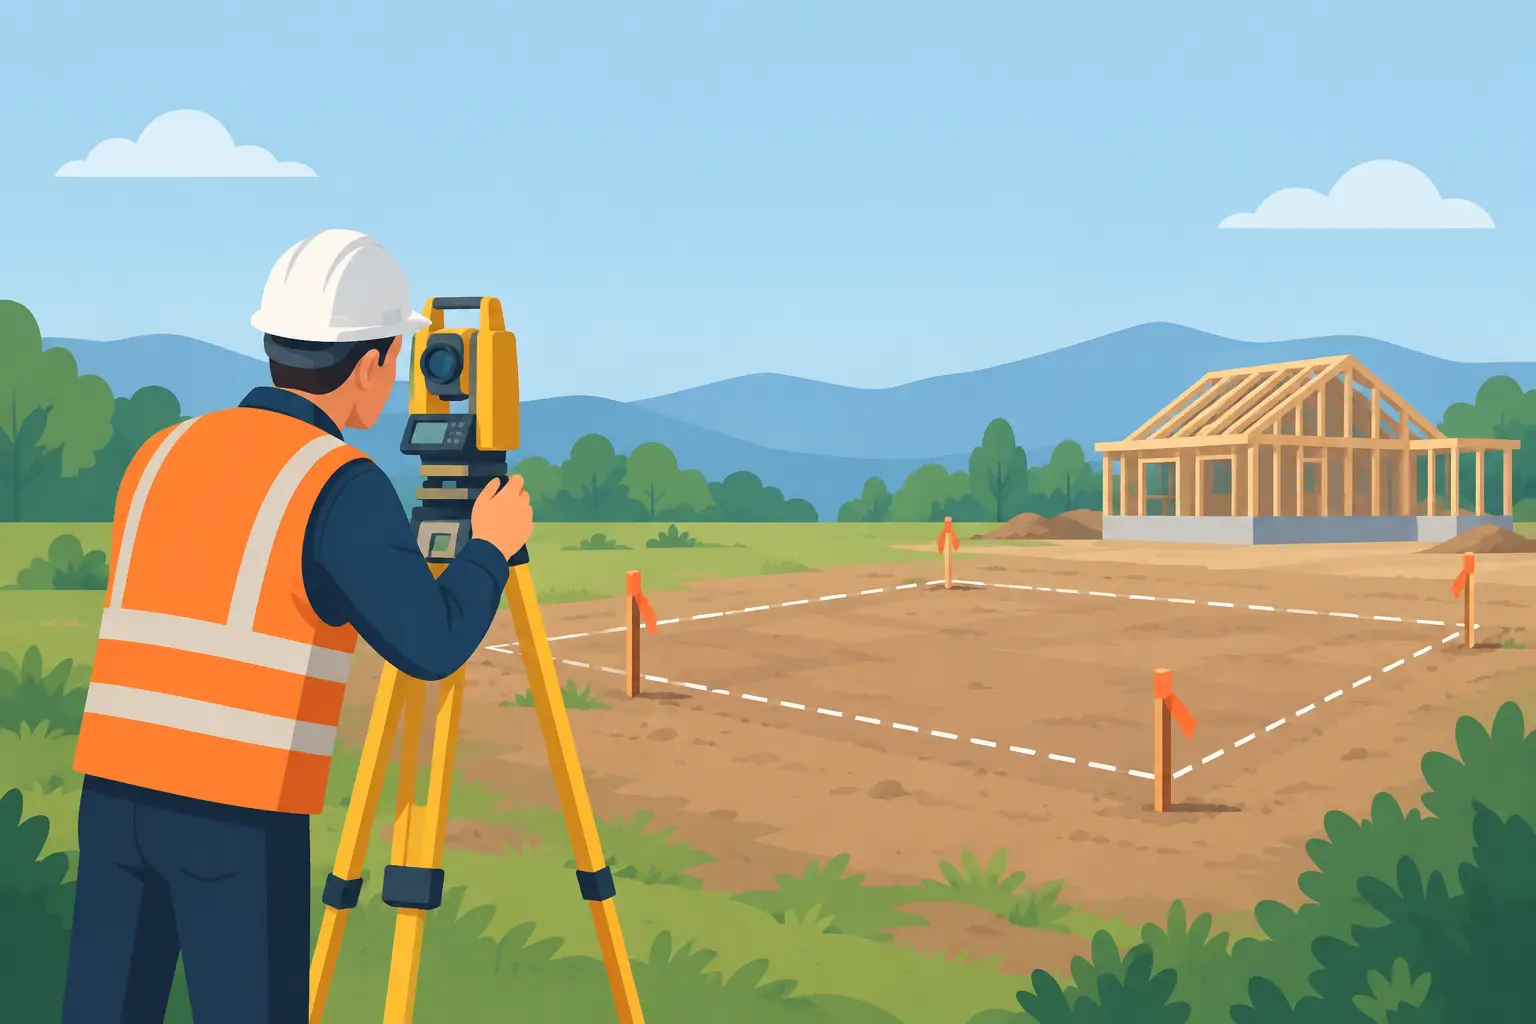
A beautiful homesite can conceal expensive assumptions. A fence line may not be a property line. A gentle-looking slope can change drainage and foundation decisions. Mature oaks, rock shelves, utility routes, and access points can all influence where a residence belongs. That is why the question of when should land be surveyed deserves an answer before architectural ideas become fixed.
For a custom residence, land surveying is not a single administrative task checked off before construction. It is a sequence of measurements that gives the owner, architect, and builder a shared understanding of what the property will allow. The right survey at the right moment protects design intent while reducing the likelihood of avoidable redesign, site disturbance, and last-minute compromises.
Survey land before you close, when possible
The earliest useful time to survey a property is during purchase due diligence. If a current survey is available, it may offer a helpful starting point, but it should be reviewed for its age, scope, and relevance to the intended purchase. A document prepared for a previous transaction may not show the level of detail needed for an estate home, a long drive, a detached guest space, or substantial outdoor improvements.
At this stage, a boundary survey can help confirm the property corners and recorded boundaries. It can also reveal visible conditions that merit further review, such as fences that appear outside a boundary, neighboring improvements near the line, or access routes that cross the tract. These discoveries do not necessarily end a purchase, but they should be understood before land ownership and design investment move forward.
For Hill Country acreage, early site observation matters just as much as the lines on a drawing. Walk the property with an experienced team and look beyond the views. Consider arrival sequence, privacy from adjacent tracts, natural high points, drainage paths after rain, rock outcroppings, existing trees, and the distance between the most compelling homesite and practical access. A survey turns those impressions into information that can guide a more disciplined decision.
When should land be surveyed for home design?
The most consequential survey usually happens before the house is designed in earnest. Once ownership is secure and the project is moving into preconstruction, the team often needs a topographic survey or site survey that records the physical character of the land in far greater detail than a basic boundary document.
Topography shows changes in elevation across the site. That information affects how the residence meets the ground, how vehicles approach the home, where outdoor living can sit comfortably, and how water may move around the structure. On a relatively level homesite, small elevation changes can still influence a finished floor elevation, drainage strategy, and the amount of earthwork required. On sloped or rocky land, the impact is often more pronounced.
This is also the appropriate point to locate features that carry design consequences. Depending on the site and project scope, that may include visible utilities, drive approaches, existing structures, significant trees, drainage features, walls, fences, and other observable improvements. The precise scope should be established with the surveyor and design team. Not every project requires the same level of detail, and a survey should be commissioned for the decisions it needs to support.
Waiting until after a floor plan has been substantially developed can create friction. A plan that works elegantly on a conceptual rectangle may be poorly suited to the actual grade, tree placement, approach, or view corridor. The result can be a house moved too far from its intended setting, unnecessary retaining, disrupted outdoor spaces, or a redesign that changes both cost and character.
Use the survey to place the residence, not just permit it
A survey is most valuable when it informs the placement of the home from the beginning. The best site for a residence is rarely determined by one factor alone. A view may favor one direction while afternoon sun favors another. A private arrival may compete with the most efficient drive route. The ideal outdoor terrace may need to respond to grade, prevailing conditions, and the relationship of the pool or garden to the interior rooms.
This is where architectural intent and site facts should be considered together. Rather than forcing a preconceived house onto the land, a thoughtful team studies how massing, rooflines, courtyards, and terraces can belong to the site. A survey provides the base information for that conversation.
For example, a residence designed around a long, low profile may need a different placement than a home organized around a vaulted great room and a protected courtyard. A modest adjustment in orientation can preserve a better tree grouping, create a more composed entry sequence, or reduce the visual impact of a garage. Those are not merely aesthetic choices. They affect how a home feels every day and how well it settles into the property over decades.
Survey again before construction begins
After the design has progressed and the home has a defined location, the project may require construction staking or layout services before excavation and foundation work begin. This process translates the approved site position from plans to the actual ground. It gives the construction team reference points for establishing the building footprint and verifying that work begins where it is intended.
The timing matters. Construction layout should follow final coordination, not an early concept that may still move. If the house location changes after staking, the team may need to repeat work and reassess related elements such as the drive, utilities, grading, terraces, and drainage features.
A careful builder will also treat the survey information as an active construction reference rather than a document filed away at the beginning. As the project takes shape, the team should remain attentive to grades, transitions at entries, wall locations, drainage paths, and the relationship between the house and surrounding improvements. The refined details that make a residence feel permanent often depend on getting these foundational dimensions right.
Do not confuse a survey with a site plan
The terms are often used casually, but they serve different purposes. A survey records measured conditions and boundaries. A site plan uses that information to show proposed improvements, such as the home, drive, terraces, pool, or other site elements. One informs the other.
Similarly, a survey is not a substitute for specialized investigation where conditions call for it. A surveyor, architect, civil professional, geotechnical professional, or other qualified consultant may each have a distinct role depending on the land and the planned residence. The right question is not whether every property needs every service. It is whether the team has the information needed to make sound decisions before work becomes difficult to change.
Situations that call for an updated survey
Even if a survey was completed recently, an update may be wise when the planned improvements have expanded or the visible condition of the property has changed. This can be especially relevant when a project adds a guest house, barn, pool, extensive hardscape, gates, a long private drive, or outdoor amenities that reach farther into the tract.
An updated survey can also be appropriate after a property has been divided, after new improvements appear nearby, or when the available document does not capture the portion of the land where the house is now expected to sit. The decision should be based on the survey's usefulness, not simply its date. A current document with the wrong level of detail can still leave major design questions unanswered.
Treat the survey as part of the investment in certainty
Surveying is not the most visible part of building a custom home. No guest will admire it in the way they admire limestone, millwork, or a beautifully composed kitchen. Yet it supports nearly every decision that follows, from the first site walk to the final relationship between the terrace and the lawn.
For a family building a long-term residence, the goal is not simply to locate a structure within a set of lines. It is to place a home with enough knowledge that its views, arrival, privacy, outdoor rooms, and connection to the land feel considered rather than accidental. Begin with measured facts, then give the architecture room to become personal.