Complex Site Construction Begins Below Grade
Complex site construction demands early decisions about access, drainage, structure, utilities, and the views that make an estate residence worth building.
Eternity Builders · October 8, 2026
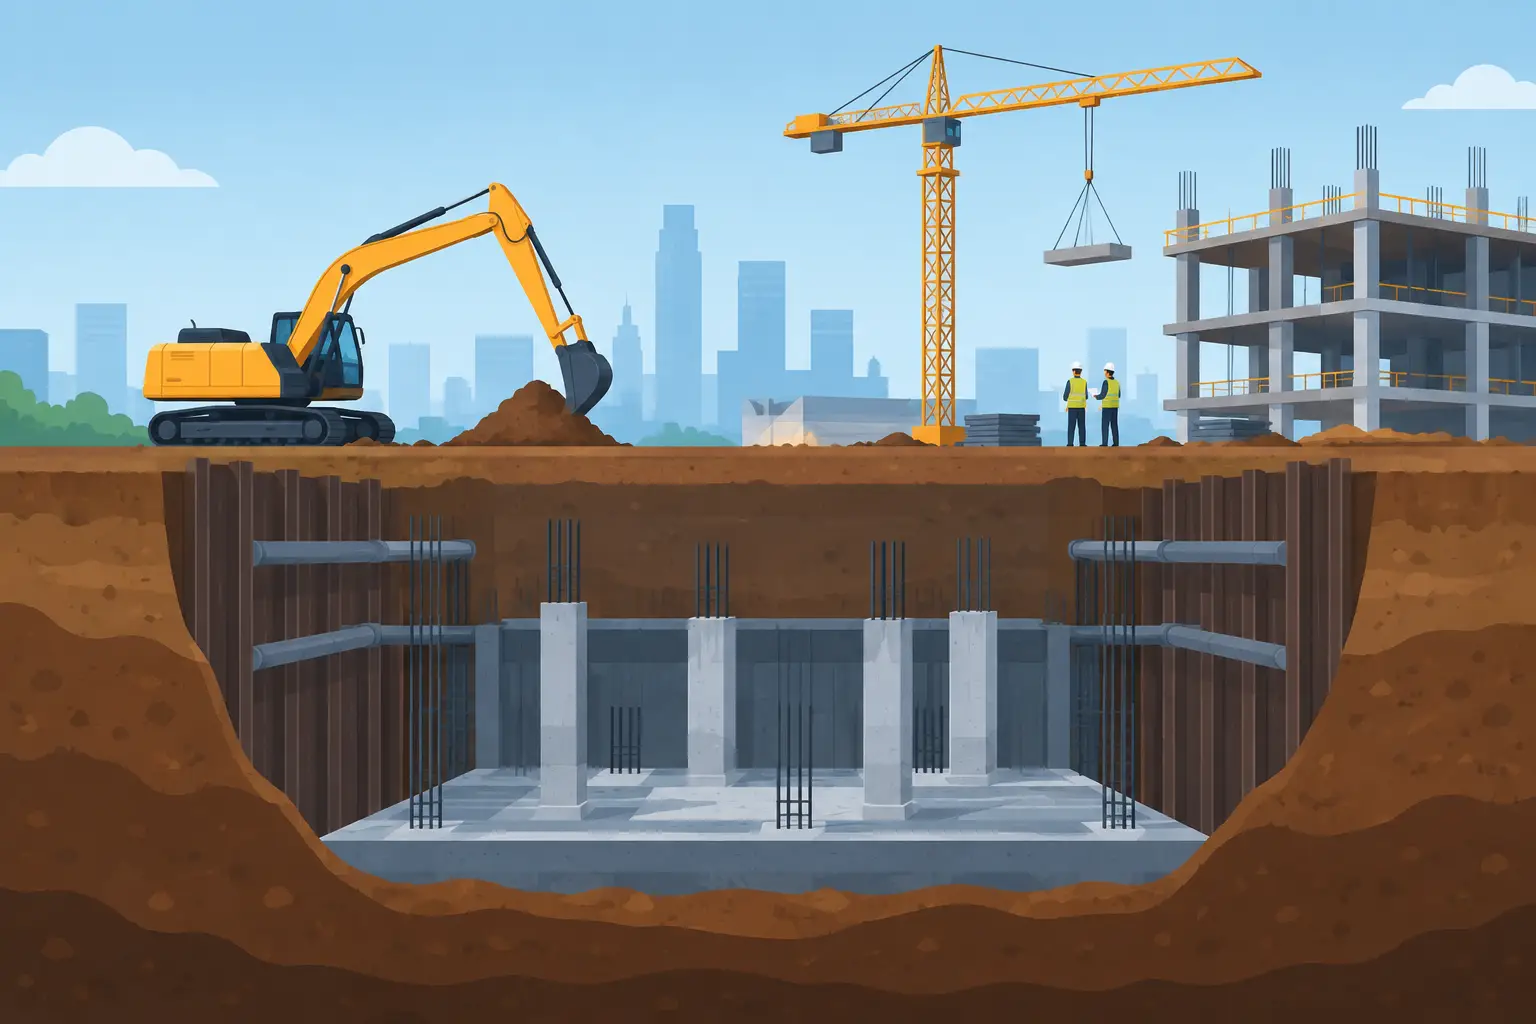
A beautiful homesite can create the conditions for a remarkable residence, but it can also conceal the decisions that matter most. Complex site construction is not simply building on a steep lot or outside a neighborhood grid. It is the disciplined work of making land, architecture, structure, access, and daily life agree before the home begins to rise.
On a private Hill Country estate site, the most consequential work is often the least visible. The driveway approach, the elevation of the finished floor, the path water takes after a hard rain, and the way a foundation meets changing terrain will shape both the construction process and the experience of living there for decades.
A Complex Site Is More Than a Difficult Lot
A site becomes complex when its natural conditions place meaningful demands on the house. Grade changes may require the residence to step with the land rather than sit on a single, broad pad. Rock may affect excavation and the placement of structural elements. Mature trees, long views, existing access points, and the desired relationship between indoor rooms and outdoor spaces can all introduce competing priorities.
The challenge is not to erase those conditions. In the strongest estate homes, the site becomes part of the architecture. A retaining wall may establish a quiet arrival court. A change in elevation may create a more private bedroom wing. A protected terrace may sit naturally below the main living level and open toward a distant view.
That outcome requires restraint. Excessive grading can make a house appear imposed on the property. At the same time, preserving every natural feature without considering circulation, drainage, and construction access can create expensive compromises later. The right balance depends on the land, the architecture, and how the family intends to use the residence.
Start With the Arrival, Not the Floor Plan
Many homeowners first imagine the great room, kitchen, or primary suite. Those rooms deserve careful attention, but the approach to the house often establishes the project’s larger logic.
Consider the experience from the property entrance to the front door. Where does a guest first see the residence? Is the drive meant to reveal the home gradually, or arrive at a formal motor court? Can service vehicles reach the site without disturbing finished landscape areas? Where will family members park, unload groceries, or enter after a day outdoors?
These questions influence more than curb appeal. Drive alignment can affect grading, retaining needs, utility routing, and the amount of usable outdoor space near the house. A long drive may be appropriate for privacy and anticipation, but it must also be planned as a durable piece of infrastructure rather than treated as an afterthought.
The same is true of construction access. Heavy equipment, material deliveries, and trade parking need a workable route during the build. Planning that route early protects the portions of the site intended to remain undisturbed and reduces the likelihood that a finished drive or landscape area becomes a construction staging ground.
The Finished Floor Elevation Sets the Conversation
The elevation of the home’s main floor is among the earliest decisions with the widest effect. It determines how the house meets the terrain, how steps and terraces are resolved, and how the foundation strategy responds to the site.
Set the home too high, and the residence can feel disconnected from its landscape. Set it too low, and drainage, privacy, sightlines, or exterior transitions may become more difficult to resolve. The answer is rarely a single number chosen in isolation. It is a coordinated decision involving site information, architectural massing, structural requirements, outdoor living, and the desired relationship to the view.
For a residence designed around a pool, covered patio, or outdoor kitchen, this coordination becomes especially visible. Door thresholds, paving elevations, drainage planes, and planting areas should read as one composition. A beautiful interior loses some of its power when the transition outside feels improvised.
Water Should Have a Clear Path Before Concrete Is Poured
Water is not a finish-detail problem. It is a site-planning issue that should be understood before foundation work, hardscape, and landscape installation make changes more complicated.
A responsible approach examines how water currently moves across the property and how the proposed home, driveway, roofs, terraces, and retaining elements will alter that movement. The goal is not merely to move water away from the house. It is to create a deliberate drainage strategy that respects the full site and avoids trapping water at foundations, exterior doors, paved courts, or lower landscape areas.
This is where architectural ambition and technical judgment must work together. A low, level lawn may look appealing beside a terrace, but it may require significant grading or a carefully detailed edge condition. A dramatic courtyard wall may create privacy, yet it also changes how runoff is collected and directed. Neither condition is inherently wrong. Each needs to be designed with its consequences in view.
The concealed work matters here. Subsurface preparation, foundation waterproofing where appropriate, drainage components, and the interfaces between masonry, paving, and grade deserve the same level of review as stone selection or cabinet detailing. A lasting home is not defined only by what photographs well on move-in day.
Structure Must Follow the Land and the Architecture
Complex site construction asks the structural plan to do more than support a floor system. It may need to accommodate stepped foundations, retaining conditions, expansive openings, elevated terraces, or rooms that span a change in grade.
These conditions should not be treated as separate engineering exercises after the architecture has been fixed. When structure is introduced too late, the project can lose the clarity that made the initial design compelling. Ceiling heights change, windows shift, walls become thicker, and outdoor spaces become harder to execute cleanly.
Early coordination gives the team room to resolve those details with intention. A structural element may be integrated into a stone wall, concealed within a cabinet run, or used to define a covered outdoor room. Where it must remain visible, its scale and finish can be considered as part of the design rather than accepted as a compromise.
Material transitions deserve particular attention. On a site with multiple elevations, stone veneer, stucco, metal, concrete, wood, and glass may all meet near doors, walls, patios, and retaining conditions. Small inconsistencies in those intersections can make an otherwise sophisticated home feel unsettled. Clear elevations, mockups when warranted, and field verification help protect the architecture from a collection of nearly-right decisions.
Utilities and Outdoor Living Need the Same Early Discipline
Estate sites often require longer runs for power, water, communications, and other services than a conventional neighborhood lot. Their routes can affect driveways, tree preservation, grading, future guest accommodations, gates, landscape lighting, and pool equipment areas.
The best time to consider these systems is while the site is still flexible. A utility route that looks efficient on paper may conflict with a future retaining wall or cross the portion of the property reserved for an outdoor pavilion. Likewise, equipment locations should be evaluated for service access, sound, visibility, and their relationship to the home’s daily living spaces.
Outdoor living deserves equal rigor. A resort-caliber terrace is not simply a covered slab with furniture. It needs thoughtful sun orientation, shade, views, circulation, cooking functions, lighting, drainage, and a proportion that feels connected to the architecture. On a sloped site, it also needs a convincing relationship to the ground.
Sometimes the right answer is a broad, level entertaining terrace. Sometimes it is a series of smaller outdoor rooms that follow the contours of the land. The better choice is the one that supports how the family will gather, not the one that forces the property into a predetermined image.
Decisions Become More Expensive as the Site Disappears
Once excavation begins, uncertainty carries a higher cost. Once foundation work is complete, changes to floor elevation, drainage, retaining, or major utility routes can affect multiple trades at once. After stone, landscape, and paving are in place, corrections become even more intrusive.
That is why a careful preconstruction period is especially valuable for a complex site. It allows the owner, architect, engineers, and construction team to test practical questions while options remain open. What is the true sequence of earthwork and foundation work? Which site walls are structural, and which are architectural? How will exterior finish materials terminate at changing grades? Where can construction staging occur without compromising the final site plan?
Clear answers do not remove every field condition. Land always has a way of revealing something new when work begins. They do, however, give the project a framework for responding without losing design intent or communication discipline.
For a forever home, the site should feel less like an obstacle that was overcome and more like a setting the residence was made for. When the ground work is considered with the same care as the visible finishes, the result is a home that arrives well, performs quietly, and gives family life a permanent place to unfold.