Courtyard Homes: Privacy Designed Into Daily Life
Courtyard homes bring shade, privacy, and an outdoor room to daily life. Learn how to design one for Texas land, weather, and family gatherings with lasting ease.
Eternity Builders · October 14, 2026
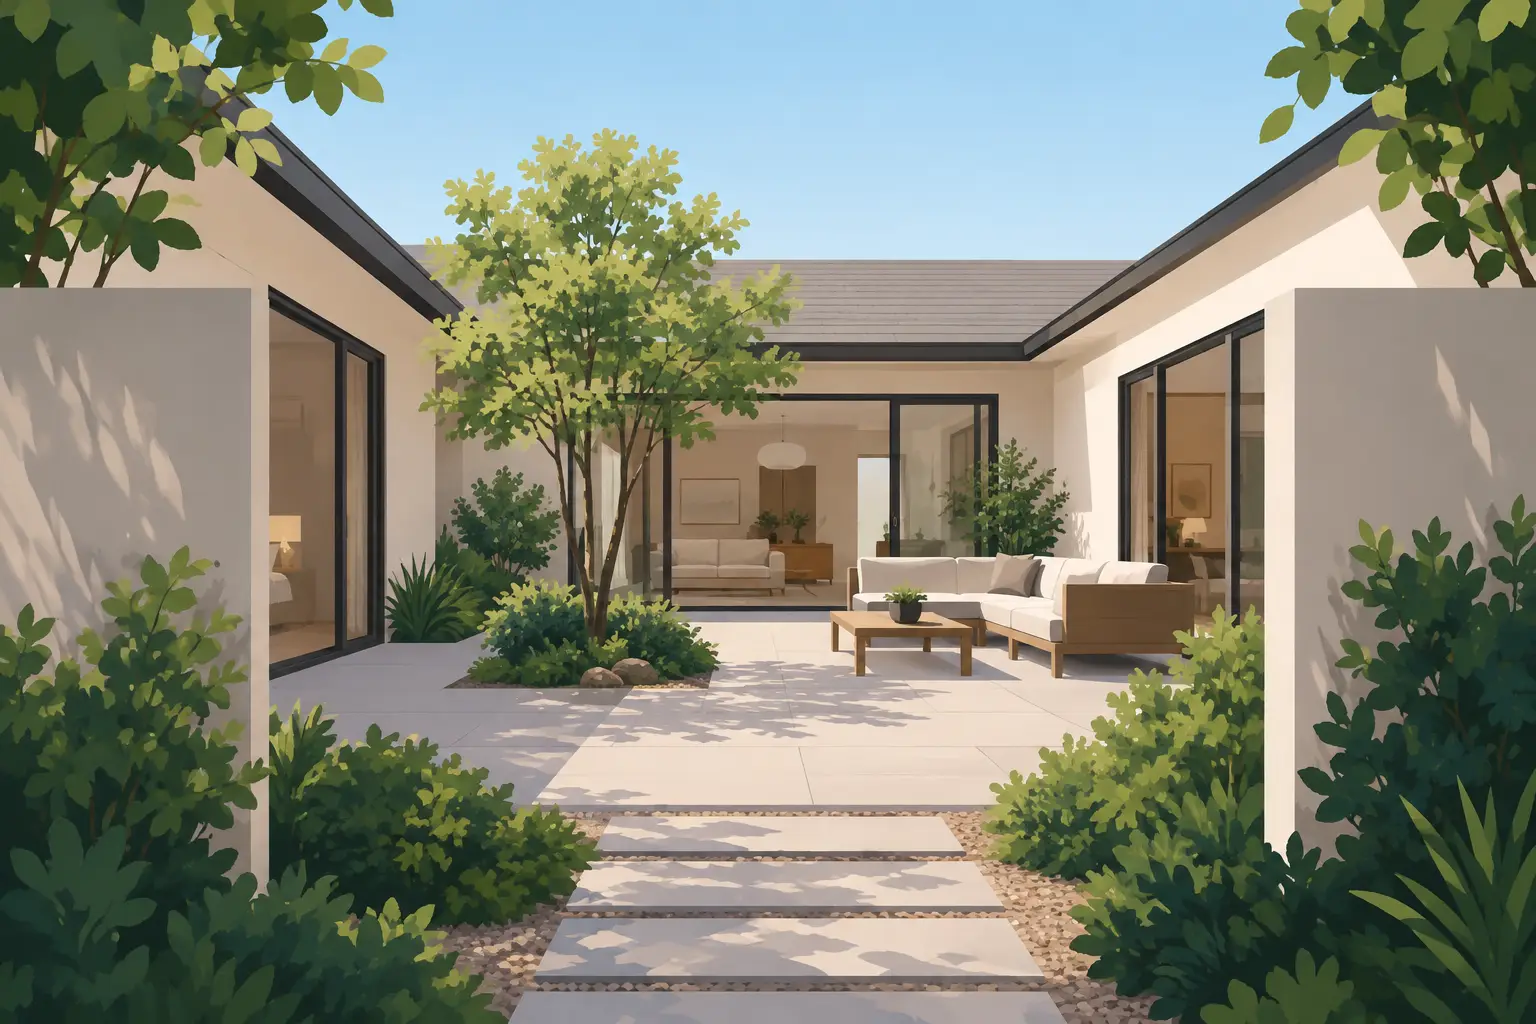
A well-designed courtyard changes the experience of arriving home. Rather than approaching a house as a single front-facing object, courtyard homes create a protected center: a place for morning coffee, children moving between rooms, dinner under soft light, and quiet air after a Hill Country rain.
The idea is old, but it remains remarkably relevant for a custom residence on acreage or within an estate community. A courtyard gives the home an outdoor room with real architectural definition. It can bring daylight deeper into the plan, create privacy without closing the house off from the land, and give family life a natural place to gather.
Its success, however, depends on more than placing a pool or fireplace between wings. The proportions, orientation, drainage, glazing, materials, and daily circulation all need to work together. Otherwise, the courtyard can become an exposed pass-through or a beautiful view that is rarely used.
Why courtyard homes feel different
Most homes organize life around interior rooms and treat the exterior as a backdrop. A courtyard plan reverses that relationship. The outdoor space becomes part of the home’s daily sequence, visible from the kitchen, main living area, hallways, and often the primary suite.
That arrangement creates a particular sense of privacy. Instead of directing every important room toward the street or a neighboring property, the home can face inward. Large expanses of glass feel more comfortable when they open to a garden, pool, or covered terrace that belongs to the family.
For multigenerational households, this central outdoor room can also give each part of the home a measure of independence. A guest suite, children’s wing, study, or casita may sit apart from the main living spaces while still feeling connected. The walk between them is not a long enclosed corridor. It is a moment outside, through a space designed for the people who live there.
There is an emotional advantage as well. A courtyard makes the home feel less like a collection of rooms and more like a small private compound. That does not require a grand scale. It requires clarity: a defined threshold, strong edges, and views that make the center worth looking toward.
Start with the courtyard’s job
Before discussing stone, water, or planting, determine what the courtyard must do. A home designed around weekend entertaining will have different needs than one intended for a family that wants a calm daily refuge.
A gathering courtyard may need a generous covered terrace near the kitchen, a grill or outdoor kitchen, flexible dining space, and clear access to a powder bath. A more private courtyard might center on a small pool, spa, mature-looking planting, and a protected sitting area outside the primary suite. A family courtyard may prioritize lawn, shade, durable paving, and sightlines from the kitchen and living room.
Trying to make one space serve every possible purpose often produces an oversized hardscape with no real center. It is usually stronger to establish one primary use, then allow for secondary moments around it. A dining terrace can still accommodate a quiet morning. A pool court can still host a birthday dinner. The plan simply needs a clear hierarchy.
Think in rooms, not leftover space
The most compelling courtyards have the enclosure and proportion of an interior room. Their walls may be stone, stucco, glass, landscape, or a combination of all three, but they create a deliberate boundary.
A long, narrow space can be elegant when treated as a garden walk or reflecting-pool court. It is less effective as the principal gathering area. Conversely, a very broad courtyard can lose intimacy if the surrounding architecture does not give it enough definition. Rooflines, colonnades, low walls, changes in paving, and planting beds can help establish smaller zones within a larger composition.
The transition from inside to outside deserves the same attention as an interior finish transition. Floor elevations, threshold details, door operation, ceiling lines, and material changes influence whether the courtyard feels like an extension of the living area or a separate destination. A flush connection can be striking, but it must be detailed thoughtfully for weather management. A modest step can give the terrace a sense of arrival and provide useful separation.
Design for Texas sun before selecting finishes
In the San Antonio area and Texas Hill Country, the courtyard’s comfort is shaped by sun exposure long before furniture arrives. A plan that looks open and inviting on paper can become difficult to use if its principal seating area takes intense afternoon sun without meaningful shade.
Orientation should be considered alongside the site’s views, topography, and approach. Early planning can place the most-used terrace where it receives more manageable light, while assigning hotter or more exposed portions of the court to planting, circulation, or water. Deep overhangs, covered galleries, pergolas, and strategically placed trees can each help, though they create different qualities of light and maintenance.
Shade should not mean darkness. The goal is layered comfort: sunlight in winter where it is welcome, protection in hotter periods, and enough reflected light for the interior rooms facing the courtyard to remain bright. This is where the architecture and landscape should be conceived together rather than treated as separate scopes.
Wind deserves consideration, too. Some sites benefit from breezes that move through a courtyard; others need screening to prevent outdoor dining areas from feeling exposed. The answer depends on the specific site and the home’s massing. A site walk and early study of the house plan are far more useful than applying a standard courtyard formula.
Water, drainage, and durability are part of the design
A courtyard concentrates valuable finishes, planting, and activity in one visible area. It also concentrates water. Roof runoff, paved surfaces, pool splash, irrigation, and stormwater must be anticipated from the beginning, not addressed after stone and landscape are already selected.
Subtle slopes, drainage paths, surface transitions, and the relationship between doors and exterior grades should be resolved as part of the architectural detailing. These decisions protect the residence while preserving the clean visual lines clients expect from a refined outdoor room.
Material selection matters for the same reason. Natural stone can give a courtyard permanence and texture, but its finish, jointing, edge details, and thermal behavior should suit its exact location. Smooth surfaces near water may require a different approach than a shaded entry court. Light-colored paving may reduce heat underfoot, while darker materials can ground the architecture and conceal certain signs of use. There is no universal right answer.
The best palette is usually restrained. Repeating one or two principal materials from the residence into the courtyard creates continuity, while a contrasting surface can mark the dining terrace, pool surround, or garden path. The result should feel composed rather than overly matched.
Make the courtyard useful after sunset
A courtyard that works only at midday leaves much of its value unrealized. In warm climates, evening is often when the space becomes most inviting, especially for meals, conversation, and family gatherings.
Lighting should be planned in layers. Downlighting under a covered terrace helps with dining and cooking; low-level path lighting supports safe movement; carefully aimed landscape lighting gives planting and stone texture without turning the courtyard into a stage set. Fixtures should disappear into the architecture where possible, allowing the light rather than the hardware to define the mood.
Sound also shapes the experience. A small fountain can soften distant noise and lend movement to a still space, but it should be scaled for conversation. Likewise, an outdoor fireplace creates a natural focal point, though it may be more valuable as an architectural anchor than as a constantly used heat source. A fire feature, water element, or sculptural tree can each give the courtyard a center. Using all three without restraint can make the space feel crowded.
The trade-off: a courtyard asks more of the plan
Courtyard homes are not automatically better than a more linear or view-facing residence. They add exterior wall area, additional roof edges, more glazing decisions, and a greater need for careful coordination. The central space must be maintained, and the home’s wings must be arranged so daily routes remain intuitive.
They can also complicate furniture planning if every wall is glass, or limit broad outward views if the architecture turns too strongly inward. On a remarkable site, the best solution may be a partially enclosed court that frames the landscape rather than a fully private square. On a compact lot, a small side court or entry garden may provide the same feeling with greater efficiency.
The right question is not whether a courtyard is desirable. It is whether an inward-facing outdoor room supports the way the family intends to live for years to come.
For a residence meant to hold holidays, ordinary weeknights, visiting parents, and the changing rhythms of a family, the courtyard can become more than an amenity. When it is proportioned with care and built with durable details, it becomes the place that quietly gathers the life of the house around it.