Custom Cabinetry That Feels Permanent
Custom cabinetry shapes how a luxury home works, ages, and feels - from proportions and storage to material transitions and daily use for years to come.
Eternity Builders · October 12, 2026
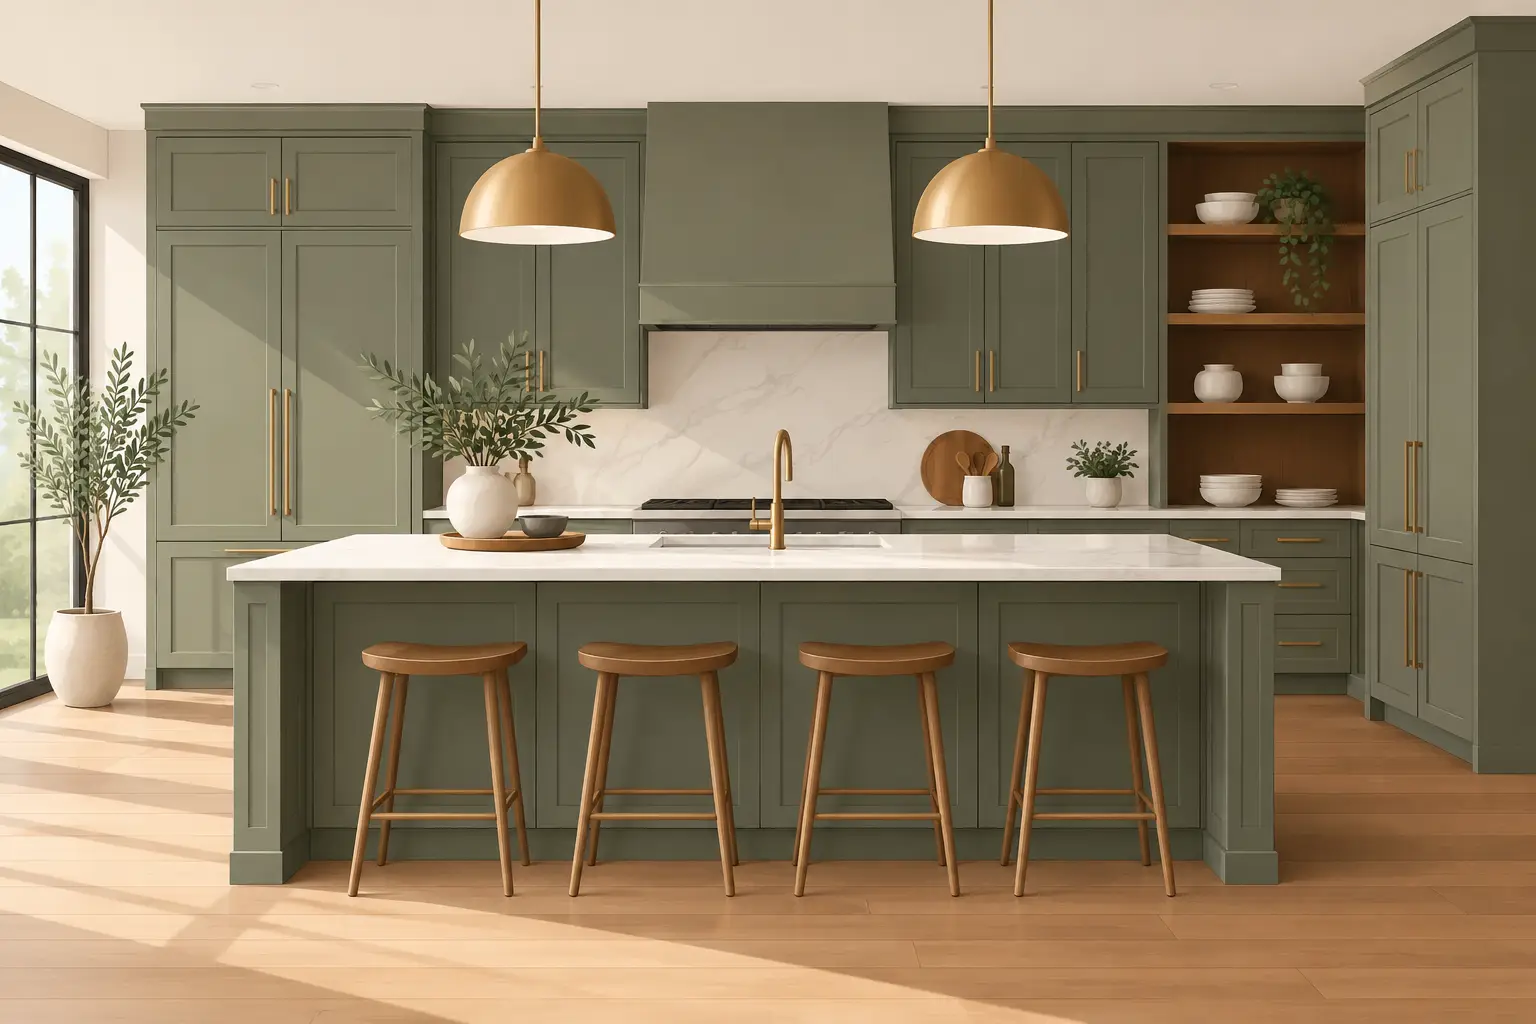
A cabinet door can be beautiful on its own and still feel wrong in the room. The difference is usually not the species of wood or the hardware finish. It is proportion, alignment, and whether the custom cabinetry was designed as part of the architecture rather than selected after the room was already defined.
In a lasting residence, cabinetry carries more visual and practical responsibility than nearly any other finish. It frames kitchens and baths, absorbs the daily accumulation of family life, establishes sightlines, and creates the quiet transitions between stone, plaster, flooring, and appliances. When it is resolved early and built with discipline, it makes a home feel considered long after move-in day.
Custom Cabinetry Begins With the Room, Not the Box
A cabinet plan should respond to the room's dimensions, ceiling height, window placement, circulation, and natural focal points. This sounds obvious, yet many otherwise refined homes lose clarity when standard cabinet modules are forced into a space built around a different rhythm.
Consider a kitchen with tall ceilings and broad exterior views. Cabinets that stop at an arbitrary height can leave an awkward band of wall above, while oversized upper cabinets may make the room feel heavy. The right answer depends on the architecture. Sometimes that calls for a deliberate plaster reveal above the cabinetry. In another home, it may mean a full-height composition with carefully proportioned doors and a substantial crown detail.
The same principle applies beyond the kitchen. A built-in at the end of a hall should feel like it belongs to the hall, not like a piece of furniture pushed into it. A study wall should account for the scale of the desk, the depth of books, the placement of art, and how the room is used after dark. In a primary suite, cabinetry can provide order without turning the room into a dressing room showroom.
The goal is not to fill every available wall. Restraint is often what gives millwork its authority.
Storage Should Follow Real Family Patterns
Luxury is not measured by the number of cabinets installed. It is measured by whether the home supports the way its owners actually live.
A family that gathers for large dinners may need serving storage near the dining room, deep drawers for platters, and a concealed location for small appliances that otherwise remain on the counter. A household with children may benefit from a drop zone designed around backpacks, chargers, sports equipment, and the inevitable overflow that arrives at the end of the day. Owners who entertain often may prioritize a bar with proper bottle storage, ice access, glassware drawers, and a surface durable enough for regular use.
These decisions are best made through specific conversations, not generic assumptions. How many people cook at once? Which countertop appliances remain out? Is the pantry meant for bulk storage, food preparation, or both? Are linens folded or hung? Where do guests set a bag when they arrive? A cabinet plan becomes more useful when it answers such ordinary questions with precision.
That precision also requires accepting trade-offs. Deep drawers are highly useful for cookware, but they are not the right solution for every category of storage. Open shelving can bring warmth and relief to a kitchen elevation, but it asks for editing and regular maintenance. A flush appliance panel may create a quieter visual field, while a visible appliance can be the more practical choice for access, ventilation, or servicing. Good design does not pretend every preference can coexist without compromise.
The Details That Define Custom Cabinetry
The most convincing cabinetry is often recognized through details that are easy to overlook individually. Door and drawer proportions should relate to one another. Hardware should land consistently. Grain direction should be intentional. Filler pieces should not appear as afterthoughts at the end of a run.
Reveals deserve particular attention. A reveal is the controlled shadow line between a cabinet and an adjacent element, whether that is a wall, another cabinet, a stone panel, or a ceiling condition. A narrow, consistent reveal gives the installation a tailored appearance. An irregular one can make even expensive materials feel unsettled.
Material transitions require the same care. Where does a stone backsplash stop against a wood cabinet? Does a painted pantry door align with the cabinetry rails nearby? How does a floating vanity meet the wall tile? These are small questions on a drawing and highly visible questions in the finished room.
Hardware is another place where the visual and functional decisions meet. A substantial pull can suit a larger-scale kitchen, but it may overpower a delicate drawer front. Knobs, edge pulls, integrated channels, and touch-latch systems all create different experiences. The quietest solution is not automatically the best one. The right choice should feel appropriate to the home's architectural language and easy to live with every day.
Material Selection Is About How the Home Will Age
Wood, paint, veneer, metal, and laminate each carry different strengths. There is no universal "best" cabinet finish because the appropriate material depends on the room, the desired character, and the family's expectations for wear.
Natural wood brings depth, variation, and a sense of permanence that many homeowners want in a primary residence. It can also change subtly over time, particularly in areas with abundant daylight. That movement is not necessarily a flaw. It is part of choosing a natural material, and it should be understood before final selections are made.
Painted cabinetry offers broad color control and can create a more tailored or lighter composition. It may show impact marks more readily in high-use areas, especially around drawer edges and lower doors. Veneers can produce a refined, continuous grain effect across larger surfaces, while durable specialty finishes may be practical in secondary spaces or rooms with a more contemporary expression.
A thoughtful home often uses more than one approach. A painted perimeter may balance a stained wood island. A pantry can have a different interior finish than its exterior face. A mudroom may call for a more forgiving material strategy than a formal bar. The point is not matching every room. It is creating a coherent sequence from one space to the next.
Why Early Coordination Protects the Finished Result
Cabinetry cannot be fully resolved in isolation. It interacts with appliance specifications, electrical locations, plumbing, ventilation, lighting, countertops, flooring, and wall finishes. If those decisions arrive late, the cabinetry becomes the place where unresolved conditions are forced to meet.
A simple example is under-cabinet lighting. Its effect depends on cabinet depth, the profile at the bottom of the upper cabinet, the stone backsplash, the location of switches and drivers, and the color temperature selected for the room. Similarly, a refrigerator enclosure must be coordinated with the exact appliance dimensions, panel requirements, clearance needs, and the visual line of adjacent cabinetry.
This is why field verification matters. Walls are not abstract lines once construction begins. Ceiling conditions, flooring thicknesses, and finished openings must be measured and reconciled before fabrication. The disciplined process is less glamorous than selecting door styles, but it is what prevents an expensive installation from being compromised by a preventable adjustment at the end.
At Eternity Builders, this level of coordination is part of treating finish work as a connected system. Cabinetry reveals, tile alignment, trim returns, lighting locations, and stone transitions should be reviewed together because the eye reads them together.
Give the Most Used Rooms the Most Thought
Not every cabinet deserves the same investment of attention. Kitchens, primary baths, closets, utility rooms, pantries, and entry areas usually carry the greatest daily demand. Those are the rooms where thoughtful interior organization and durable construction will be felt most clearly over time.
A secondary bath may need a clean, well-proportioned vanity more than elaborate internal accessories. A pantry may benefit more from adjustable shelving and generous working space than decorative detailing. By contrast, a kitchen island used for homework, breakfasts, and holiday preparation may justify deeper planning around seating, outlets, drawer interiors, and the relationship between storage and traffic flow.
The best cabinet plan is not the one with the most features. It is the one that makes a family's routines feel calm, supported, and appropriately composed.
A home becomes more personal as it collects the evidence of real life: dishes after a long dinner, children arriving from school, guests staying late, and familiar objects returned to their places. Custom cabinetry should be ready for all of it, with proportions and details that still feel right decades from now.