Custom Home Structural Planning Before Design
Custom home structural planning sets the frame, spans, foundations, and rooflines that protect design intent, comfort, and long-term value over time.
Eternity Builders · October 20, 2026
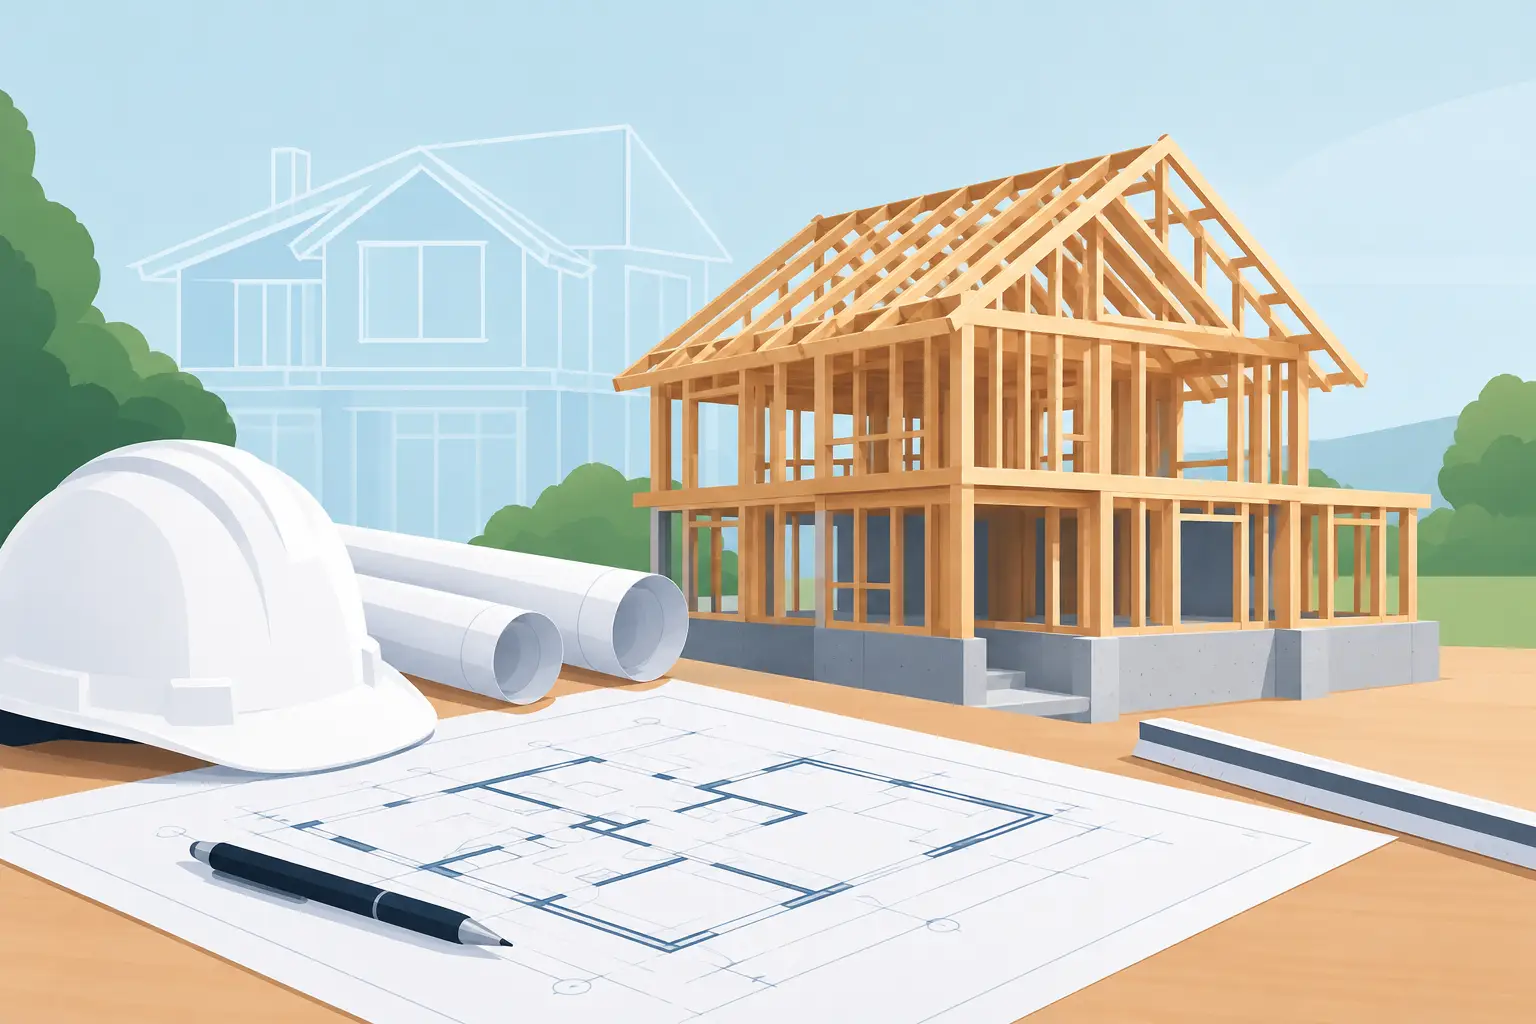
A dramatic great room can begin with a single question: what will carry the roof when the walls disappear? Custom home structural planning answers that question before a ceiling detail, stone selection, or furniture plan is allowed to create a problem beneath the surface.
For a permanent residence, structure is not merely an engineering exercise completed in the background. It establishes what the architecture can honestly become. The open kitchen facing the view, the clean line of a vaulted ceiling, the deep porch that becomes the center of family gatherings - each depends on an organized relationship among the site, foundation, framing, steel, roof geometry, and mechanical systems.
Structure Should Protect the Architectural Idea
The strongest custom homes make their structural decisions feel invisible. A room may appear effortless, but its proportions, ceiling planes, window walls, and circulation have been resolved around real loads and real support. When those decisions are postponed, the result is often a visible compromise: a column in the wrong place, a beam that interrupts a ceiling, a soffit that breaks a carefully considered sightline, or an oversized structural member introduced after finishes are already being discussed.
This is why the structural conversation belongs early in design. The goal is not to make the architecture conform to a generic framing plan. It is to test the architectural idea while changes are still intelligent and economical.
A wide opening between living spaces, for example, may call for a concealed beam, a deeper framing zone, or a different roof strategy. None is automatically right or wrong. The appropriate choice depends on span, loads, roof form, budget, mechanical routing, and the desired ceiling expression. A home with exposed timber, flush drywall planes, or high clerestory glazing will each ask something different of the structure.
What Custom Home Structural Planning Actually Covers
Custom home structural planning is the coordinated work of determining how the house meets the ground, carries its loads, resists movement, and preserves the intended spaces above. It connects the architect's design, the structural engineer's requirements, and the builder's practical understanding of sequencing and constructability.
The foundation is a central part of that work, but it is not the whole story. Planning also considers bearing locations, floor and roof spans, steel placement, wall stacking, openings, ceiling heights, and the way loads travel from roof to foundation. It should account for features that can be deceptively complex, such as second-story terraces, large fireplace openings, cantilevers, stairwells, detached guest spaces, and outdoor rooms with substantial roof coverage.
A thoughtful plan also anticipates what must pass through or around the structure. Ductwork, plumbing, electrical runs, lighting recesses, motorized shades, and audio components all need physical space. A beautiful ceiling is vulnerable when these systems are treated as afterthoughts. In a refined residence, the concealed systems deserve the same discipline as the stone at the entry or the cabinetry in the kitchen.
The Site Has a Voice in the Structure
Estate sites in the Texas Hill Country can present changes in elevation, rock, drainage patterns, long approaches, and views that influence how a home should sit on the land. A plan that works on a level suburban lot may be entirely wrong for a sloped or irregular site.
Structural planning begins with understanding the available site information and how the proposed residence engages the terrain. The question is not simply where the house fits. It is whether the floor elevations, retaining needs, foundation approach, access, and outdoor spaces work together without forcing the architecture into awkward moves later.
This is especially relevant when a home is organized around a view. It can be tempting to push a great room, terrace, or pool edge as far outward as possible. Yet every dramatic extension of the living area carries structural and site implications. Early coordination allows the design team to preserve the emotional impact of the view while making measured decisions about support, grade transitions, and buildability.
Open Spaces Require Early Discipline
Luxury homes often prioritize generous, connected rooms. Families want kitchens that remain part of the conversation, living rooms that can host a holiday gathering, and covered outdoor spaces that feel like true extensions of the interior. These desires are understandable, but open plans ask more from the structure than compartmentalized homes.
Long spans can require engineered framing or steel. Larger roof areas can concentrate significant loads at specific points. Tall ceilings can alter lateral bracing needs and limit convenient places to hide structure. The answer is not to avoid openness. It is to decide where openness matters most and support it deliberately.
A useful design discussion distinguishes between spaces that need to feel visually uninterrupted and spaces where a structural expression can add character. In some homes, a substantial beam is undesirable because the ceiling should read as one calm plane. In others, a beam or timber element can reinforce the architecture and give the room a sense of permanence. The distinction should be intentional, not the result of a late coordination issue.
Rooflines Are More Than Exterior Style
Roof geometry shapes the character of a residence, particularly on a private site where the home is viewed from a distance and approached slowly. It also creates a structural framework that affects interiors, drainage strategy, attic space, and the placement of mechanical systems.
Complex rooflines can be compelling when they clarify the massing of the home. They can also introduce valleys, transitions, and framing conditions that deserve careful attention. A roof form should support the overall composition rather than create unnecessary complication simply because complexity appears expensive.
The interior consequence matters as much as the exterior. A vaulted ceiling, for instance, may require a different approach to ties, insulation zones, lighting placement, and duct routing than a flat ceiling below trusses or conventional framing. A disciplined team studies these relationships while the plan remains flexible. That is how a vaulted room retains its clean volume instead of accumulating visible concessions.
Foundation Decisions Cannot Be Separated From Finish Decisions
Homeowners rarely begin a project by thinking about foundation performance and tile alignment in the same conversation. Yet the relationship is real. Finished stone, large-format tile, plaster walls, millwork reveals, and crisp door margins all benefit from a home that has been planned and built with movement, transitions, and tolerances in mind.
This does not mean a structure can eliminate every natural material variation or future maintenance need. It means the home should be detailed with respect for the finishes it will carry. Heavy cladding, broad openings, tall walls, and hard-surface flooring need coordination well before installation. The more exacting the finish standard, the less appropriate it is to treat structural planning as a separate technical box to check.
Clear Roles Prevent Costly Assumptions
The architect establishes the spatial and aesthetic intent. The structural engineer provides the engineered design required for the home's structural system. The builder translates those documents into a coordinated construction sequence, identifies conflicts that may affect cost or execution, and keeps the work aligned as field conditions become known.
Those roles overlap in productive ways, but they are not interchangeable. An architect may envision a floating stair or a glass corner with minimal visible support. The engineer determines how it can safely stand. The builder considers how the components will be sourced, installed, protected, and finished without compromising the surrounding work.
The best outcomes come from early, candid coordination rather than serial handoffs. If an engineer is brought in only after the design has hardened, the team may be asked to solve an aesthetic problem that was avoidable. If construction input arrives only after engineering is complete, a technically sound detail may still prove cumbersome or needlessly expensive to build.
Questions Worth Resolving Before Construction
Before the project advances into final construction documents, homeowners should be able to see how the key structural decisions support the life they expect to live in the home. This does not require becoming an engineer. It requires asking practical questions while there is still room to act.
Consider whether the main gathering spaces have been reviewed for columns, beams, and ceiling transitions; whether roof forms and exterior massing align with the desired interior volumes; and whether the foundation approach has been considered in relation to the site and finish expectations. Ask how large openings, fireplaces, staircases, and outdoor roofs will be supported. Ask where mechanical systems will travel, particularly in rooms where the ceiling design matters.
It is also wise to identify features that cannot be casually changed later. A future elevator allowance, an expansive sliding door system, a heavy stone fireplace, or a covered terrace with an outdoor kitchen can influence the structure long before those spaces look finished. Early planning preserves options. Late changes usually consume them.
At Eternity Builders, the work of building a lasting residence begins with respect for these concealed decisions. The visible result may be a calm plaster ceiling, a precisely aligned opening, or an outdoor room that feels inevitable against the landscape. Its quality, however, is rooted in the planning that made those details possible.
A home intended to hold family traditions for decades should not ask its structure to catch up to its design. Give both the same attention from the beginning, and the finished residence will feel not only beautiful, but settled, considered, and ready for the life ahead.