8 Sloped Lot Home Examples That Use the Land
See sloped lot home examples that turn grade changes into privacy, views, shaded terraces, and architecture that feels anchored to the Texas Hill Country.
Eternity Builders · October 18, 2026
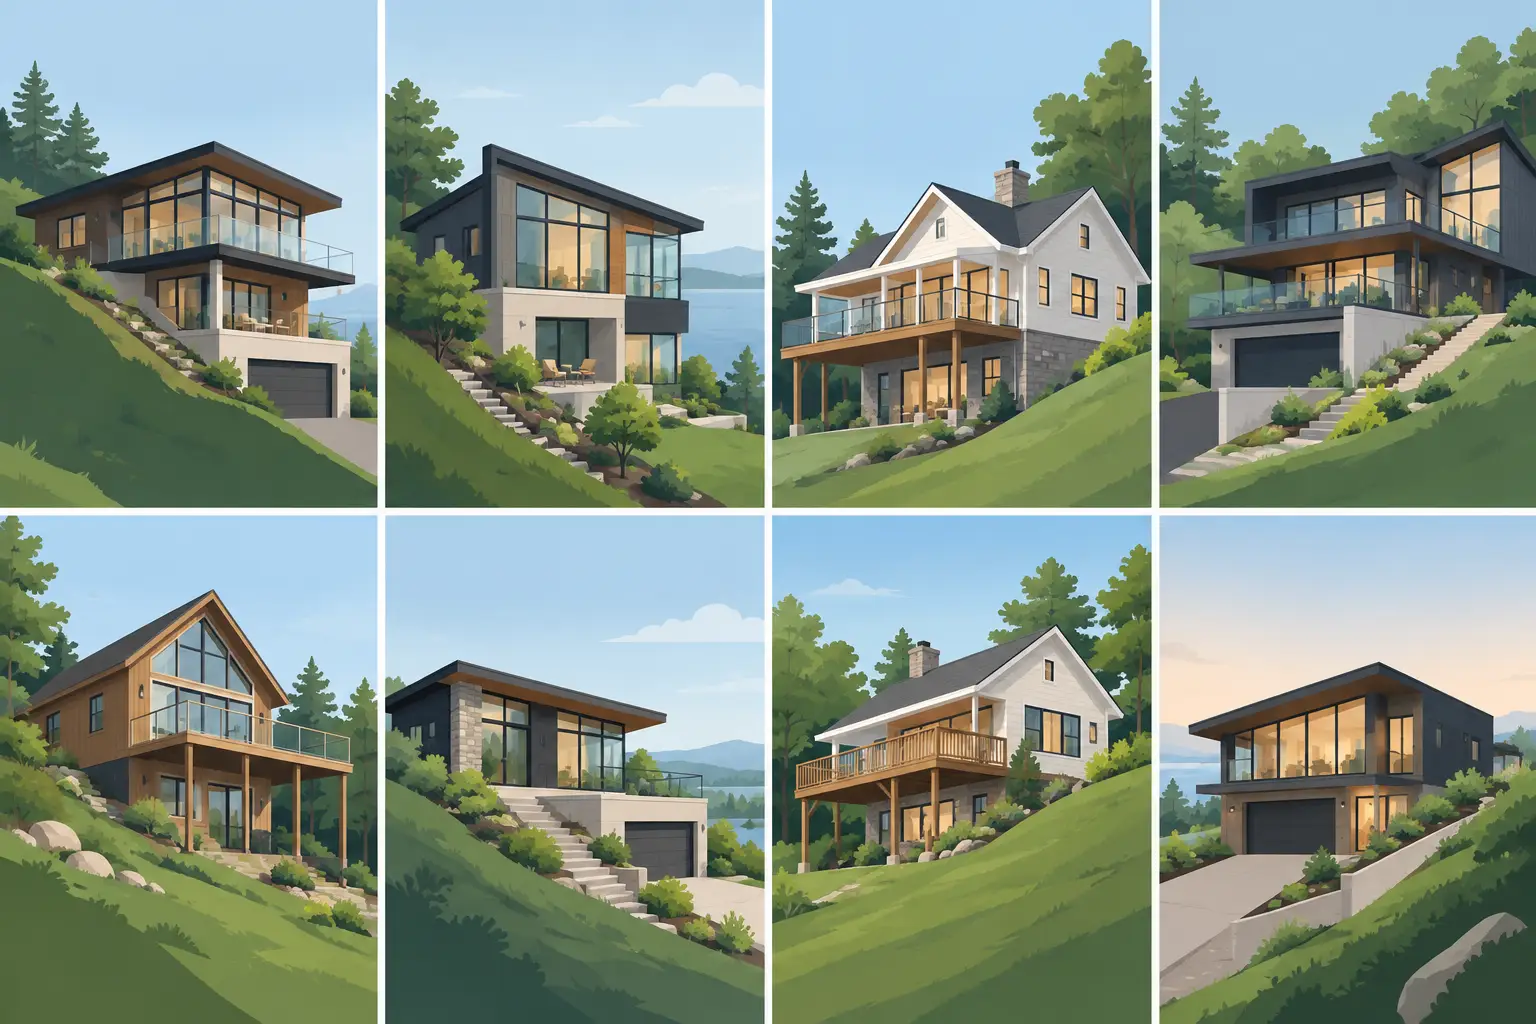
A sloped homesite does not need to be flattened into submission. The most compelling sloped lot home examples use elevation as a design material: a way to shape arrival, preserve privacy, frame a distant view, and give daily life a stronger relationship to the land. On a Hill Country estate site, the grade can be the reason a residence feels established rather than placed.
That result depends on early decisions. The house, driveway, drainage strategy, retaining structures, and outdoor rooms must work as one composition. A slope can create exceptional opportunities, but it also makes casual planning expensive. These eight approaches show how a residence can respond to changing terrain with intention.
1. The ridge-top residence with a protected entry
A home positioned near the high point of a site can command long views while keeping its public face composed and private. The road approach often reaches the upper level first, allowing guests to arrive at a restrained entry courtyard, covered porch, or stone-walled motor court rather than immediately seeing the full rear elevation.
From there, the residence opens toward the descending land. Living areas, a primary suite, and covered terraces can face the view, while bedrooms, garages, and service spaces help form a more sheltered arrival side. This arrangement creates a meaningful contrast: a quiet, grounded front and a dramatic rear that seems to extend into the landscape.
The trade-off is access. A ridge location may require a longer drive, more careful fire and service access planning, and disciplined grading around the foundation. It is often worth the effort when the site offers genuine privacy and a view that will remain central to the home’s experience.
2. The walkout lower level that does not feel like a basement
On a downhill lot, a lower level can emerge naturally at the rear of the home. Rather than treating it as secondary space, a well-designed walkout level can hold a game room, guest suites, fitness room, wine room, or family lounge with direct access to the pool terrace and lawn.
The key is daylight. Generous windows, a lower-level patio, and retaining walls that are shaped into planted garden courts prevent the floor below from feeling enclosed. Material continuity matters as well. When the same stone, trim discipline, flooring transitions, and ceiling consideration carry through the lower level, it reads as part of the residence rather than an afterthought.
This is one of the most practical sloped lot home examples for multigenerational families. It gives guests or adult children a degree of independence while keeping everyone connected to the main home and outdoor spaces.
3. The split-level plan that follows the contour
Not every slope calls for a two-story house. A split-level plan can step gradually with the natural grade, reducing the need for extreme cut-and-fill work while giving each area of the home a distinct relationship to the site.
For example, the entry and main living space may sit at one elevation, with a short run of stairs leading to a private bedroom wing and another leading down to a family room or outdoor entertaining level. Those small changes in height create separation without long hallways or disconnected wings.
This approach requires careful proportion. Too many level changes can make a home feel fragmented, particularly for owners planning to remain in the residence for decades. The best split-level homes reserve steps for moments where they add value - a change in view, a transition to private spaces, or a stronger connection to a terrace.
4. The courtyard home built into the hillside
A courtyard can make a sloped site feel calm. On a side-sloping lot, the home may form an L or U around a protected outdoor room, with one or more wings stepping down the terrain. The enclosed court becomes an arrival garden, a place for morning coffee, or a wind-protected setting for outdoor dining.
This is especially effective when the site has both a desirable distant outlook and nearby neighbors or a road that should be screened. The courtyard gives the home an inward-facing refuge, while the primary living rooms still open toward the larger landscape beyond.
Grade changes can be handled with low stone walls, planted terraces, and broad steps rather than a single imposing retaining wall. These elements should be considered architectural features, not leftover site work. Their stone selection, cap details, lighting, and relationship to the home’s exterior deserve the same attention as the façade.
5. The single-level home on a constructed terrace
Many owners want the ease of main-level living without giving up a sloped property. A carefully positioned building terrace can make that possible. The home remains largely on one level, while the landscape drops away beyond the rear porch, creating elevated views and a sense of openness.
This strategy can be elegant, but it is not synonymous with flattening an entire site. The goal is a measured terrace sized for the home, arrival areas, and key outdoor rooms. Beyond it, the land should transition naturally through planted slopes, stone terraces, or preserved vegetation.
A single-level scheme demands especially thoughtful drainage and retaining design because so much of the residence depends on one finished floor elevation. Those systems are largely concealed once construction is complete, yet they protect the visible architecture for years to come. Concealed building work is where careful planning earns its value.
6. The terraced outdoor living plan
A descending backyard can create a sequence of outdoor rooms that a flat lot cannot offer. The covered porch may sit closest to the kitchen and great room, followed by a pool terrace, then a fire feature or lawn at a lower elevation. Each terrace has a purpose, and each can feel connected without becoming one oversized expanse of hardscape.
The transitions matter as much as the destinations. Wide stone steps, seat walls, planted edges, and restrained lighting make movement through the landscape feel natural after sunset. A pool placed below the main terrace can preserve the view from inside while reducing the visual dominance of the pool equipment and deck areas.
For families, this arrangement also creates useful overlap. Adults can gather at the covered terrace while children use the lawn or pool below, remaining visible without every activity occurring in the same square of pavement.
7. The bridge entry over a natural draw
Some estate sites include a shallow ravine, drainage swale, or pronounced change in grade between the road and the preferred building area. In the right setting, a bridge-like drive or pedestrian entry can turn that challenge into a memorable arrival.
This does not need to be theatrical. A simple crossing with substantial stone edges, carefully graded approaches, and a clear view toward the entry can establish a sense of transition from the public road to the private residence. The home beyond feels set apart from the moment of arrival.
This solution calls for serious civil and structural coordination. Water movement, driveway grades, foundation relationships, and maintenance access must be resolved before the architecture is finalized. Where the conditions support it, however, the crossing becomes part of the property’s identity rather than an obstacle to work around.
8. The hillside residence with a sheltered lower court
A steep rear slope can make a home feel exposed if every outdoor space is pushed toward the view. A lower court, tucked into the hillside beside or below the main residence, provides a more intimate counterpoint. It may hold a spa, a quiet seating area, a guest patio, or a shaded garden protected from wind and afternoon sun.
The contrast between an expansive view terrace and a sheltered court gives a residence greater range. One space is for gatherings and long horizons; the other is for quieter moments, often with the texture of stone, water, and planting close at hand.
To make this work, retaining walls need to be composed with restraint. Wall height, joint patterns, drainage detailing, and planting pockets all affect whether the space feels intentional. A court should feel held by the land, not trapped by engineering.
Start with the site, not a favorite floor plan
The strongest sloped lot homes begin with a detailed site walk before a plan is allowed to take over. Where does the land naturally invite arrival? Which view is worth preserving? Where will afternoon light be difficult? How can the home create privacy without cutting itself off from the property?
Those questions lead to better decisions about finished floor elevations, massing, retaining, and outdoor living long before finishes are selected. For a long-term family residence, that discipline matters. A slope should not be treated as a complication to hide. Properly understood, it can give the home its character, its privacy, and the sense that it has always belonged there.