Standing Seam Roof Review for Texas Homes
Our standing seam roof review explains performance, aesthetics, cost drivers, and design details for a lasting Texas Hill Country residence for generations ahead.
Eternity Builders · November 19, 2026
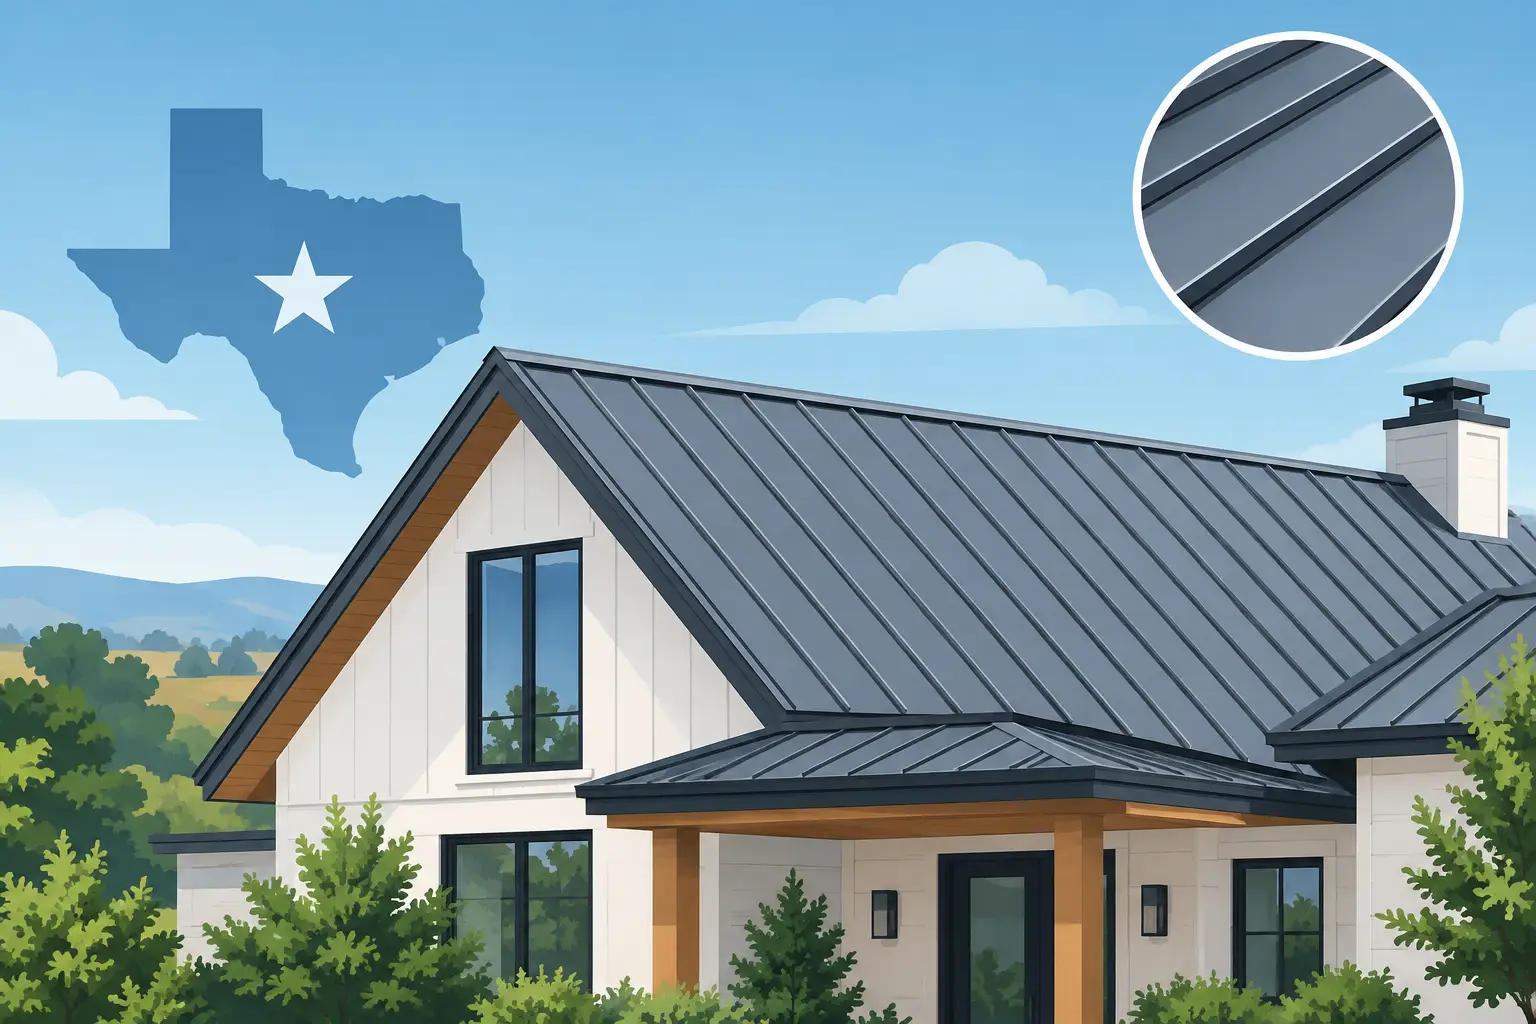
A roof carries more visual weight than most homeowners expect. From the approach drive, it frames the home’s silhouette, determines how stone and stucco read in changing light, and either reinforces architectural discipline or distracts from it. This standing seam roof review looks beyond the familiar clean lines to examine where this roofing system performs well, where it demands more care, and what should be resolved before a custom home is built.
What a Standing Seam Roof Actually Is
Standing seam roofing is a metal panel system with raised vertical seams that connect adjacent panels. Unlike exposed-fastener metal roofing, its primary fasteners are generally concealed beneath the seams or attached through clips. That distinction affects both appearance and long-term performance.
The result is a roof plane with uninterrupted lines from ridge to eave. On a well-proportioned residence, those lines can give a roof a tailored, architectural character that works especially well with limestone, plaster, timber, glass, and restrained exterior palettes. It can feel modern, ranch-inspired, or quietly traditional depending on the panel profile, color, trim, and roof geometry.
Not every metal roof is standing seam, and not every standing seam system is equivalent. Some panels are snap-lock systems, while others are mechanically seamed after installation. Some are installed over a solid roof deck with clips that allow for thermal movement. The correct assembly depends on roof pitch, panel length, exposure, transitions, and the manufacturer’s requirements.
Standing Seam Roof Review: The Real Advantages
A standing seam roof earns consideration because it addresses several priorities at once: architectural presence, concealed fastening, and material longevity when specified and installed correctly. For a long-term residence, those qualities can be meaningful.
The most immediate advantage is visual order. Conventional shingle roofs have texture and repetition, while standing seam panels create a more composed surface. This matters on homes with broad roof planes, strong gables, low-slung wings, or a restrained material palette. A roof that looks crisp from a distance can make the entire exterior feel more intentional.
Concealed fasteners are another meaningful benefit. Fastener penetrations are not eliminated from a roof assembly, but the panel field does not rely on rows of visible screws with exposed washers. That can reduce a common visual and maintenance concern associated with some metal-roof products. It also avoids the dotted pattern of fasteners that can make a refined exterior feel more utilitarian.
Metal reflects a portion of solar radiation, and many standing seam finishes are available in colors and coatings selected for solar exposure. Still, roof temperature and interior comfort are not determined by the panel alone. Insulation, attic design, air sealing, roof ventilation, glazing, and the home’s orientation all shape how a residence performs through a Texas summer.
Standing seam roofs are also well suited to certain architectural details that are harder to achieve cleanly with other materials. Long valleys, crisp eave conditions, restrained rakes, and integrated roof penetrations can be resolved with a high level of precision. The word is can. The material does not correct poor detailing. It makes poor detailing more visible.
The Trade-Offs Worth Considering
A standing seam roof is not simply an upgraded version of every other roof. It is a different system with different demands, and it should be selected because it fits the home rather than because it has become a shorthand for luxury.
Cost is usually the first trade-off. Panel material, finish, seam type, custom flashing, labor, access, roof complexity, and the number of penetrations all influence the investment. A simple rectangular roof is very different from a residence with intersecting gables, dormers, chimneys, parapets, covered porches, and multiple elevation changes. The more transitions a roof has, the more important the installer’s fabrication and field-detailing discipline become.
Noise is another frequent question. Rain on an uninsulated metal structure can be loud, but a properly assembled residence includes roof decking, underlayment, insulation, ceiling assemblies, and attic space that substantially change the experience indoors. The answer is not that metal roofs are always quiet. It is that sound performance depends on the full roof and ceiling assembly, not on the outer panel in isolation.
Hail also deserves a candid conversation in the Texas Hill Country. Metal panels can resist puncture well when correctly specified, yet they can dent under hail impact. Whether a dent is acceptable is partly a performance question and partly an aesthetic one. A homeowner who expects a perfectly flat roof surface after every storm should discuss finish, panel profile, panel width, and realistic cosmetic expectations before choosing metal.
Color selection requires the same restraint as any major exterior finish. Dark roofing can make a strong architectural statement, but it also emphasizes dust, pollen, water spotting, and surface irregularities more readily in certain conditions. Lighter colors can soften a large roof mass and may better suit limestone-heavy elevations. The strongest choice is usually one made alongside the stone, stucco, window frames, gutters, and exterior lighting, not from a small metal swatch viewed indoors.
Details That Separate a Lasting Roof From a Good Photograph
Standing seam is a system, not a single material decision. The panels are only one visible component. A thorough review should consider the deck, underlayment, attachment method, ventilation plan, transitions, and water management before panels arrive on site.
Panel Width, Seam Height, and Roof Scale
Wide panels can appear calm and contemporary on expansive roof planes. Narrower panels introduce more rhythm and may feel better proportioned on smaller gables or more traditional forms. Seam height also changes the shadow line and the roof’s visual texture. These are subtle decisions, but they are noticeable when the home is viewed as a whole.
Long panels require room to expand and contract as temperatures change. That movement must be anticipated in the clip system, trim details, and connections at ridges and eaves. Treating metal like a rigid surface can create problems that are preventable during design and installation planning.
Flashings and Penetrations
Most roofing failures do not begin in the broad, uninterrupted panel field. They occur at transitions: valleys, chimneys, skylights, plumbing vents, wall intersections, roof-to-porch connections, and changes in pitch. These areas need deliberate flashing design and clean sequencing with masonry, stucco, siding, and waterproofing work.
A custom home often has more architectural interruptions than a simple structure. That is not a reason to avoid standing seam. It is a reason to make roof detailing part of the architectural and construction conversation early, before finish materials make corrections more difficult and more expensive.
Underlayment, Decking, and Ventilation
The material beneath the panels matters as much as the panels themselves. Proper roof decking provides a stable substrate. Underlayment serves as a secondary layer of protection. Ventilation and insulation affect moisture behavior and heat movement through the assembly. Each component must be compatible with the selected roofing system and the home’s overall design.
This is where concealed building systems deserve the same attention as visible finishes. A sharply seamed roof can look exceptional on move-in day, but the more meaningful measure is whether the assembly was planned to manage weather, movement, and maintenance over many years.
When Standing Seam Makes the Most Sense
Standing seam is particularly compelling when the architecture calls for a disciplined roof form and the homeowner values a low-clutter exterior. It suits estate residences with long, simple roof planes, contemporary Hill Country homes, refined ranch forms, and homes where the roof is intended to be an active part of the composition rather than background material.
It may be less appropriate when the desired architecture depends on heavy texture, deeply irregular roof geometry, or a historically specific material expression. A roof should support the design language of the residence. Forcing a standing seam profile onto a home that wants a different material can make the result feel fashionable rather than permanent.
The decision also depends on ownership expectations. A family building a forever home may reasonably value the clarity, durability, and visual composure of a well-executed metal roof. But that same family should be comfortable with the possibility of cosmetic change over time, particularly in an area exposed to intense sun and occasional hail.
A Better Way to Evaluate the Decision
Before approving a standing seam roof, review full-size material samples outdoors beside the other exterior finishes. Study the roof from the street, from the pool terrace, and from the arrival sequence. Ask how valleys, ridges, walls, vents, gutters, and covered outdoor areas will be resolved, not just what color the panels will be.
For a residence meant to hold family gatherings, holidays, and decades of daily life, the roof should feel considered from every angle and dependable in the details no guest will ever see. That is the standard worth carrying into the final selection.