Texas Hill Country Excavation Guide for Estates
Plan a Texas Hill Country excavation with clearer eyes: rock, drainage, access, utilities, and foundation decisions that shape a permanent home site well.
Eternity Builders · November 15, 2026
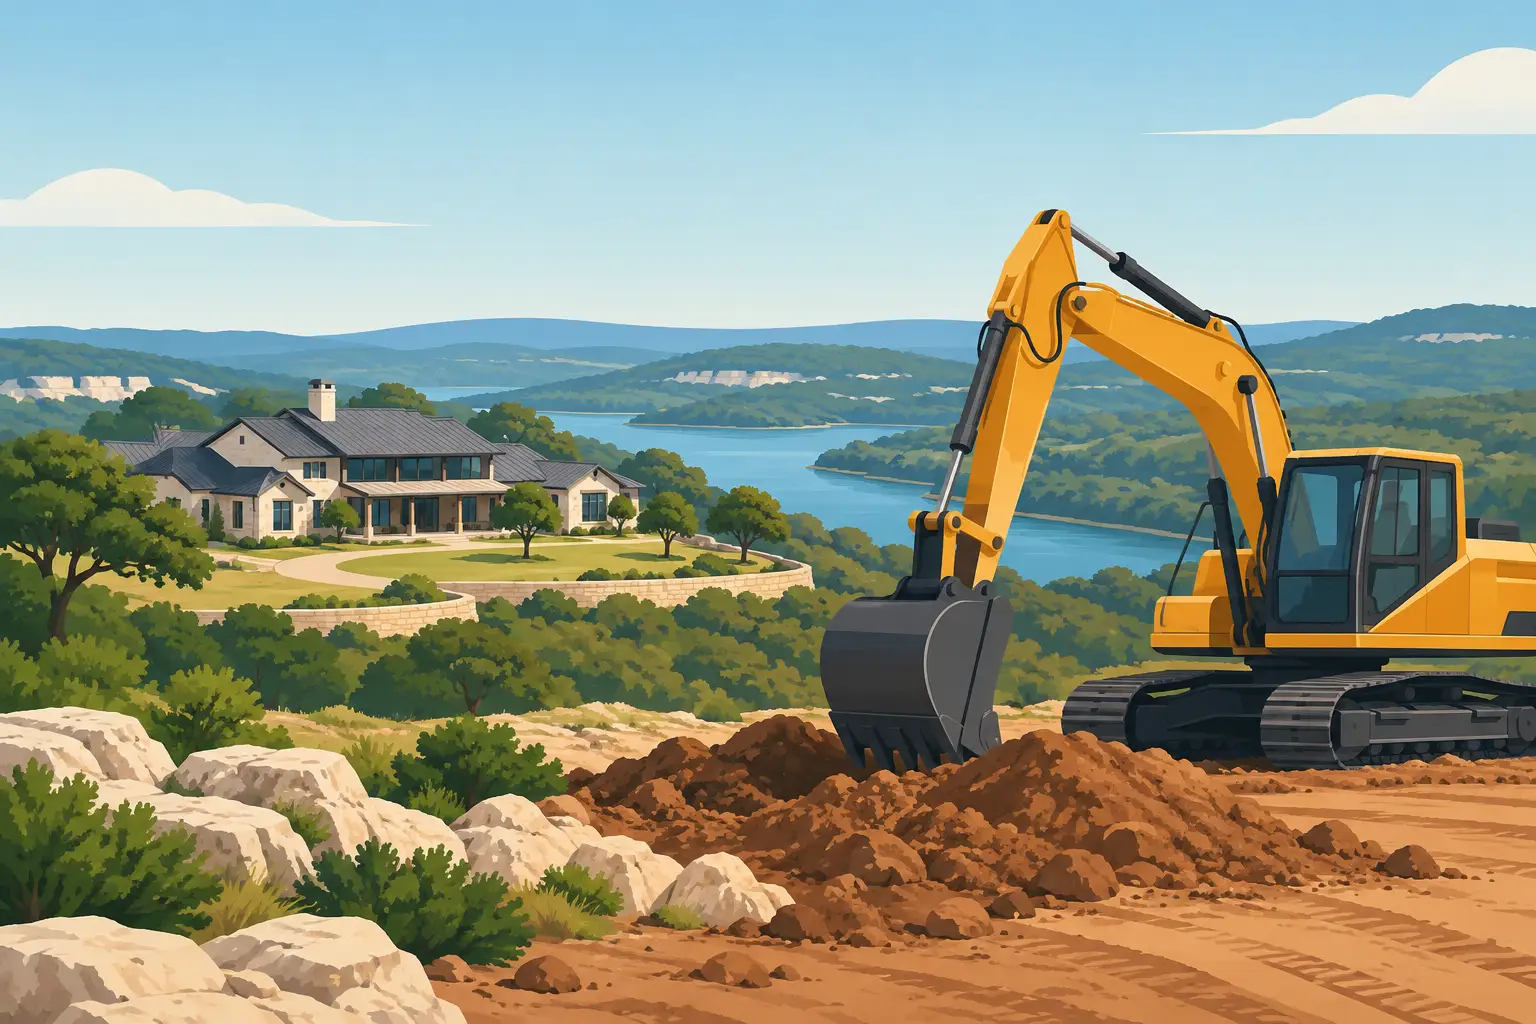
A beautiful Hill Country parcel can make excavation look straightforward from the road. Then the first cut exposes fractured limestone, a shallow rock shelf, a hidden drainage path, or an access route that cannot carry heavy equipment without careful preparation. This Texas Hill Country excavation guide is intended for owners who want to understand what the land is asking of the home before architectural decisions become expensive to change.
For an estate residence, excavation is not simply the work that happens before the foundation. It establishes finished floor elevations, views from the main rooms, drainage behavior, driveway arrival, retaining conditions, utility routes, and the amount of natural ground the finished home can retain. Those decisions deserve the same level of attention as stone selection or interior detailing because they influence both the home’s daily experience and its long-term performance.
Texas Hill Country Excavation Guide: Begin With the Existing Site
The first discipline is to distinguish between what is visible and what is known. Mature oak cover, a broad view corridor, and a seemingly gentle slope offer useful context, but they do not explain subsurface conditions. A current topographic survey and appropriate geotechnical evaluation give the design and construction team a common reference for elevations, slopes, rock depth, and areas that may require different foundation or drainage responses.
This early work is not a formality. On a site with varied grades, a few feet of elevation can change the relationship between a motor court, entry sequence, pool terrace, and primary living area. It can also affect how much of the house appears to emerge naturally from the land rather than sit on an artificially created pad.
The objective is not always to move the least amount of dirt. Sometimes a restrained approach to grading protects trees and keeps the home grounded in the landscape. On another parcel, a more deliberate cut may be the right decision to create a stable building area, controlled drainage, and a level outdoor living space. The correct answer depends on the site, the architecture, and how the family intends to use the property.
Establish a finished-floor strategy early
Finished floor elevation is one of the most consequential decisions in site development. Set too low, and the home may feel disconnected from distant views or vulnerable to water moving across the property. Set too high, and the arrival can become overbuilt, requiring excessive retaining, long stair runs, or an awkward relationship to the surrounding grade.
For a custom residence, the finished floor should be studied alongside the approach to the home. Consider the view from a vehicle entering the property, the walk to the front door, and the transition from interior living spaces to terraces, lawns, and pool areas. A plan that is attractive in elevation can feel less resolved when these relationships are postponed until excavation begins.
Limestone Is a Design Condition, Not a Surprise
Hill Country limestone is part of the region’s architectural character, but it also has practical consequences. Rock may sit close to the surface in one portion of a homesite and fall away sharply a short distance away. Excavation methods, equipment needs, production rates, and disposal or reuse decisions can shift accordingly.
This is why a preliminary cut-and-fill concept should be evaluated before finalizing the home’s placement. It helps the team identify whether excavated material can be used strategically on site, whether it must be hauled away, and where grade transitions may call for retaining solutions. It also allows the architecture to respond to the terrain rather than forcing the terrain to serve a plan conceived without it.
Rock excavation is not inherently a problem. It can provide stable bearing conditions and yield material that may be useful within the landscape. The concern is uncertainty. When rock conditions are addressed early, owners can make informed decisions about scale, placement, and outdoor features before construction is committed to a narrow path.
Retaining should feel integrated, not added afterward
Retaining walls often become necessary where driveways, terraces, building pads, or landscape grades meet a changing site. Their location and height should be considered as part of the architecture and landscape composition, not treated as a late civil correction.
A retaining condition at the edge of a pool terrace may need a different visual treatment than one screening a service area or supporting a driveway. Materials, wall geometry, cap details, drainage provisions, and planting zones all affect how permanent the result feels. A wall that technically holds soil but interrupts the home’s composition is not a finished solution.
Water Must Have a Deliberate Path
In the Hill Country, a dry site visit can be misleading. Water follows topography, gathers at low points, and responds to changes made by roofs, drives, patios, and compacted surfaces. Excavation planning should account for existing drainage patterns as well as the new patterns created by the residence.
The essential question is simple: where will water go after the property is improved? The answer requires coordination among site grading, roof drainage, hardscape elevations, retaining conditions, and landscape design. Each component may appear manageable on its own, but poorly aligned elevations can send water toward a foundation, across a terrace, or into areas intended for everyday use.
This is especially relevant for outdoor living. A covered terrace, summer kitchen, pool deck, or fire feature is an investment in how a family gathers. Those spaces should drain quietly and predictably without feeling like engineered afterthoughts. Subtle slopes, carefully located collection points, and well-resolved transitions matter more than dramatic visible measures.
Plan Access Before Heavy Equipment Arrives
Excavation affects more than the building pad. Equipment needs a safe, workable route to the site, and that route may cross slopes, pass through trees, or share space with future driveways and gates. The practical question is whether temporary access can support construction without creating avoidable restoration work later.
A temporary route can sometimes become part of the permanent drive system, but that is not always desirable. Construction traffic can compact soils, damage edges, and alter areas intended for finished landscaping. Thinking through access early helps preserve the portions of the property that give the estate its privacy and character.
Staging also deserves a plan. Excavated rock, soil stockpiles, delivery areas, dumpsters, and equipment parking all require space. On constrained or heavily wooded lots, the absence of a staging strategy can lead to unnecessary disturbance and a site that feels compromised before the house begins to take shape.
Protect What Gives the Property Its Character
Owners often focus on preserving the most prominent trees, which is reasonable, but successful site preservation involves more than marking trunks. Root zones, changes in grade, construction access, drainage shifts, and stored material can all affect mature vegetation. The same applies to natural stone outcrops, view corridors, and terrain features that make a parcel distinct.
Not every existing feature should remain untouched. A mature tree may conflict with a safe drive alignment, a foundation area, or the intended use of the home. The point is to make those trade-offs consciously. A thoughtful site walk can identify the features that should inform the home’s placement and those that cannot reasonably be retained.
This is where the residence begins to feel specific to its land. The best outcome is rarely a house placed on a generic cleared pad. It is a home organized around arrival, shade, privacy, sunlight, and the particular contours that first made the property worth owning.
Coordinate the Drawings Before the Field Makes Decisions
Excavation can move quickly once equipment is mobilized. That is precisely why the critical coordination should happen beforehand. The civil, structural, architectural, landscape, pool, and utility drawings need to work from compatible elevations and assumptions. A pool elevation that conflicts with the terrace, or a utility route that crosses a retaining system, can create expensive revisions when crews are already in the field.
For owners, the most useful pre-excavation conversation is not limited to a single number or allowance. Ask how the building pad relates to the entry, where rock is anticipated, how drainage is being handled, what material will remain on site, and which areas will be disturbed temporarily versus permanently. Those questions bring the site plan into focus without reducing a complex property to a line-item exercise.
Excavation is the first permanent expression of a home’s intentions. When the ground is studied with care, the finished residence can hold its views, outdoor spaces, and landscape with a sense of belonging that cannot be added later.