Hill Country Architecture Trends Taking Root
Hill Country architecture trends are moving toward quieter forms, enduring materials, shade, and interiors shaped for family life on the land for decades.
Eternity Builders · November 17, 2026
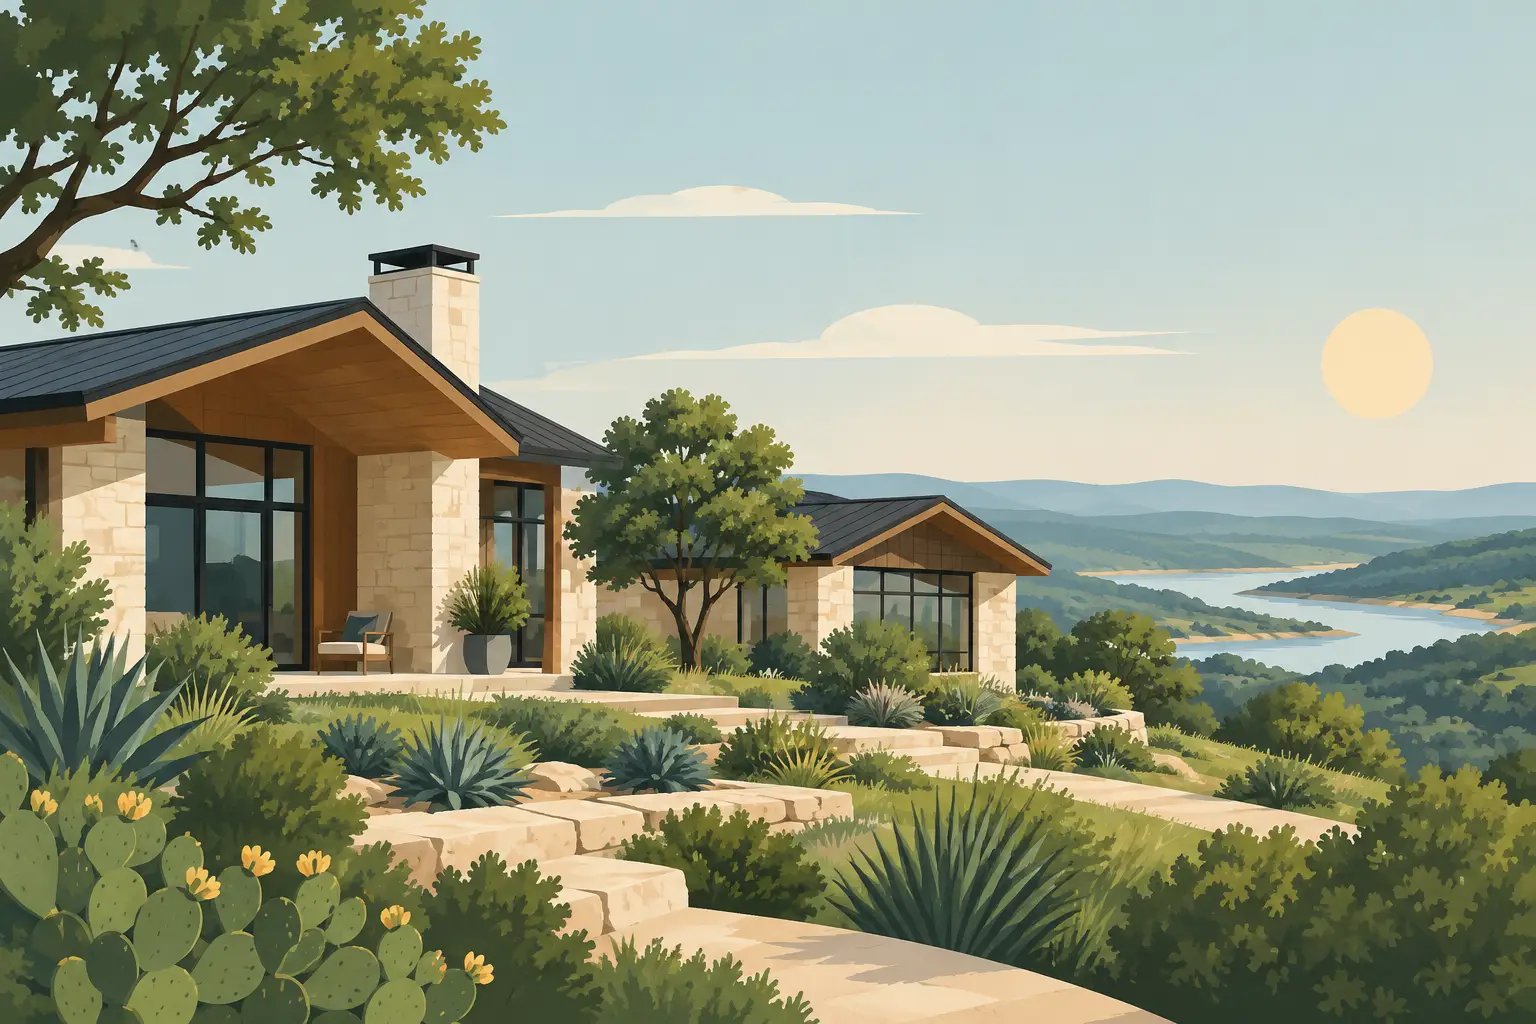
A Hill Country home earns its presence slowly. It is revealed from the drive, framed by live oaks and limestone, then experienced through the shift from bright exterior light to a cool, sheltered interior. The most compelling Hill Country architecture trends recognize that sequence. They are less concerned with making a house look rustic at first glance and more concerned with making it feel rooted, composed, and useful for the life a family intends to live there.
The aesthetic is changing, but the land remains the standard. A residence on an open ridge outside Boerne should not be treated like a suburban plan with stone added afterward. Its orientation, approach, views, prevailing exposure, topography, and gathering spaces deserve to shape the architecture from the beginning.
Hill Country Architecture Trends Favor Restraint
For years, the familiar Hill Country vocabulary was interpreted broadly: heavy stone, timber trusses, deep porches, and an abundance of visual features. Those elements still have a place. What is changing is the level of restraint. Current work is more selective about where texture, scale, and ornament belong.
Exterior massing is becoming cleaner and more intentional. Rather than one large roof form stretched across every room, well-composed homes often use a series of connected volumes. A lower wing may hold private bedrooms, while a taller central volume anchors the great room and opens toward the view. This creates hierarchy without making the home feel theatrical.
The goal is not minimalism for its own sake. A house can be substantial, warm, and visibly crafted without competing with the terrain. The best designs let a strong stone wall, a carefully proportioned gable, or a shaded entry carry real weight. When every elevation has a competing gesture, the architecture loses its calm.
Limestone Is Becoming More Architectural
Native and regionally familiar stone remains central to the Hill Country palette, but its use is becoming more disciplined. Instead of applying stone uniformly across an entire facade, designers are using it to establish a base, define a courtyard wall, frame an entry, or give a fireplace mass and permanence.
This approach makes the stone feel structural, even when it is part of a veneer assembly. The pattern, mortar treatment, corner returns, and transitions to stucco or siding matter greatly. Under close inspection, a wall can either read as carefully built or merely decorated. That distinction is especially visible in the strong Texas light.
Smooth stucco, limewashed masonry, dark metal accents, and natural wood are also appearing beside limestone with greater confidence. The combination works when each material has a clear role. Too many competing colors or textures can make a large custom home feel fragmented. A limited palette usually produces a more enduring result.
Rooflines Are Working Harder
Roof design is one of the most consequential decisions in Hill Country architecture. It affects the home’s silhouette, interior volume, shade, drainage strategy, and long-term visual character. Current preferences lean toward simpler roof geometry with stronger proportions rather than a collection of small, decorative peaks.
A broad gable can give a home a memorable profile. A restrained standing-seam metal roof can sharpen a contemporary composition or complement more traditional stonework. Clay tile, dimensional shingle, and metal each suggest a different architectural direction, so the material should follow the design rather than lead it.
The trade-off is practical as well as visual. Dramatic rooflines can create exceptional interior spaces, but every valley, transition, and penetration needs to be thoughtfully detailed. Tall ceilings also require a plan for lighting, acoustics, furnishings, and conditioned air. Volume is valuable only when it improves how the room feels and functions.
The Porch Has Become a True Outdoor Room
The covered porch is no longer an afterthought beyond the great room. It is increasingly planned as a central living space with its own ceiling treatment, fireplace or fire feature, cooking area, dining zone, and protected seating.
That does not mean every outdoor area needs every amenity. The more useful question is how a family gathers. Some homes benefit from a large, all-season pavilion facing a pool and distant view. Others need a quieter covered terrace off the kitchen for morning coffee, homework, and weeknight dinners. A separate fire court may create a better evening destination than adding another oversized structure to the rear elevation.
Shade is the common denominator. Deep overhangs, screened areas, covered breezeways, and well-placed courtyards allow the home to be enjoyed through more of the year. They also create a gradual transition between indoors and out, which is part of what makes a Hill Country residence feel settled into its site.
Interiors Are Growing Softer and More Specific
The interior trend is away from rooms that are simply large and toward rooms with a defined emotional purpose. Great rooms remain important, particularly for multigenerational gatherings, but they are often balanced by more intimate spaces: a library, a lounge, a tucked-away media room, a dedicated bar, or a small sitting room connected to the primary suite.
This is not a retreat from openness. It is an acknowledgment that a forever home needs more than one way to live in it. A home can accommodate a full holiday table and still provide quiet places for reading, working, or speaking privately with a guest.
Finishes are becoming less glossy and more tactile. Honed stone, plastered walls, warm oak, hand-finished cabinetry, aged metal, and tailored upholstery bring depth without requiring a busy color story. These materials are especially effective when daylight is considered early. A room that receives soft morning light needs a different palette and window treatment strategy than one exposed to late western sun.
Kitchen design reflects the same shift toward lived-in refinement. The kitchen is still a centerpiece, but it is increasingly supported by a working pantry, concealed appliance storage, and secondary preparation areas. This preserves the beauty of the main room while recognizing the reality of hosting. Cabinetry reveals, stone seams, appliance panels, and lighting alignment become important because these are the details seen every day, not just at a reveal.
Windows Are Framing Land, Not Just Adding Glass
Large expanses of glass are common in luxury residential design, but the strongest Hill Country homes use them with discipline. A wall of glass is compelling when it captures a specific view, connects directly to a covered terrace, or turns an interior axis toward the landscape. It is less successful when it introduces glare, heat, or a sense that the house has no shelter from its setting.
Window placement should establish moments. A long, low opening may frame the horizon from a hallway. A tall steel or bronze-toned window can bring light into a stair hall. A corner opening might make a breakfast room feel as though it sits within the trees. These decisions give a home character beyond square footage.
Privacy matters, too. Estate living often calls for openness toward distant views and greater discretion toward an arrival court, neighboring property, or service area. Architecture can solve both conditions through orientation, walls, landscape, and carefully placed openings rather than relying on window coverings to correct a late design decision.
Permanence Is the Defining Direction
The clearest trend is not a material or a roof shape. It is the return to homes designed to age well. Families are making more deliberate choices about rooms that can adapt, durable finishes that gain character, and exterior materials that feel appropriate after the novelty of a new build has passed.
That perspective affects the concealed work as much as the visible finish. A refined ceiling line, a stone return at an opening, or a cabinet reveal is only as convincing as the framing, backing, coordination, and sequencing behind it. Lasting architecture depends on decisions being resolved before materials arrive on site, not improvised once the schedule is under pressure.
At Eternity Builders, that is the standard worth protecting: a residence should carry its design intent from the first site walk through the final adjustment before move-in. Trends can offer useful direction, but the better question is whether each choice will still feel right when the home becomes the setting for ordinary mornings, full houses, and the traditions a family has not yet imagined.