Luxury Home Design Trends With Lasting Value
Luxury home design trends worth carrying forward: warm material palettes, restrained technology, durable planning, and rooms that serve family life well.
Eternity Builders · November 13, 2026
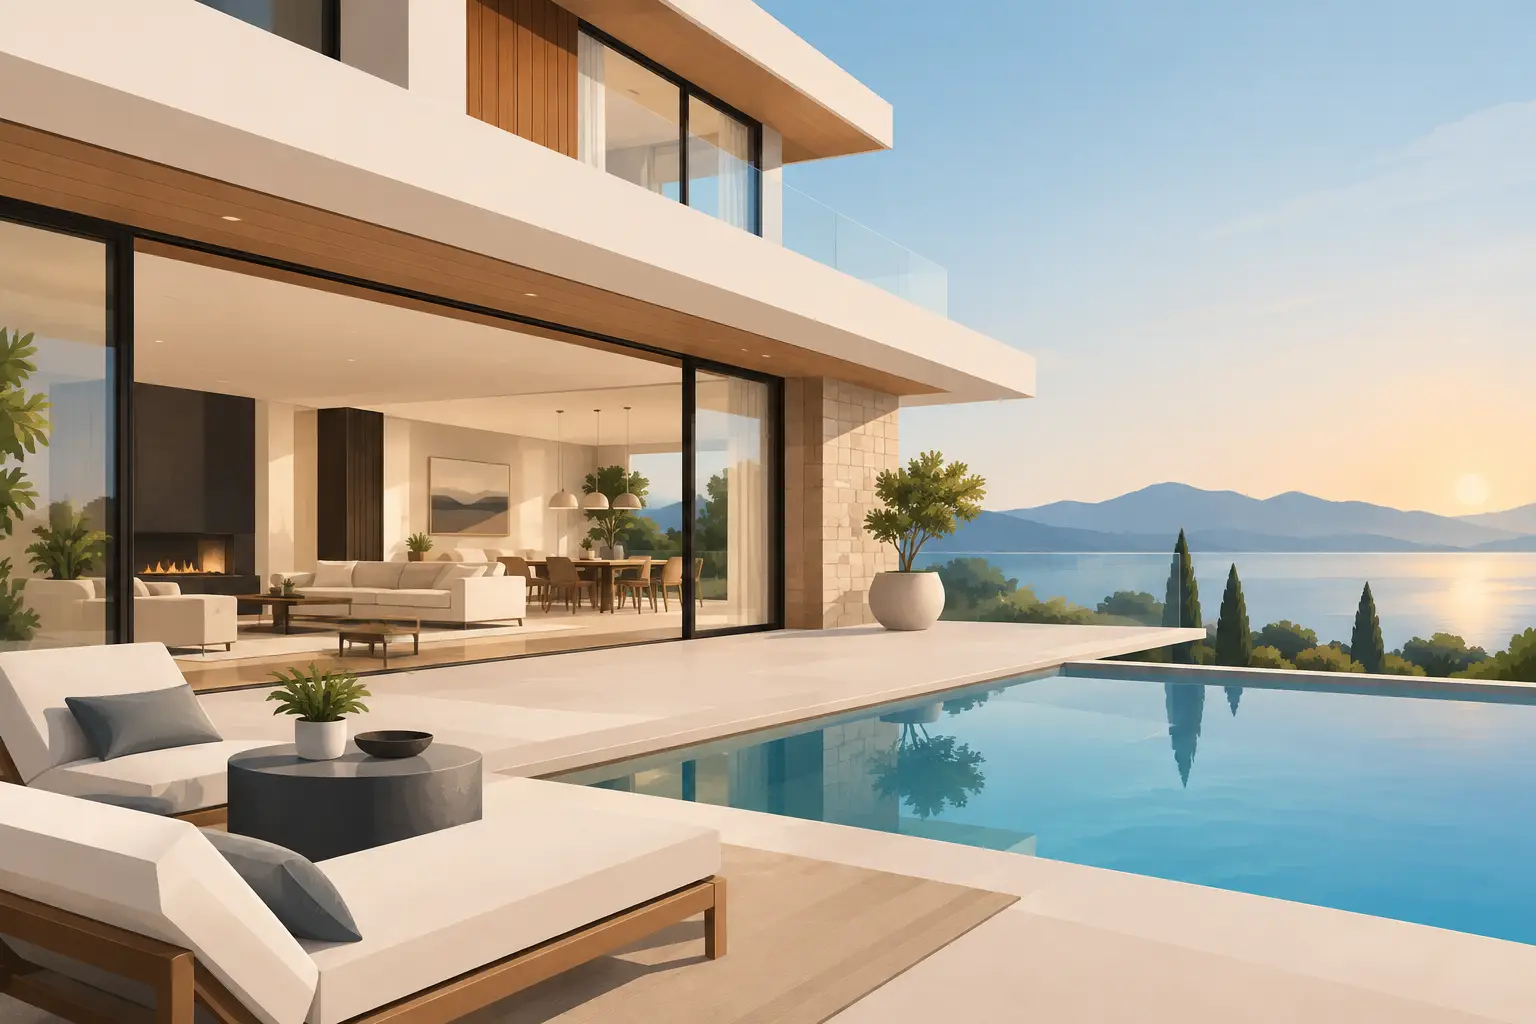
A luxury residence earns its value over years of use, not in the first set of photographs. The most compelling luxury home design trends are moving away from rooms designed to impress for a season and toward architecture, materials, and planning that become more comfortable, useful, and personal with time. For families building a primary residence or Hill Country retreat, that distinction matters.
The current direction is not minimalism for its own sake, nor is it a return to ornate excess. It is a more disciplined kind of warmth: substantial materials, calm proportions, purposeful technology, and spaces that accommodate both a full house and a quiet morning. The trend is less about adding features than resolving the home as a complete environment.
Luxury Home Design Trends That Feel Permanent
The strongest homes are increasingly defined by restraint. Rather than asking every surface to make a statement, designers are allowing a smaller number of architectural gestures to carry the composition: a deeply framed opening, a vaulted ceiling with properly scaled beams, a stone fireplace with quiet mass, or cabinetry that reads as furniture rather than millwork applied to a wall.
This approach is especially relevant on estate sites, where the setting should remain part of the experience. A residence can be generous in scale without appearing overbuilt when its massing responds to the land, its rooflines have a clear hierarchy, and its exterior materials have visual weight. In the Texas Hill Country, limestone, plaster, natural wood, steel, and thoughtfully detailed masonry can feel established from the start when they are used with proportion and purpose.
A trend becomes lasting when it has a reason beyond novelty. Natural stone, for example, carries variation, texture, and age gracefully. A heavily patterned tile may be exactly right in a powder room, but using it across large areas can date a home more quickly. The same judgment applies to dramatic fixtures, highly specific colors, and decorative metalwork. A permanent home benefits from a durable architectural foundation, with more expressive choices placed where they can be enjoyed and refreshed without disrupting the whole.
Warm, Layered Interiors Replace Cool Uniformity
For several years, luxury interiors leaned heavily on bright white surfaces, high contrast, and a nearly gallery-like degree of polish. The shift now is toward rooms with more depth. Creamy plaster walls, walnut or white oak cabinetry, honed stone, aged metals, and textiles with visible weave are creating interiors that feel composed without feeling precious.
The important distinction is between warmth and visual clutter. Layering works when undertones are coordinated and the material palette is limited enough to remain legible. A kitchen may pair warm wood cabinetry with a softly veined stone and an aged-brass detail, but the floor, lighting, hardware, and paint should support that decision rather than compete with it.
Finish transitions deserve particular attention. The meeting of wood flooring and stone, the return at a window jamb, the reveal around a cabinet panel, and the alignment of tile with a shower niche may seem secondary during selection meetings. They are not secondary when the home is complete. These small moments determine whether an interior feels tailored or merely expensive.
Texture is also replacing contrast as a primary source of interest. Honed counters often feel quieter than polished slabs. Limewash or plaster can bring movement to walls without relying on a strong paint color. Riftsawn wood adds character while preserving a clean line. None of these choices is universally correct, but they show why sample boards should be reviewed in the actual light of the property, not only under showroom lighting.
Kitchens Are Becoming Social Rooms Again
The kitchen remains the center of family life, but its design is becoming more residential and less commercial in appearance. Large islands still matter, particularly for gatherings, yet a single oversized stone block does not solve every functional need. The better plan separates preparation, serving, cleanup, storage, and informal seating so several people can use the room at once without working around one another.
Sculleries, back kitchens, and concealed appliance zones are continuing to gain relevance because they protect the calm of the main room. They offer a place for catering, coffee preparation, small appliances, and the practical aftermath of entertaining. For some households, this is an essential investment. For others, a well-organized pantry wall and generous utility space accomplish the same goal with less square footage.
The trend toward furniture-like cabinetry also asks more of the construction. Consistent reveals, properly planned appliance panels, integrated lighting, and precise stone fabrication cannot be treated as finish-stage corrections. They need to be coordinated well before cabinets arrive. A beautiful kitchen is not simply a collection of premium products. It is a sequence of decisions that align.
Private Retreats Need Practical Infrastructure
Primary suites are evolving into quieter, more personal spaces rather than oversized rooms filled with amenities. A sitting area may be welcome, but it should have a genuine purpose. Often, better storage, a more considered bath layout, acoustic separation, and morning light make a greater daily difference than additional square footage.
Bathrooms are following the same direction. Spa-inspired design remains influential, but the enduring version relies on natural materials, thoughtful lighting, generous circulation, and a shower planned for actual use. A freestanding tub can create a strong focal point, though it should not compromise the room’s movement or become an object that is difficult to maintain. Natural stone is beautiful, but it comes with care requirements. Porcelain can offer the look of stone with a different maintenance profile. The right answer depends on how the family intends to live in the space.
Closets and dressing rooms are also receiving more architectural attention. Integrated lighting, centered sightlines, concealed storage, and a place to sit turn a utilitarian room into part of the suite experience. The goal is not display for display’s sake. It is a clear daily rhythm, where the things a homeowner uses are accessible and the rest are properly stored.
Outdoor Rooms Are Designed for More Than Entertaining
Resort-caliber outdoor living continues to be a defining element of luxury residential design, but the most successful spaces do more than host a crowd. They provide shade at the right times of day, a protected place to dine, comfortable circulation from the kitchen, and a visual relationship with the pool, landscape, or distant view.
A covered porch with a fireplace can be more valuable than a larger uncovered terrace if it extends the usable season. An outdoor kitchen benefits from practical prep space, storage, lighting, and enough separation from seating to keep the cook connected without placing everyone in the work zone. Pool structures and water features should be designed as part of the site composition, not added after the home’s primary geometry has been established.
Landscape and exterior lighting complete the experience. Mature-looking planting, carefully lit paths, and restrained façade lighting can make an arrival feel intentional after sunset. Overlighting can flatten stonework and reduce the sense of privacy, so less is often more. The best exterior environments reveal themselves gradually.
Technology Is Becoming Less Visible
Luxury technology is increasingly judged by how little it intrudes. Homeowners still expect dependable climate control, security, lighting scenes, audio, and strong connectivity. What has changed is the preference for systems that are intuitive, serviceable, and integrated without covering every wall with controls or filling ceilings with conspicuous equipment.
Planning matters more than gadgets. Equipment locations, wiring paths, access panels, Wi-Fi coverage, and the relationship between lighting, shades, and furniture should be addressed early. Retrofitting these decisions later can compromise finished surfaces or create unnecessary visual clutter.
There is also a useful line between convenience and complication. Automated shades may be well worth it in rooms with expansive glass and significant sun exposure. A highly complex control system may be less appealing if every family member needs a tutorial to turn on the lights. Technology should support the household, not ask the household to adapt to it.
Design for the Life That Happens Between Occasions
A forever home should photograph well, but it must also absorb ordinary life: children dropping bags by the door, relatives staying for holidays, wet towels after swimming, dogs crossing from the yard, and evenings when no one wants to perform for the house. That is where a well-planned mudroom, a durable floor, a discreet storage wall, and an intelligently located laundry room become expressions of luxury.
The most durable trend is a home with enough character to feel specific to its owners and enough discipline to remain beautiful as their lives change. Start with architecture that belongs on the site. Choose materials that reward close inspection. Then reserve the most personal gestures for places where they can become part of the family’s story, rather than a reason to renovate before the story has had time to unfold.