Spa Bathrooms Designed for a Lasting Exhale
Design spa bathrooms with enduring materials, quiet lighting, layered comfort, and disciplined planning for a retreat that performs beautifully every day.
Eternity Builders · November 11, 2026
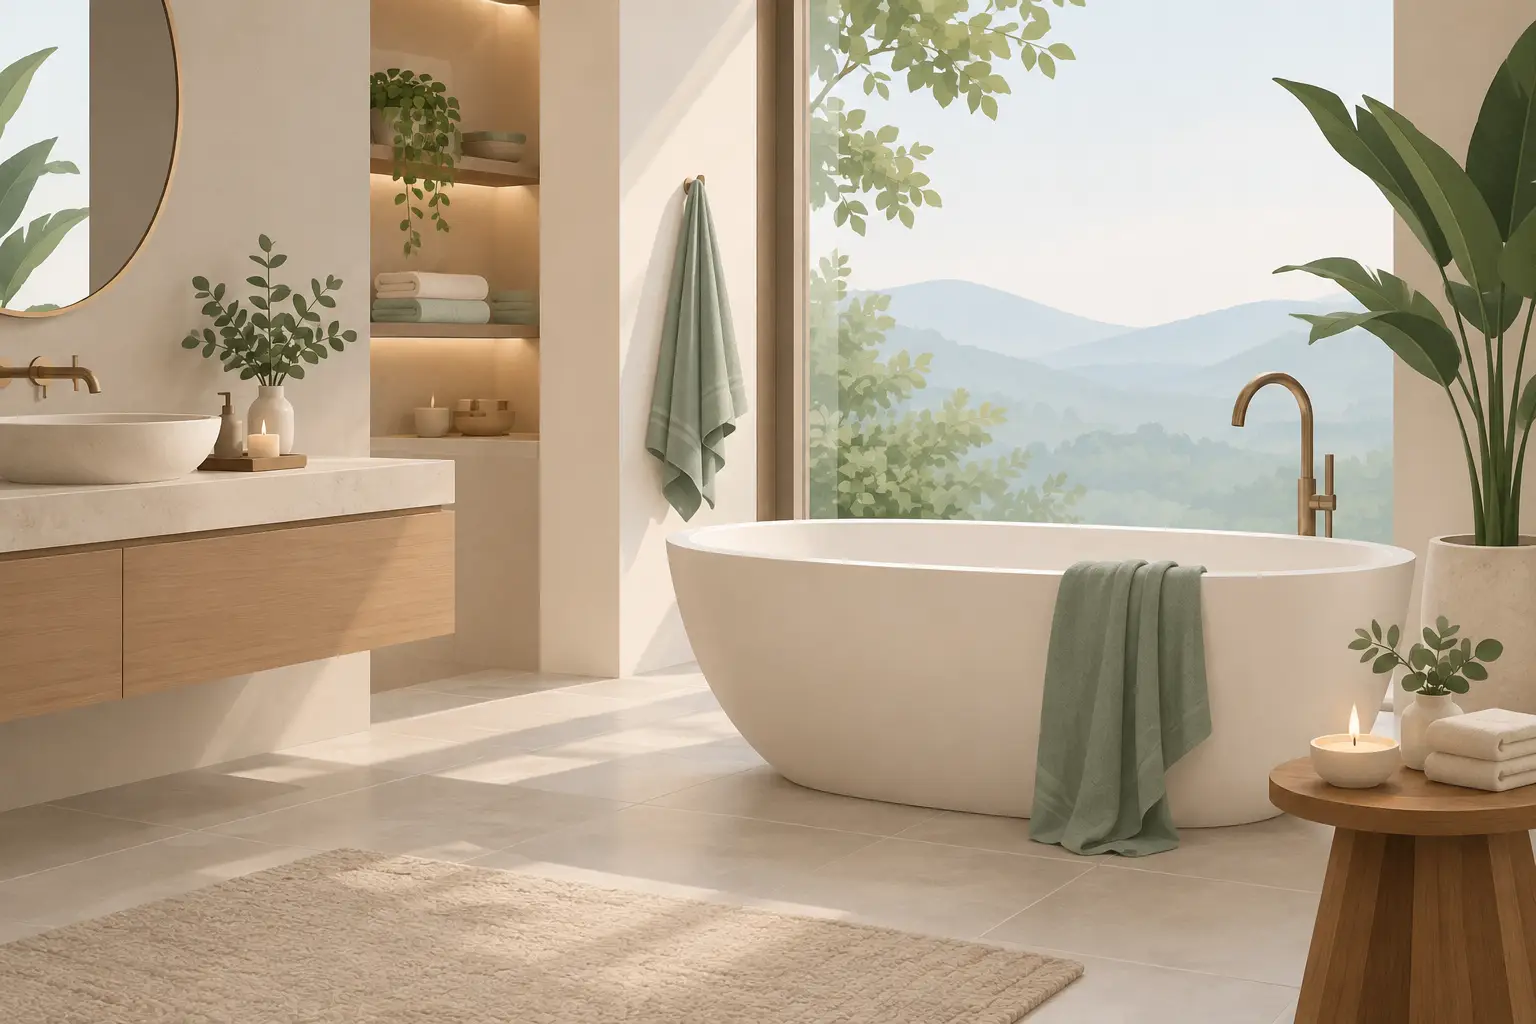
A well-designed primary bath changes the cadence of a house. Spa bathrooms are not defined by a freestanding tub or a dramatic slab of stone alone. They work because every decision - from the path out of the closet to the warmth underfoot on a winter morning - has been considered as one quiet, dependable experience.
For a custom residence, the goal is not to recreate a hotel suite. It is to create a private room that serves the people who live there for years: a place to prepare for the day without crowding, decompress without visual noise, and age gracefully alongside the home.
Start With the Ritual, Not the Finish Schedule
The strongest bathroom plans begin with honest questions about daily use. Who rises first? Does one person need a quiet grooming area while another sleeps? Is the bathtub used regularly, or does it occupy square footage better given to a more generous shower, linen storage, or dressing area?
These answers shape the plan more meaningfully than any single fixture. A large shower may be the right choice for one household, while another values a deep soaking tub positioned to face a private view. In a Hill Country home, that view may be a stand of live oaks, a sheltered courtyard, or a carefully framed piece of sky. Privacy must be resolved with equal care, especially on estate sites where glazing can be both an asset and an exposure.
Circulation matters as much as the destination. A bathroom should allow two people to move through their routines without negotiating around open cabinet doors, a centered island vanity, or the shower entry. Consider how the room connects to the bedroom and closet, where towels are kept, and whether a water closet should sit apart from the main bathing space. These are small decisions on paper that become daily comforts in real life.
Give the shower enough room to feel unhurried
A spa-like shower is less about excess square footage than proportion. It needs enough depth to keep spray contained, enough width for a bench or ledge where useful, and enough clear space at the entry to avoid a cramped approach. A fixed glass panel can create a more open visual field than a fully enclosed shower, but it also requires careful attention to water direction, floor slope, and the room's heating and ventilation strategy.
Multiple showerheads can be worthwhile when they support the way a couple uses the space. They are less successful when controls are scattered or when the fixture count overwhelms water pressure and hot-water capacity. Place controls where they can be reached before stepping into the spray, and keep their layout intuitive for guests and family members.
The Quiet Work Behind Spa Bathrooms
The visible surfaces receive attention, but the concealed work determines whether a bathroom continues to feel composed after years of use. Waterproofing behind tile, accurate shower pan slopes, properly placed drains, accessible valves, and well-planned ventilation are not decorative decisions. They are the foundation of a finished room that remains clean, dry, and sound.
Large-format tile makes this especially clear. Its calm, continuous appearance can be striking, yet it demands precise substrate preparation and tile layout. A floor that is not sufficiently flat can produce uneven edges. A wall tile pattern that ignores niches, valves, and corners can make a costly material look accidental. The same standard applies to stone: vein direction, bookmatching, edge profiles, and transitions at the shower threshold should be resolved before installation begins.
Ventilation deserves early coordination as well. A bath filled with steam needs more than an exhaust fan selected late in the process. The location of the fan, duct routing, control method, and makeup of the room all influence how quickly moisture clears. In a tightly built custom home, this is part of protecting finishes, cabinetry, and indoor comfort over the long term.
Radiant floor heat is another detail that earns its place through daily use rather than visual impact. It is particularly appreciated beneath stone or porcelain surfaces, which are durable and elegant but can feel cool underfoot. It does require early planning around electrical load, control locations, floor assemblies, and areas that will remain permanently covered by cabinetry or built-ins.
Choose Materials That Reward Close Inspection
A luxury bathroom should be inviting at arm's length, not merely impressive in a photograph. That usually means selecting fewer materials and allowing each one to be properly detailed.
Natural stone brings depth, movement, and a particular softness that manufactured surfaces often cannot duplicate. It also asks for an informed owner. Some stones are more porous, more reactive to certain products, or more likely to develop a patina. That is not necessarily a drawback. In the right setting, gentle variation and evidence of use can make a room feel more personal. But a family seeking the lowest-maintenance vanity or shower material may be better served by porcelain, quartzite, or another surface chosen for its performance characteristics.
Wood cabinetry offers warmth against tile and stone, especially in bathrooms with generous daylight. The finish should be selected with humidity in mind, and the cabinet design should account for practical storage rather than treating the vanity as a furniture piece alone. Deep drawers for daily items, a discreet outlet inside a drawer, and a dedicated place for towels can keep the countertop clear without sacrificing convenience.
Metal finishes should be viewed together before final approval. A warm unlacquered brass, polished nickel, or dark bronze can each feel appropriate, but mixing finishes casually can create visual clutter. The better approach is deliberate contrast: perhaps one primary plumbing finish, with a complementary cabinet hardware finish and restrained lighting details.
Light the Room in Layers
Many bathrooms are overlit at the ceiling and underlit where it matters. A spa setting depends on layered illumination that supports both precision and rest.
At the vanity, vertical light near the face is generally more useful than relying on recessed lights overhead. It reduces the harsh shadows that make shaving, makeup application, and skincare more difficult. Decorative sconces can contribute to the architecture of the room, but their scale and placement should be coordinated with mirror dimensions, faucet centers, and backsplash heights.
Recessed lighting still has a role, particularly for circulation areas, showers, and general evening use. The key is restraint. Too many ceiling fixtures can flatten a carefully selected stone ceiling detail or interrupt the calm of a plaster finish. Dimmers allow a bright, practical morning setting and a lower level for late-night use.
Natural light should be protected rather than treated as an afterthought. Clerestory windows, obscured glass, screened courtyards, and carefully positioned shades can preserve daylight while maintaining privacy. In a room intended for restoration, the view from the tub and the first light of morning may be as valuable as a more elaborate fixture package.
Build Comfort Into the Details You Touch
The most memorable bathrooms often have no single showpiece. Their quality is felt through details that remove friction: a towel bar within reach of the shower, a robe hook that does not compete with the door swing, a niche tall enough for the products actually used, and a bench that is comfortable rather than merely photogenic.
Heated towel storage, a coffee bar just beyond the bath, or a compact appliance drawer can be appropriate in a larger primary suite. Each should earn its place. Added features increase coordination, maintenance, and cost, so the better question is not whether a feature is available but whether it will become part of the household's routine.
Sound also affects the experience. A solid-core door, thoughtful placement of plumbing walls, and a quieter ventilation system can preserve the privacy expected in a primary retreat. This is particularly valuable in a multigenerational home, where early schedules and different rhythms may overlap.
Plan the Bathroom as Part of the Whole Residence
A primary bath should share a visual language with the rest of the home without becoming a duplicate of the kitchen or living areas. The same architectural discipline might appear through consistent trim proportions, a familiar metal finish, or stone selected to relate to the exterior. Yet the bathroom can be softer, more intimate, and more tactile.
Early selection coordination helps preserve that intention. Tile sizes influence framing and shower dimensions. Slab yields affect vanity lengths and tub surrounds. Decorative lighting can change mirror locations, while specialty fixtures may have lead times that shape the construction schedule. Resolving these intersections before installation protects both the design and the finish quality.
For homeowners building a residence meant to hold family life for decades, the finest spa bathroom is not the one with the most features. It is the one that feels settled from the first morning: composed, practical, private, and made with enough care that its daily rituals never feel ordinary.