Spa Like Primary Suite Design That Lasts
Plan a spa like primary suite design with light, materials, storage, and mechanical details that make daily rituals calmer for years at home without feeling staged.
Eternity Builders · November 7, 2026
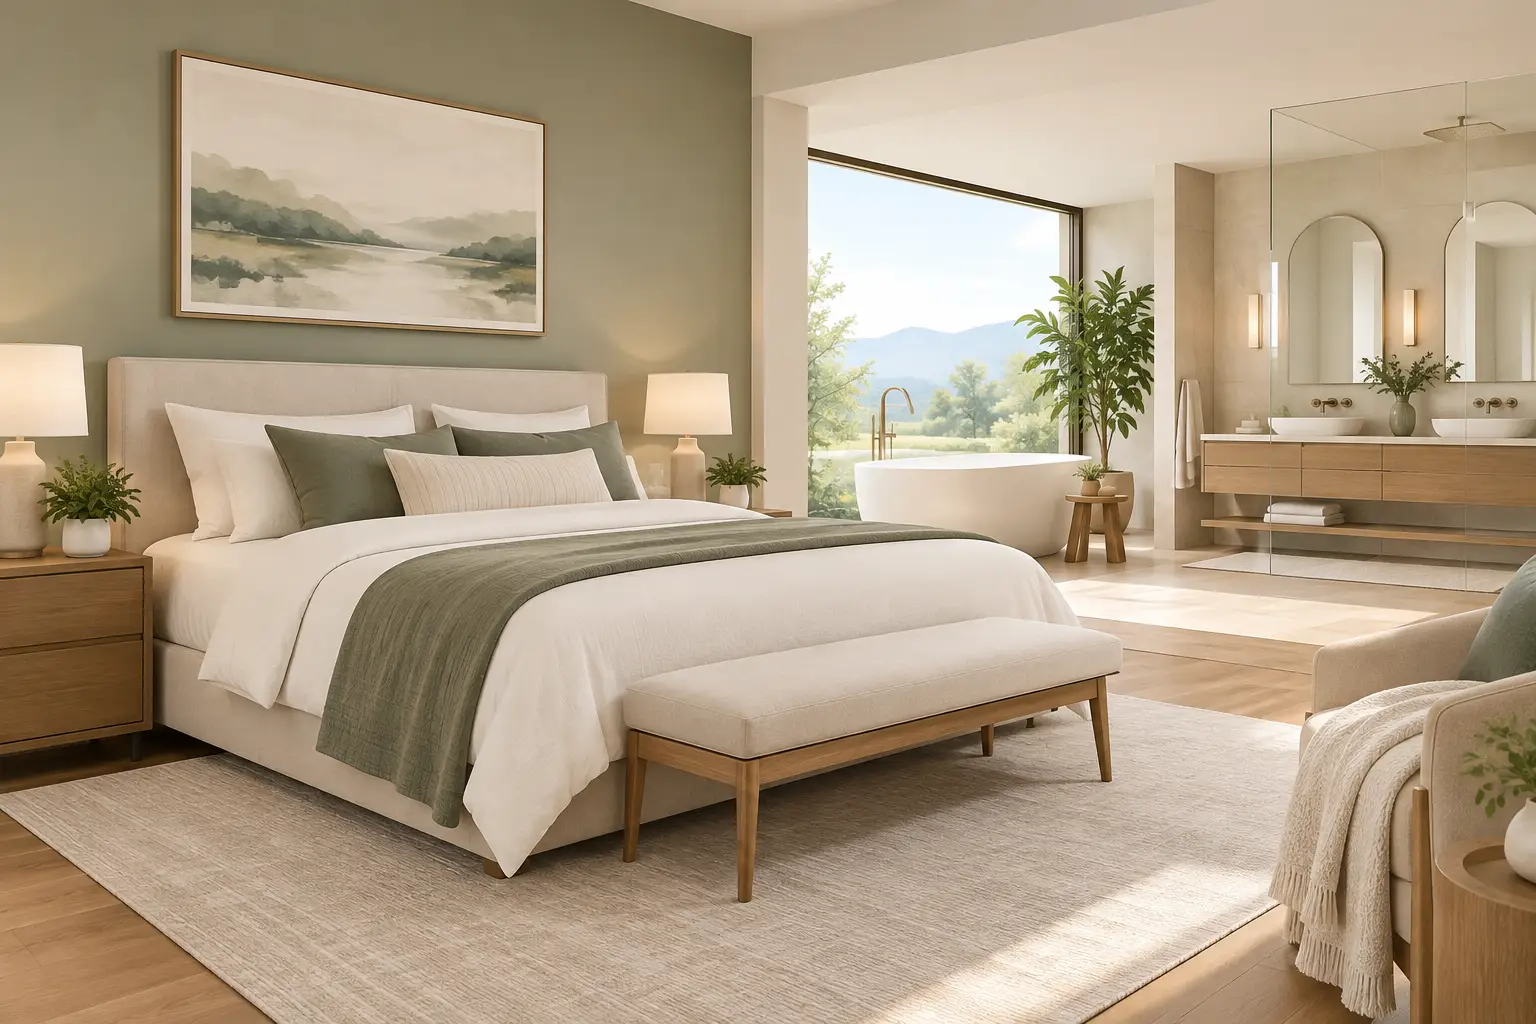
A well-considered spa like primary suite design does not begin with a freestanding tub or a wall of marble. It begins with the quieter moments: waking without harsh light, having a place for every daily essential, stepping onto a warm floor, and ending the day in rooms that feel composed rather than crowded. For a forever home, the primary suite should offer restoration without becoming a themed retreat that feels dated within a few years.
The strongest suites achieve that balance through planning. Their luxury is felt in circulation, privacy, proportion, and the way materials perform over time. Decorative choices matter, but they should rest on a disciplined layout and concealed systems that support the experience every day.
Start With Privacy, Not Fixtures
A primary suite should create a gradual separation from the rest of the residence. That may mean a short gallery, a vestibule, or a discreet turn from the main living areas before the bedroom comes into view. The objective is not isolation for its own sake. It is a sense that family activity can continue elsewhere while the suite remains a private place to reset.
Within the suite, consider how the bedroom, bath, closets, and outdoor access relate to one another. A direct line of sight from the bed to the bath may suit some homeowners, while others prefer a more layered arrangement where the dressing room acts as a buffer. There is no universal answer. The right plan follows the household's routines, whether that means two people preparing at different times, a young family needing easy access, or a couple who values complete visual calm at night.
The bathroom should also have enough room to breathe around its central features. A beautiful tub loses its effect when it is squeezed into a corner or placed in the middle of a circulation path. Generous clearances, thoughtful door swings, and a shower entry that does not interrupt the vanity area do more for the daily experience than an oversized fixture selected without regard for the plan.
Build the Spa Experience Through Light
Daylight is one of the most valuable materials in a primary suite, particularly when it is controlled well. In the Texas Hill Country, broad views and intense sun often arrive together. The goal is to frame the landscape and invite morning light without turning a bedroom or bath into a glare-filled room by afternoon.
Orientation, window size, overhangs, shades, and glazing should be evaluated together early in design. A high window can bring in sky and daylight while preserving privacy. A carefully placed opening beside a tub can establish a connection to a private garden or courtyard without placing the homeowner on display. In the bedroom, layered window treatments allow the room to shift from bright and open during the day to deeply restful at night.
Artificial lighting deserves the same restraint. Recessed fixtures alone tend to flatten a room. A more resolved approach layers ambient light with focused vanity lighting, low-level night lighting, and decorative fixtures used as visual anchors. At the vanity, faces should be lit from the front or sides rather than only from above, which creates unflattering shadows. In a shower, the light should feel even and intentional, with fixtures positioned to avoid a harsh pool of brightness directly overhead.
Dimming controls make these layers useful rather than merely attractive. The same bath should support a clear morning routine, a late-night visit, and a slower evening bath without requiring the full room to be illuminated at once.
Materials Should Feel Good and Wear Well
A spa-like room is tactile. Stone, plaster, wood, tile, metal, and textiles each affect how the suite feels at close range. Yet a material palette should be judged not only by a sample board, but by how it will age under water, steam, cleaning products, sunlight, and daily use.
Natural stone can bring depth and permanence to a bath, but its finish and location matter. A honed surface may feel softer and more relaxed than a high polish, while a more textured stone may be appropriate for wet-floor traction. Some materials require a level of care that homeowners welcome; others are better reserved for a feature wall, vanity top, or dry location. The honest conversation is not whether one choice is more luxurious. It is whether the material's maintenance needs suit the way the family intends to live.
Large-format tile can create a quiet, expansive effect with fewer grout lines, but it asks for exacting substrate preparation and layout. Tile alignment at doorways, shower niches, drains, and wall transitions is visible every day. These details should be resolved before installation, not adjusted on the fly once the material has arrived.
Wood tones can keep stone and tile from feeling cold, especially in cabinetry, ceiling details, or a bench. The best combinations use contrast with discipline. A room does not need six finishes to feel layered. Often, a restrained palette of one primary stone, one supporting tile, warm cabinetry, and carefully chosen metalwork feels more lasting than a sequence of competing statements.
Make the Shower a Room, Not an Afterthought
For many homeowners, the shower becomes the most-used element of the primary bath. Its comfort depends on more than its size. A well-planned shower has a logical wet and dry zone, a place to set products, a bench positioned where it is genuinely useful, and controls located so water can be started without stepping into a cold spray.
Steam capability may be worth considering for homeowners who will use it consistently, but it introduces additional technical decisions. Enclosure, ventilation, waterproofing, material selection, and service access must all support that choice. A steam shower designed as an afterthought can create compromises in performance and maintenance. In some homes, a generous conventional shower with excellent lighting, a rain head, handheld fixture, and body sprays delivers more everyday value.
Linear drains and curbless entries can create a clean visual field and support easier access, but their success relies on precise floor slope and waterproofing. This is where concealed construction work becomes inseparable from visible luxury. The room should look effortless because the assembly behind the tile was carefully planned and executed.
A Spa Like Primary Suite Design Needs Quiet Systems
The least visible details often determine whether a suite feels restful. Mechanical noise, inconsistent water temperature, poor ventilation, and insufficient insulation can undermine even the most refined finish selections.
A primary suite benefits from early coordination of supply and return locations, exhaust ventilation, plumbing runs, and access panels. Airflow should not blow directly onto the bed or bath occupant, and equipment noise should be managed rather than accepted as an unavoidable part of the home. In bathrooms, ventilation must clear humidity effectively without sounding disruptive. If radiant floor heat is desired, it should be coordinated with the floor assembly and control locations before tile work begins.
Acoustic separation is equally valuable. Thoughtful wall assemblies, solid doors, and careful placement of plumbing can reduce the sound of showers, closets, and adjacent living areas. These decisions rarely appear in a finished photograph, but they are exactly the details that make a residence feel permanent and considered.
Storage Is Part of the Calm
Visual order is difficult to sustain when storage is treated as leftover space. The primary suite needs places for linens, grooming tools, medication, hampers, extra paper goods, luggage, seasonal clothing, and the ordinary objects that accumulate in a family home.
Vanities should be designed around how each person uses them. Deep drawers may serve daily products better than a collection of lower cabinets. Dedicated outlets inside drawers or cabinets can keep electric grooming tools off the counter. A linen cabinet near the bath is more useful than one at the far end of a hall, while a discreet hamper location prevents clothing from becoming part of the room's visual landscape.
Closet planning should be equally personal. A dressing island can be useful in a large closet, but only if it leaves comfortable circulation and does not become a landing place for clutter. Seating, full-length mirrors, and natural light are valuable, provided privacy and heat control remain intact.
Let the Suite Support the Life Around It
A primary suite should feel restorative, but it should not be disconnected from the life of the home. A private patio for morning coffee, a protected view of mature oaks, or a small sitting area can extend the retreat beyond the bath without adding square footage simply for effect. For some families, proximity to children's bedrooms matters more than separation. For others, a more independent suite supports multigenerational living and visiting guests.
The lasting measure of a spa-like suite is not whether it resembles a hotel. It is whether, years from now, the room still gives its owners a place to begin and end each day with less visual noise, more comfort, and a genuine sense of home.